Leave a Message

Thank you for your message. We will be in touch with you shortly.

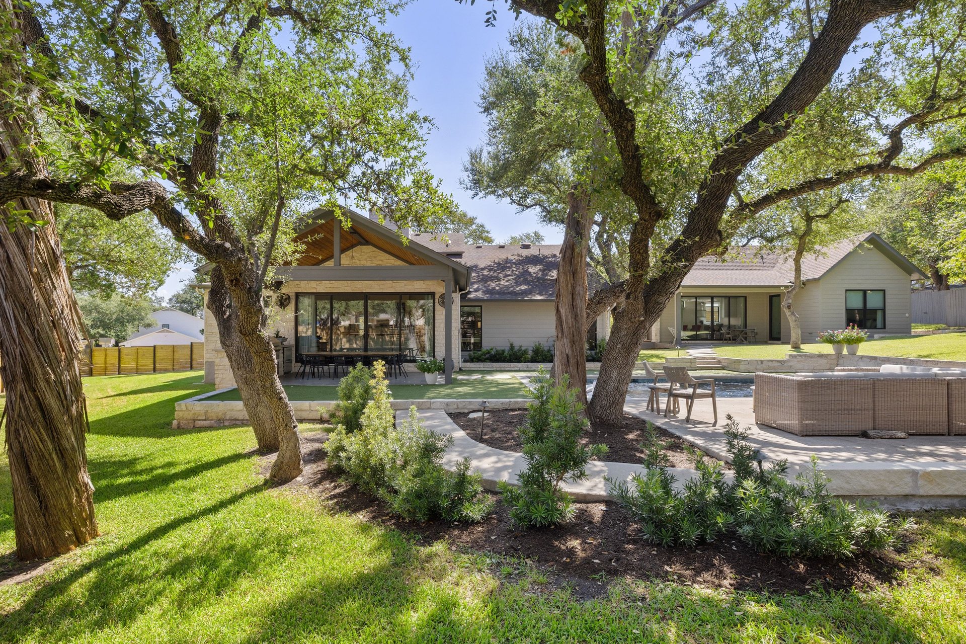
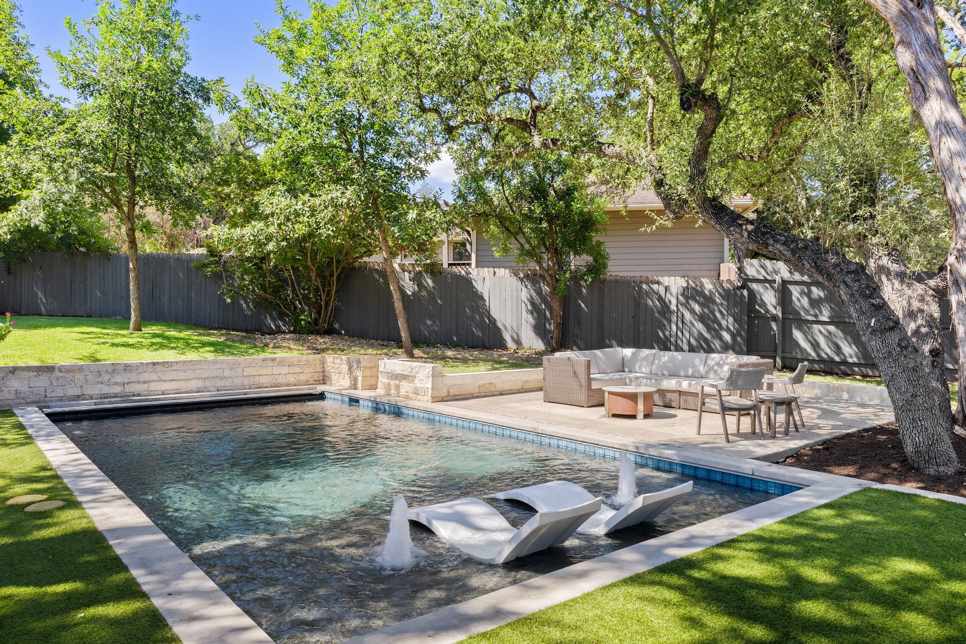
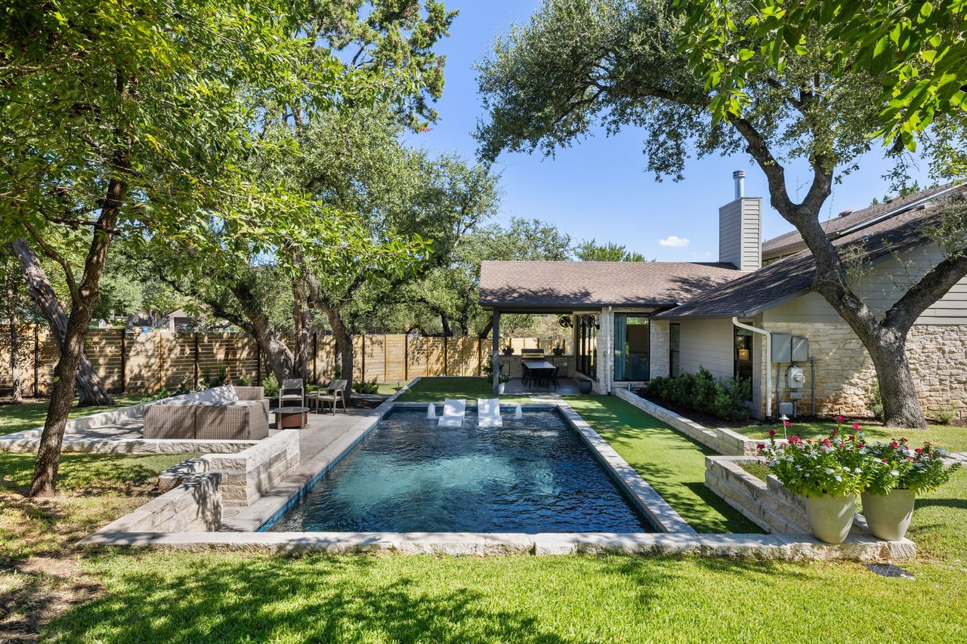
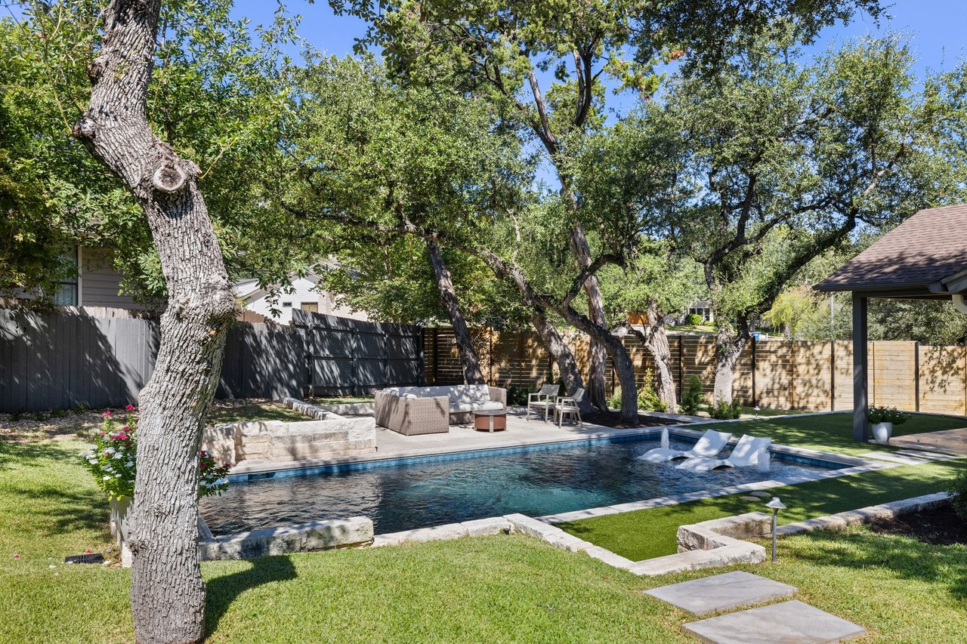
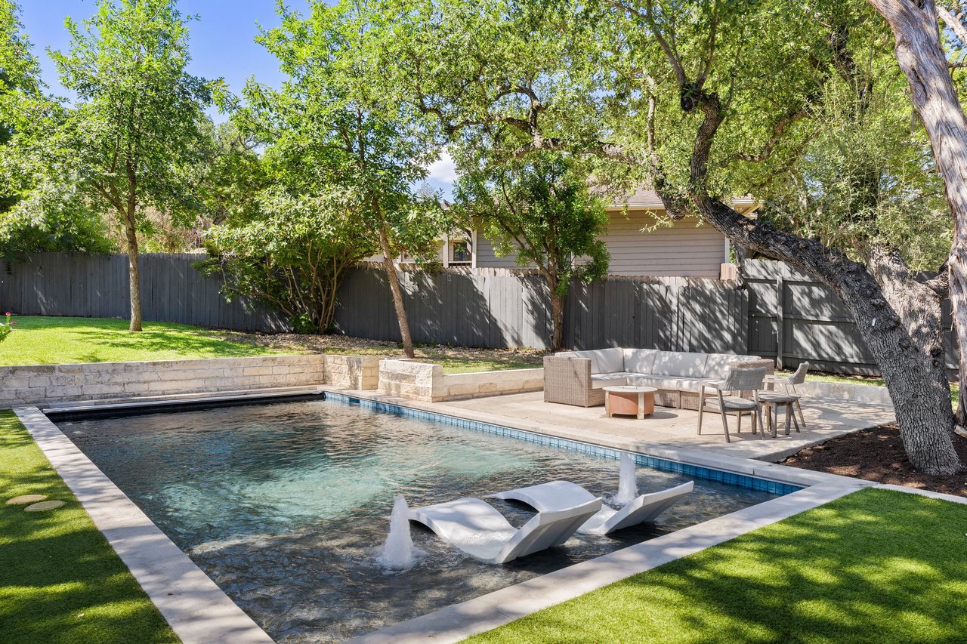
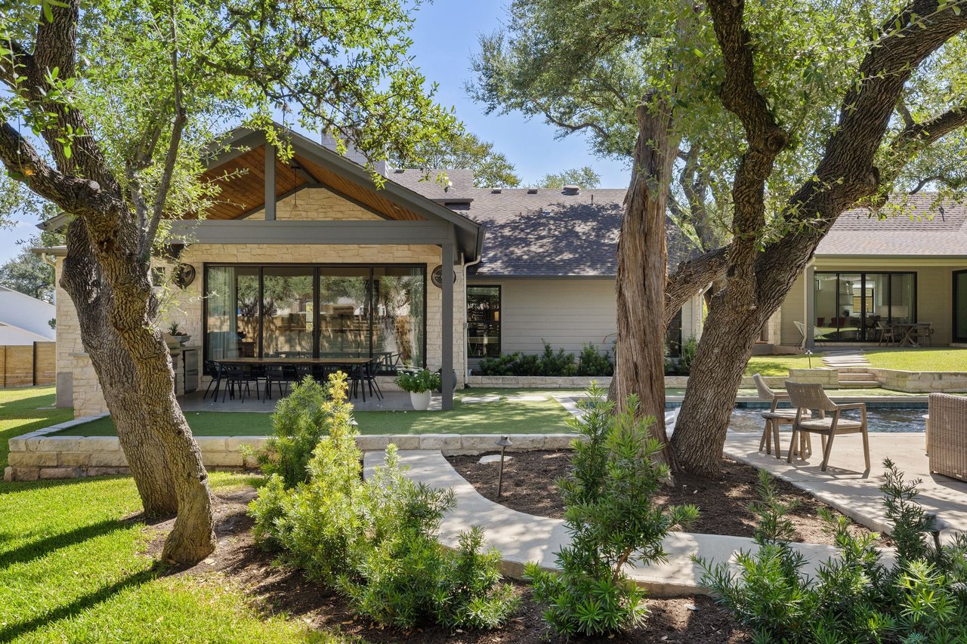
Backyard pool beside a stone patio and single-story home, shaded by mature trees.
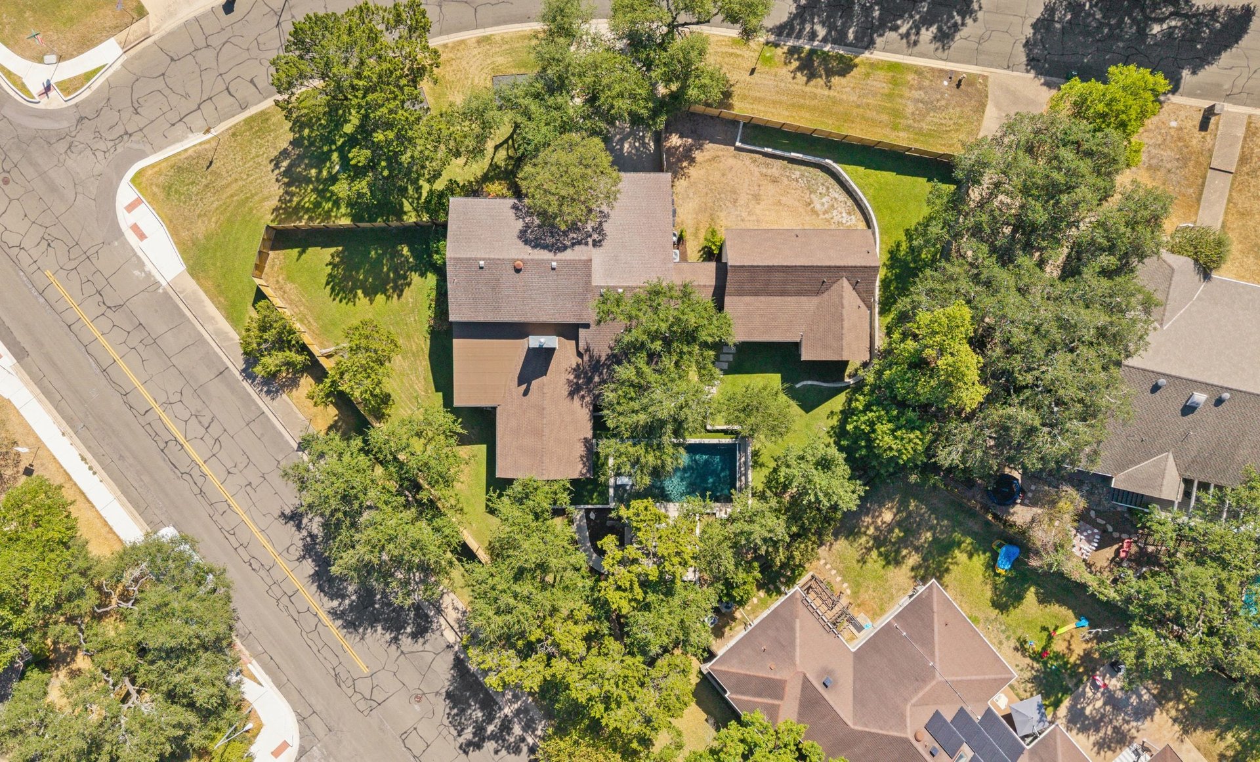
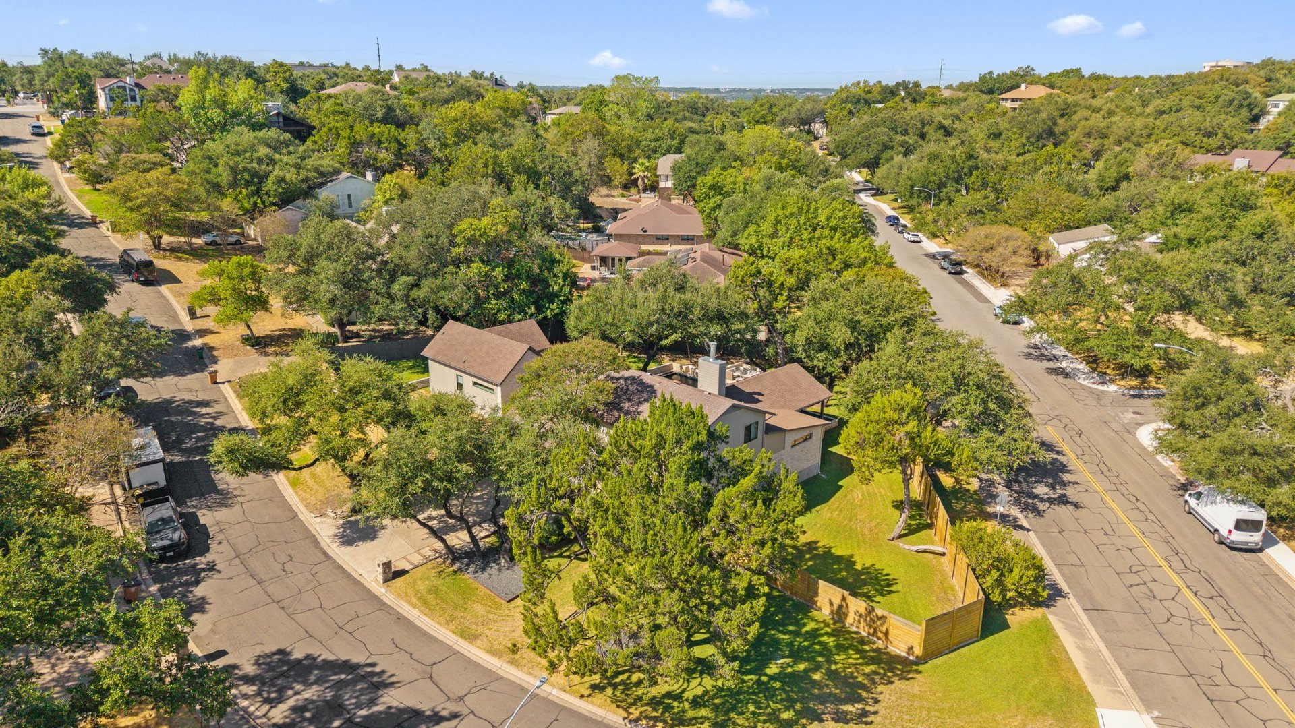
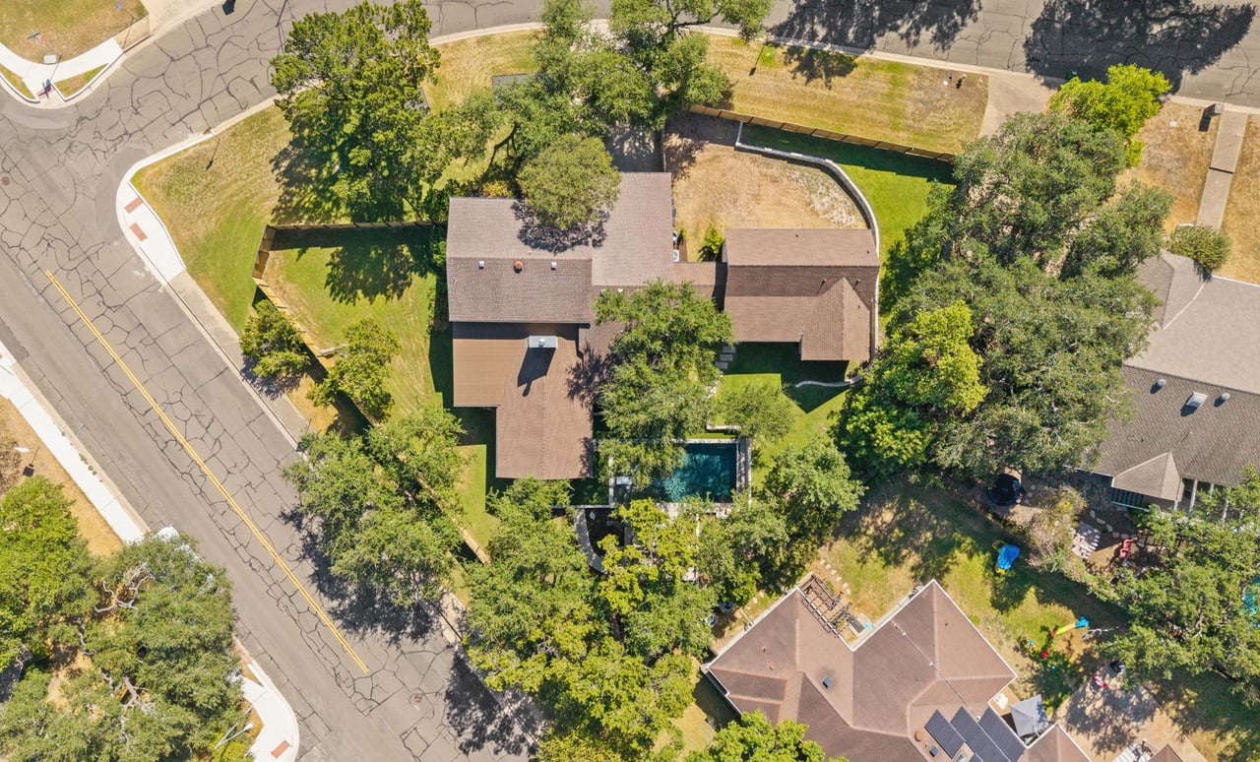
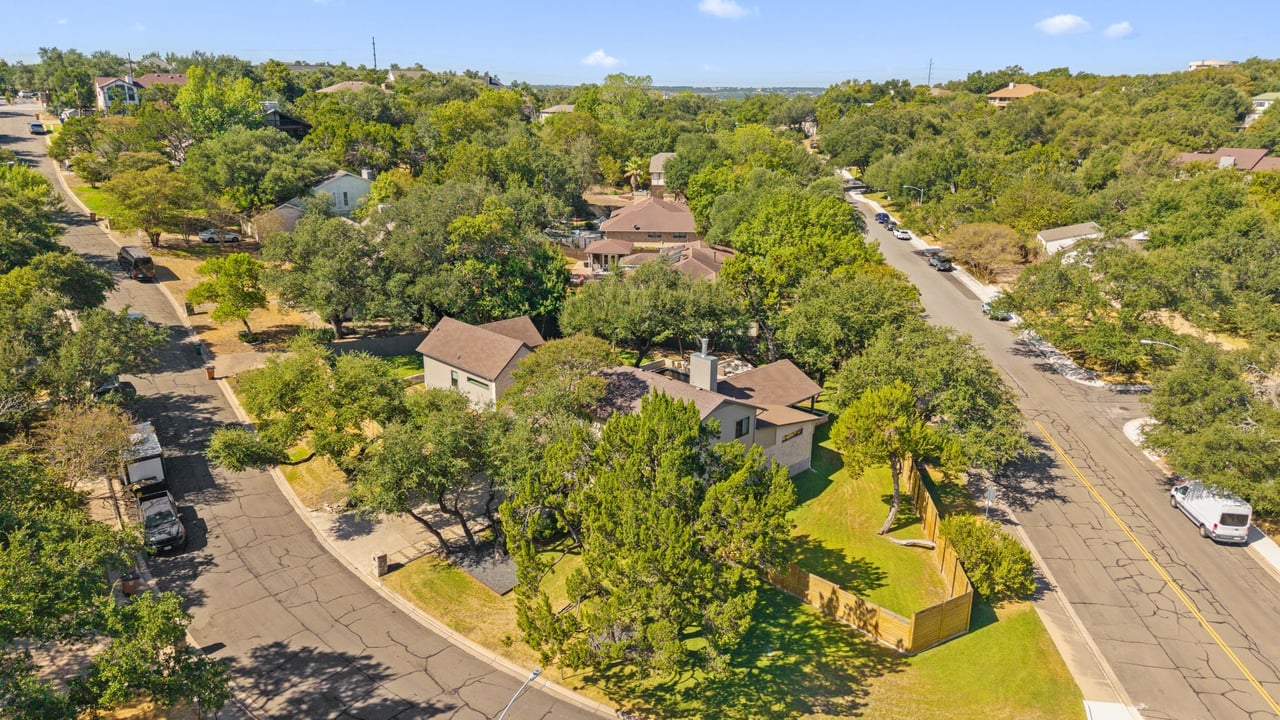
Aerial view of a single-story home with mature trees, a green lawn, and a backyard pool.
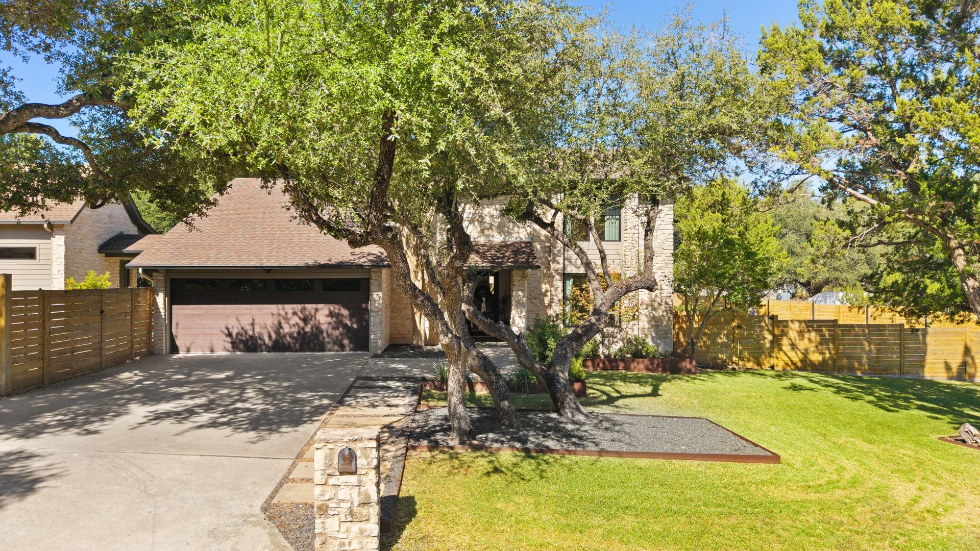
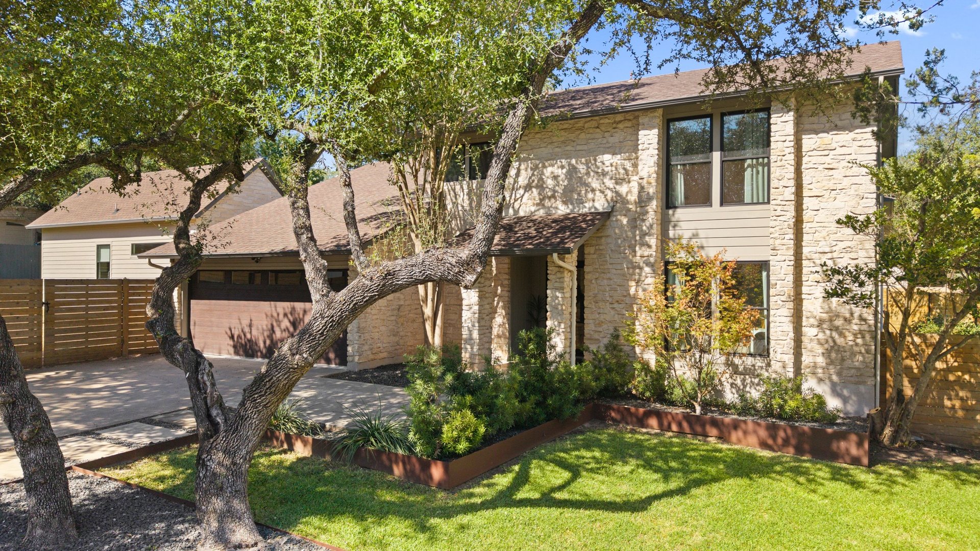
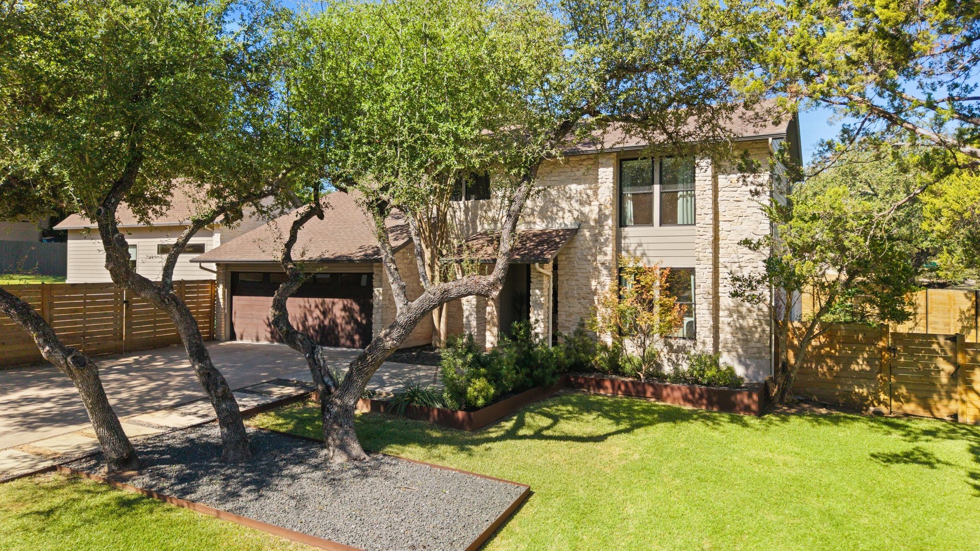
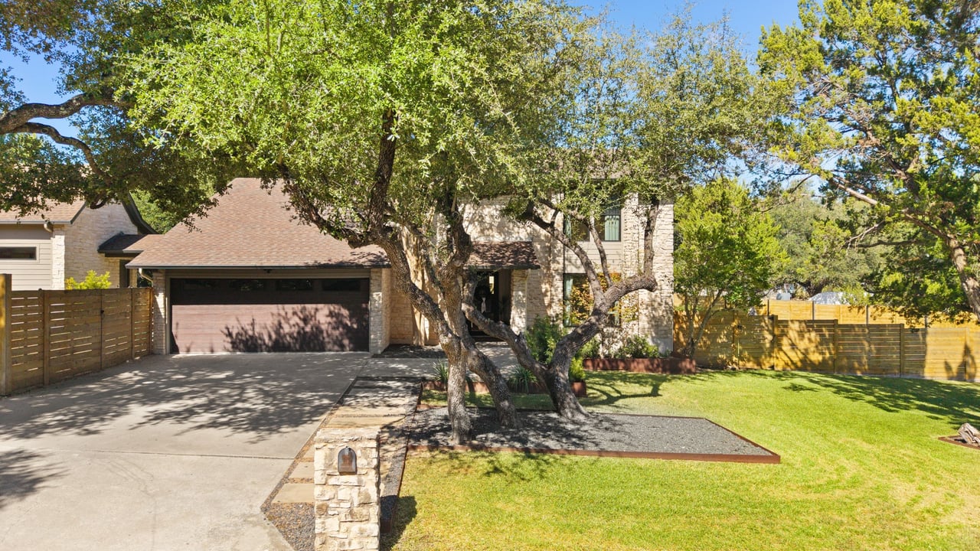
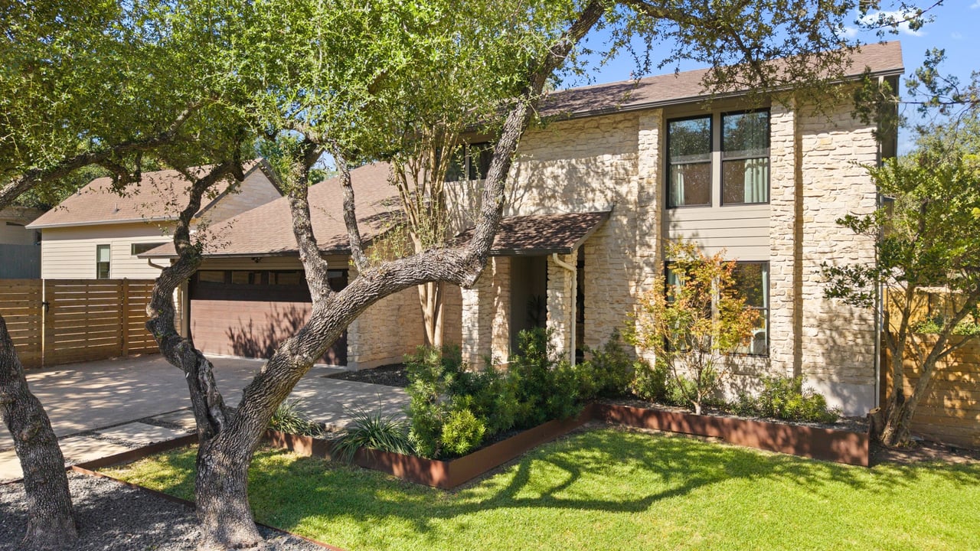
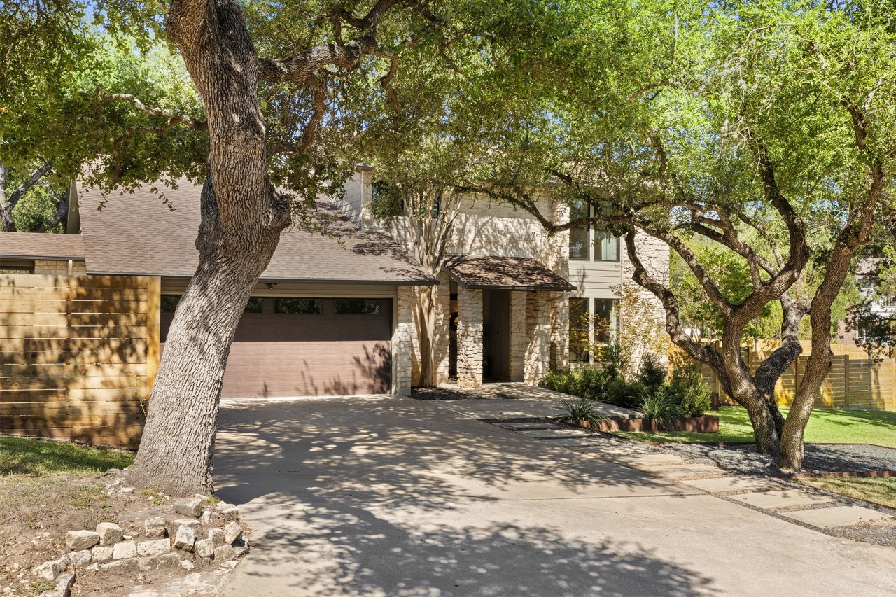
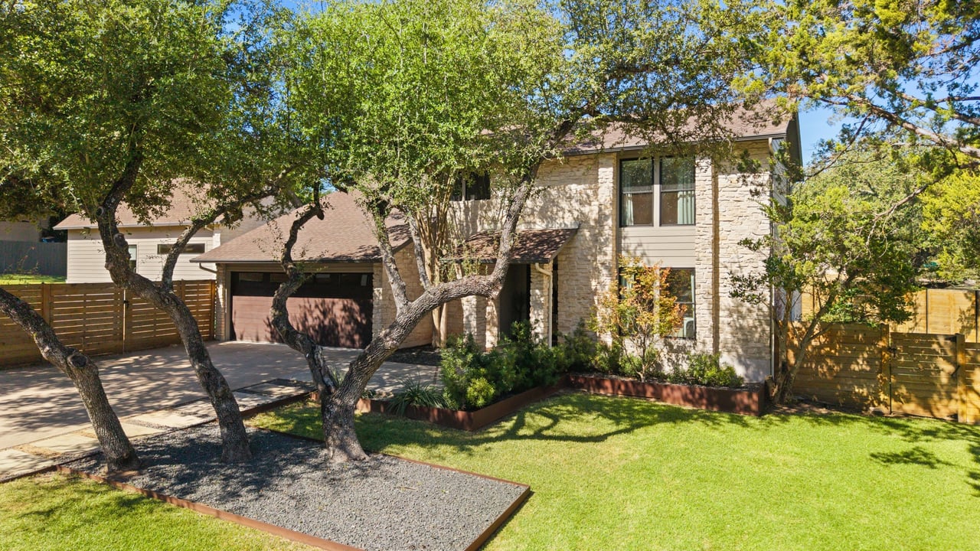
Two-story stone home with a wide garage, mature shade tree, and fenced front lawn.
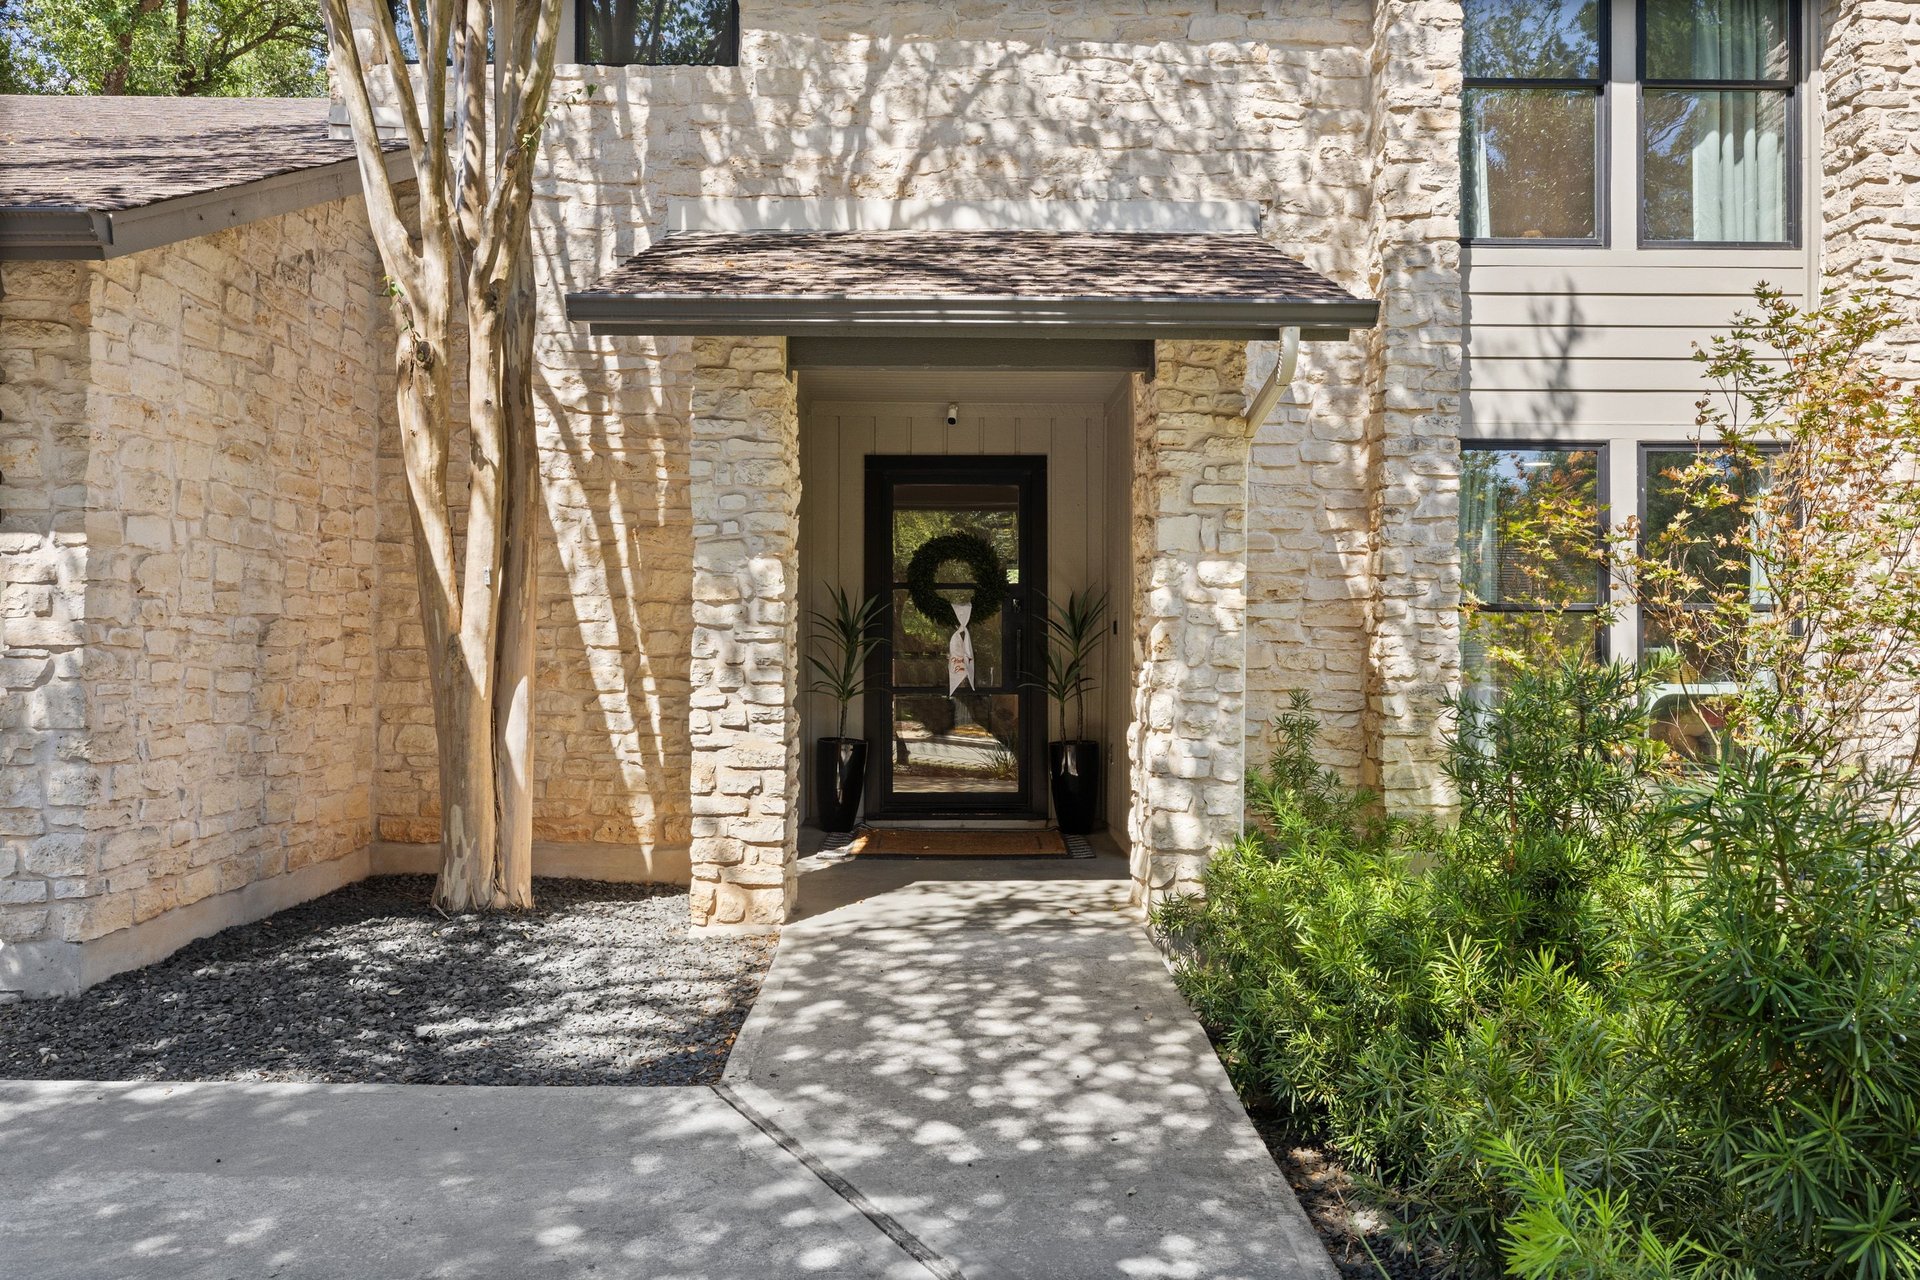
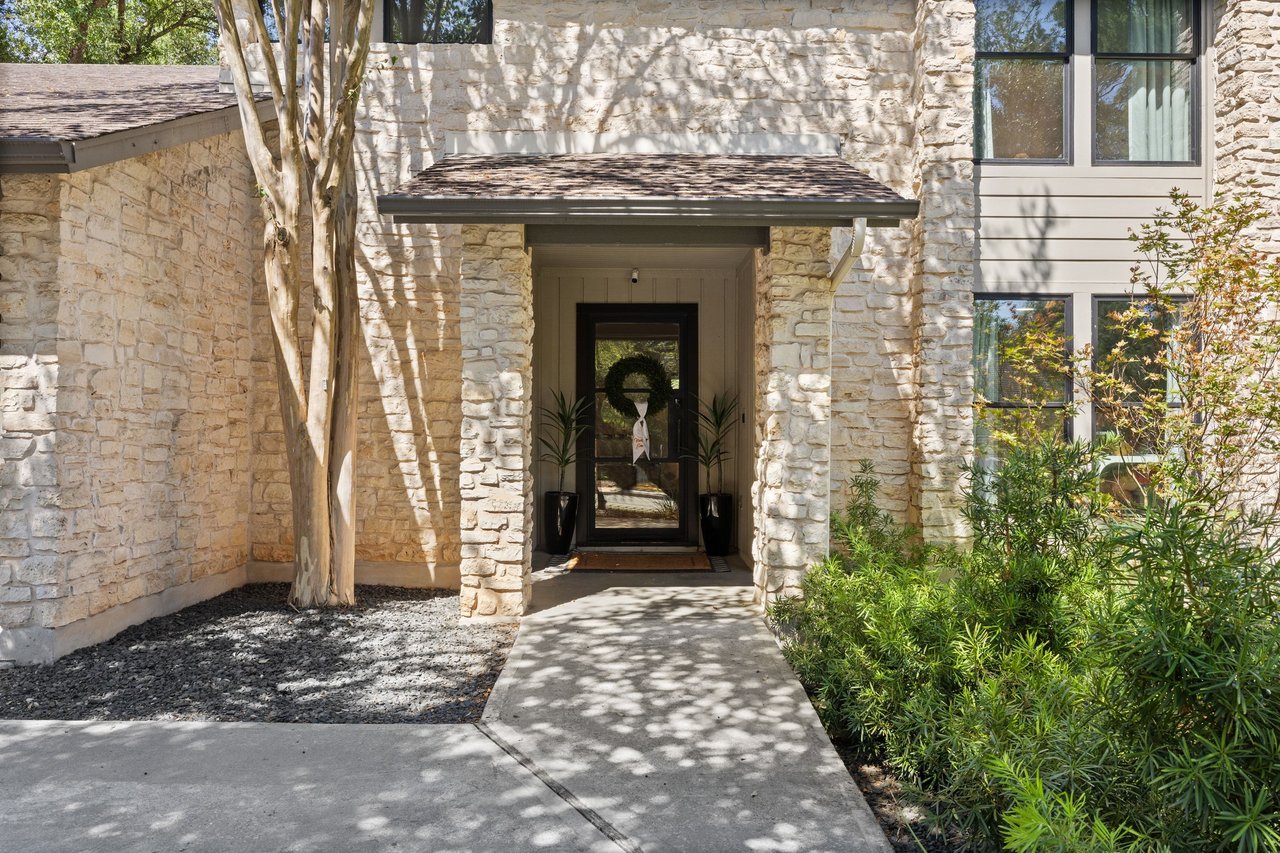
Stone home entrance with a covered doorway, wreath, dark-framed windows, and landscaped shrubs.
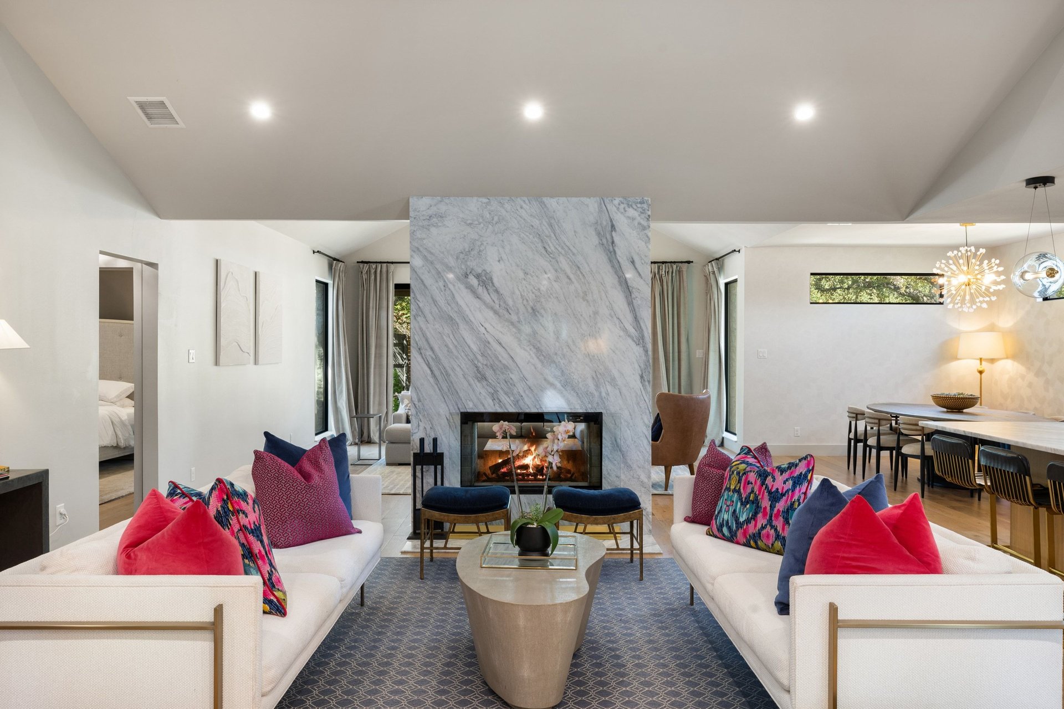
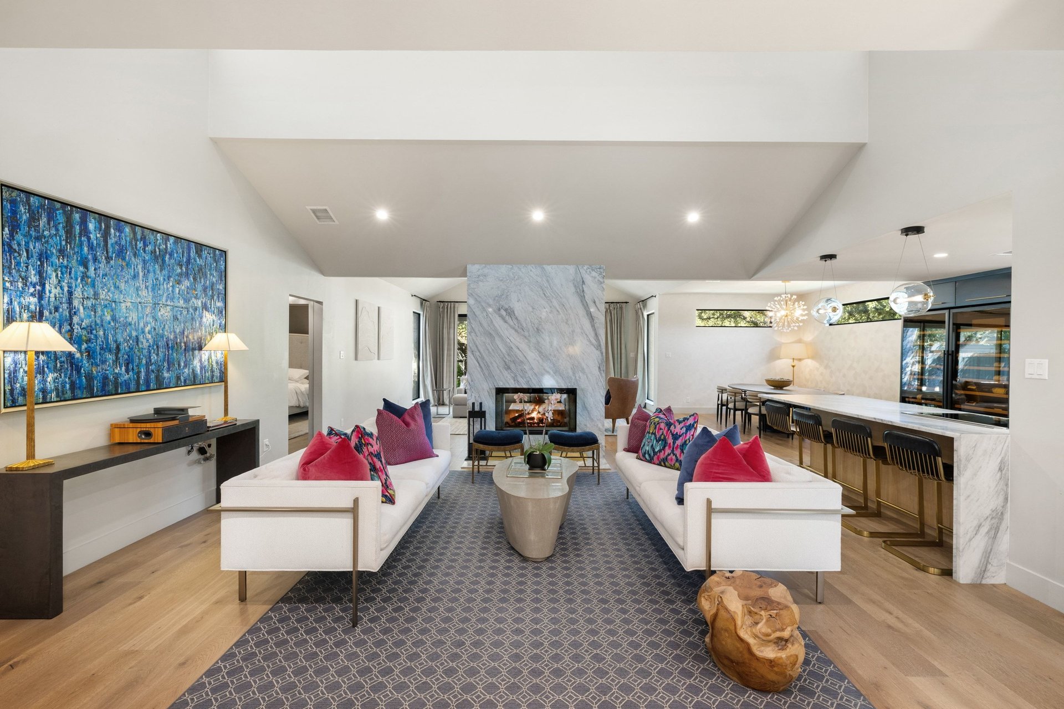
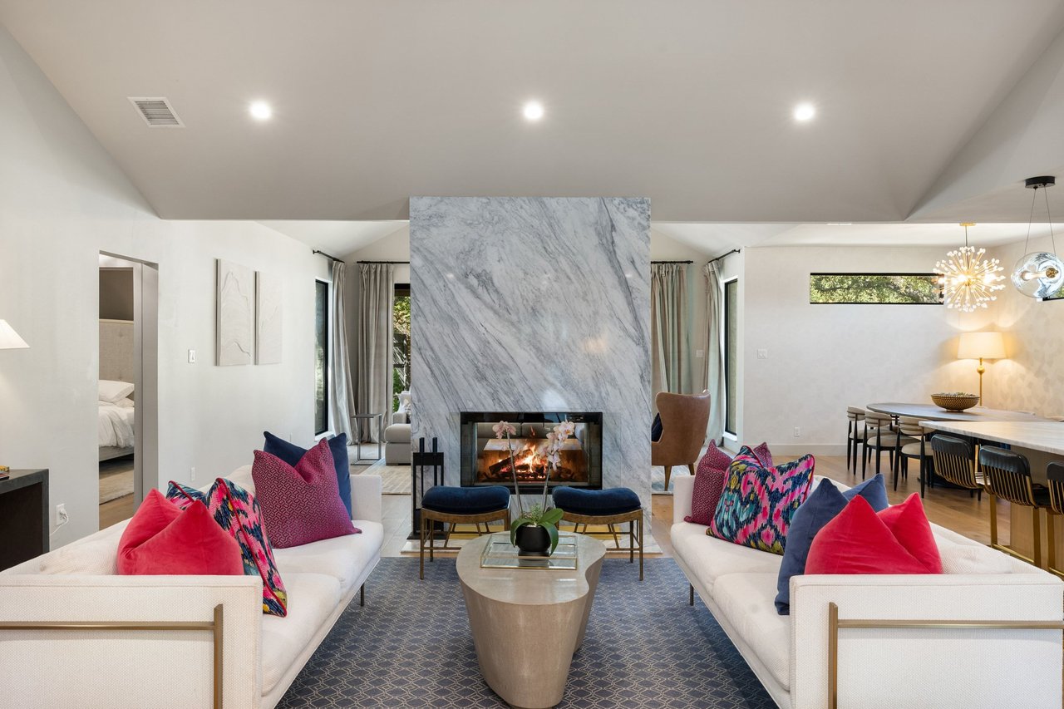
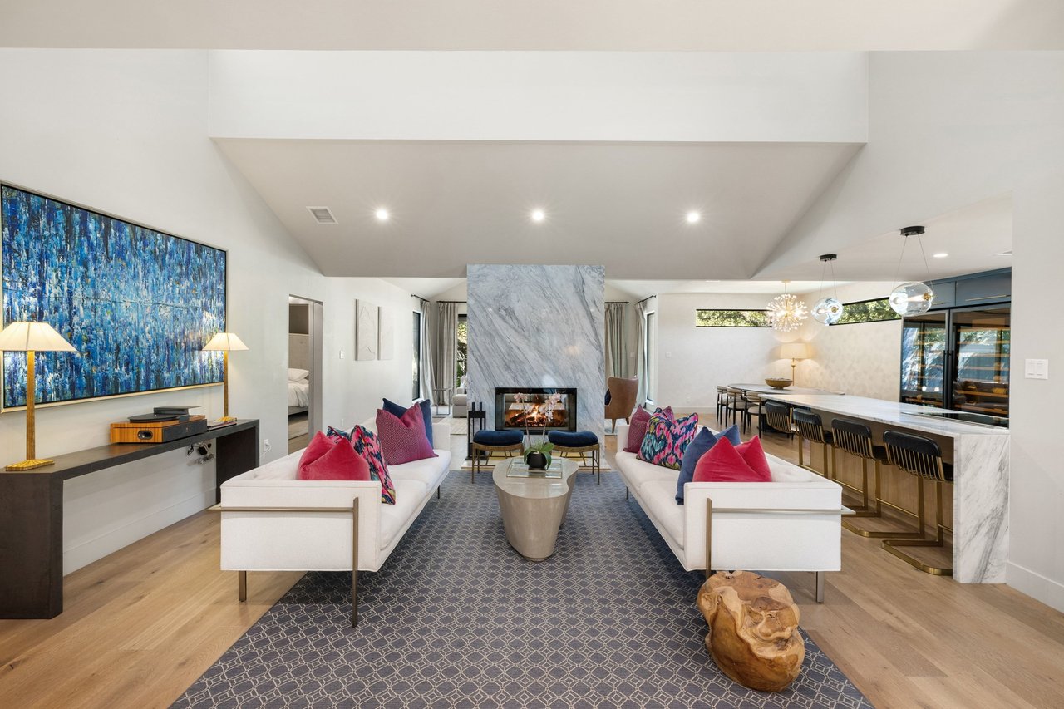
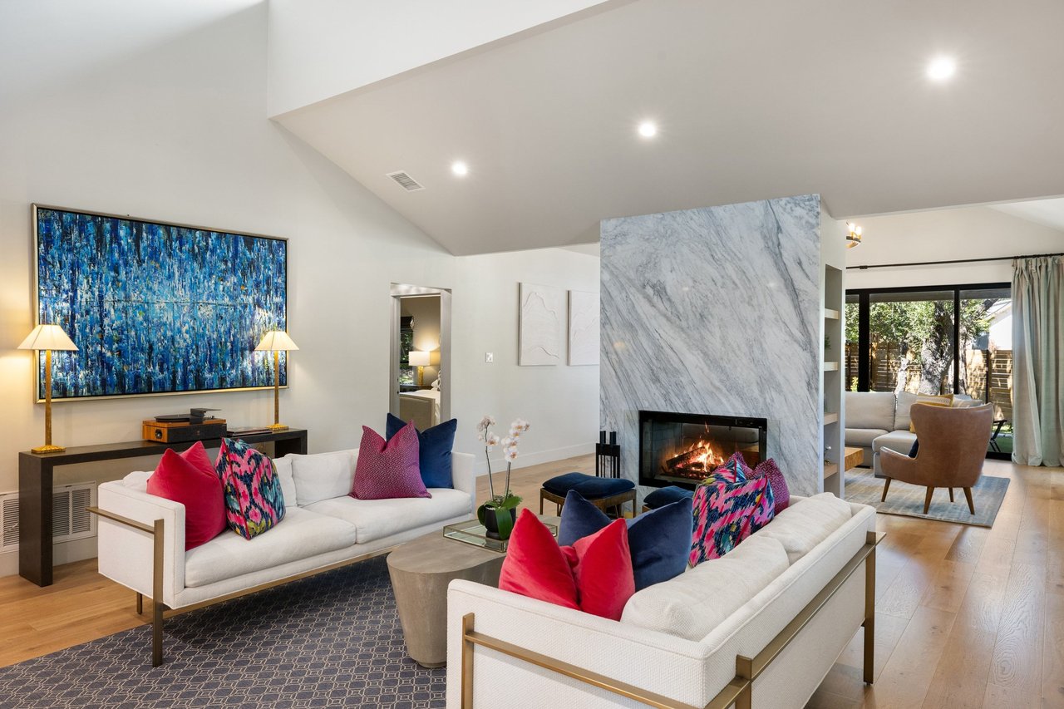
Staged living room with white sofas and a dramatic floor-to-ceiling marble fireplace.
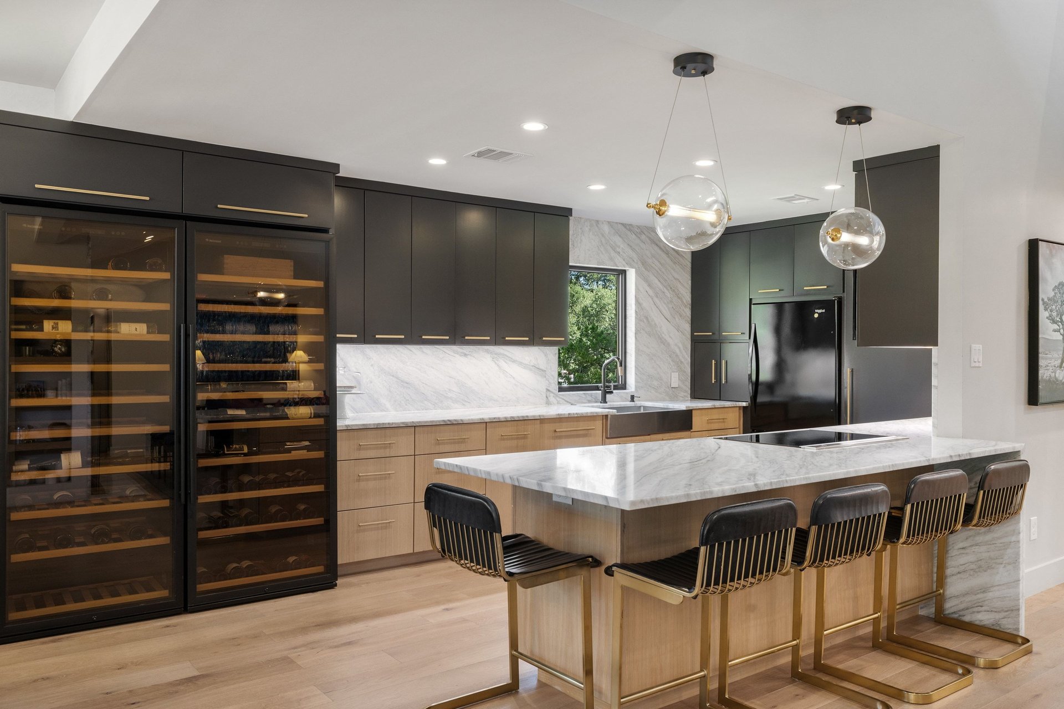
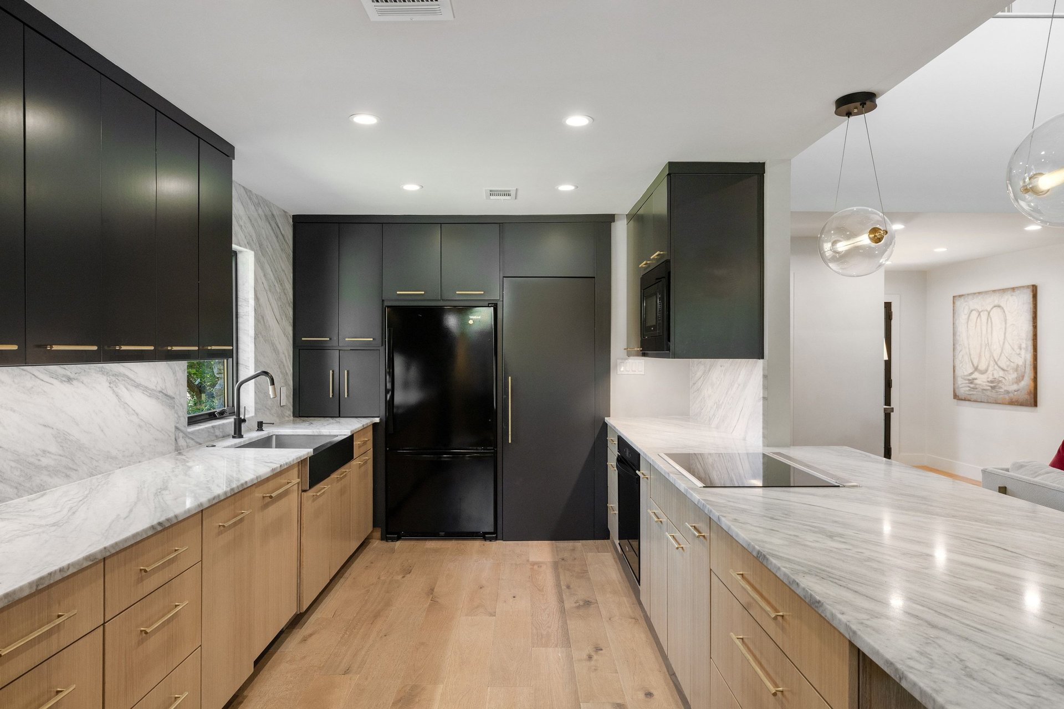
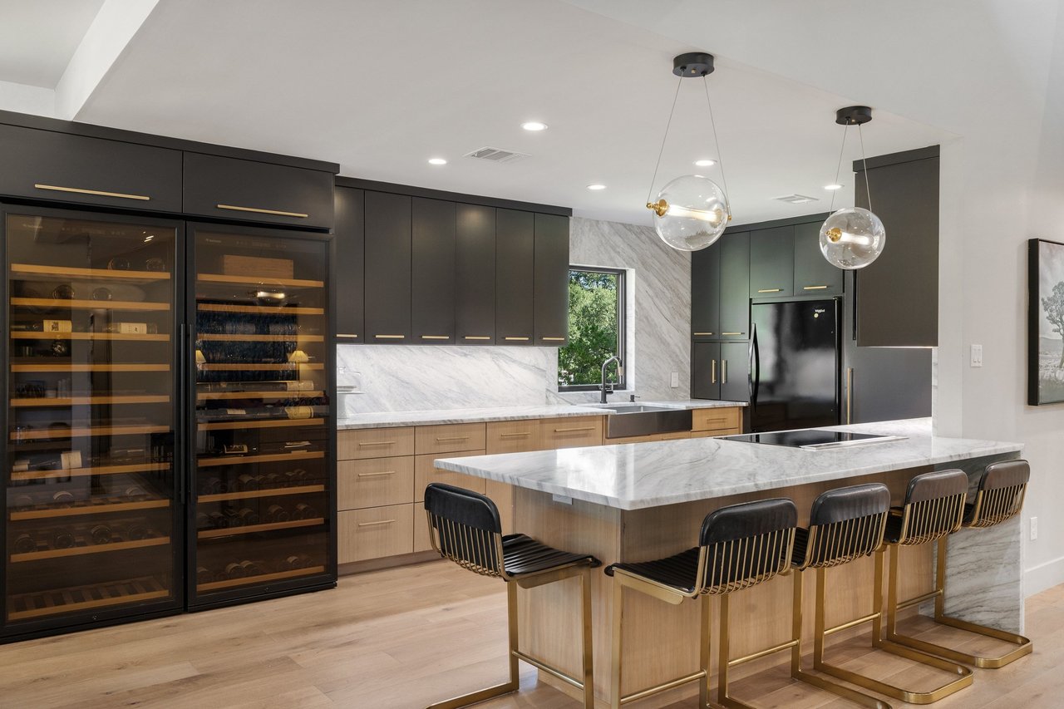
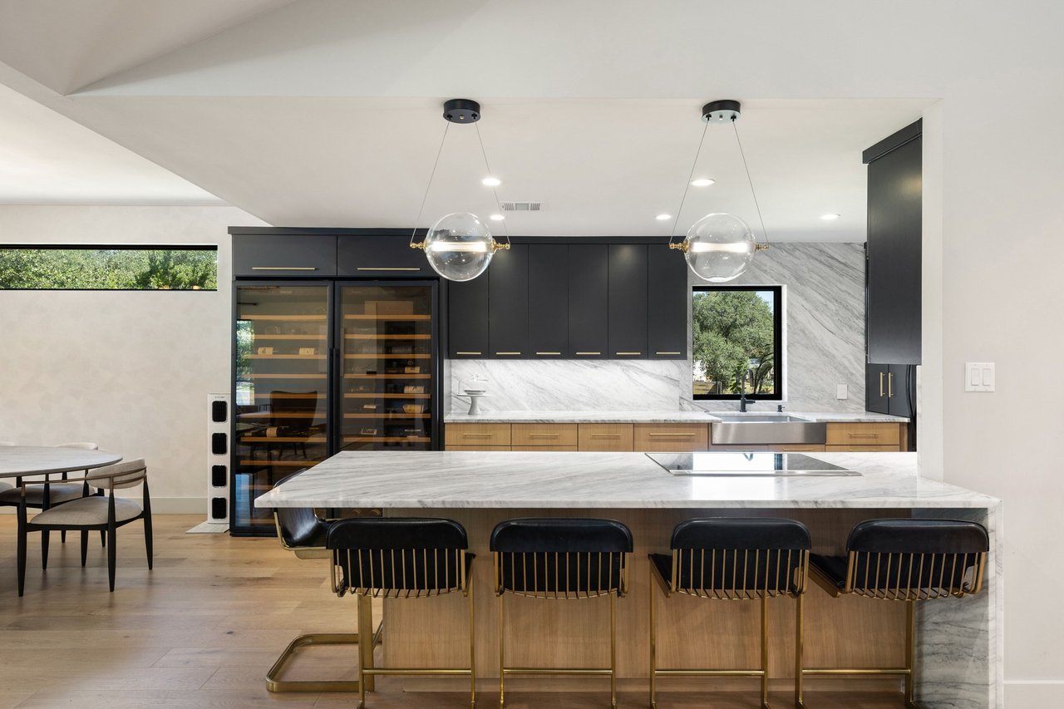
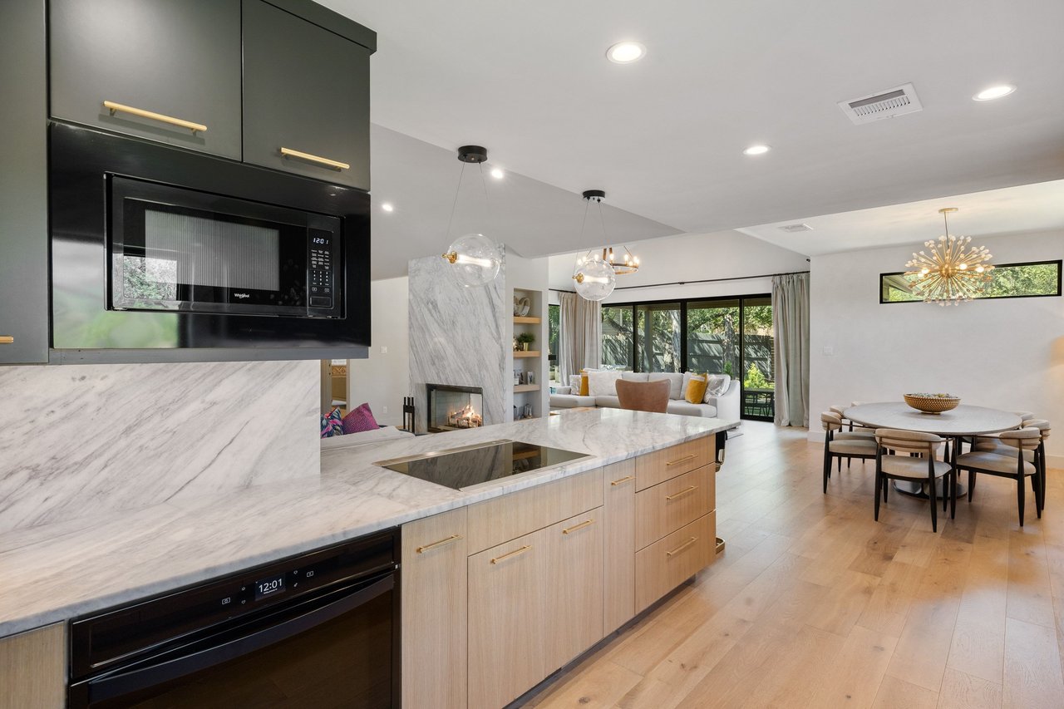
Modern kitchen with a marble island, dark cabinetry, and two glass-front wine refrigerators.
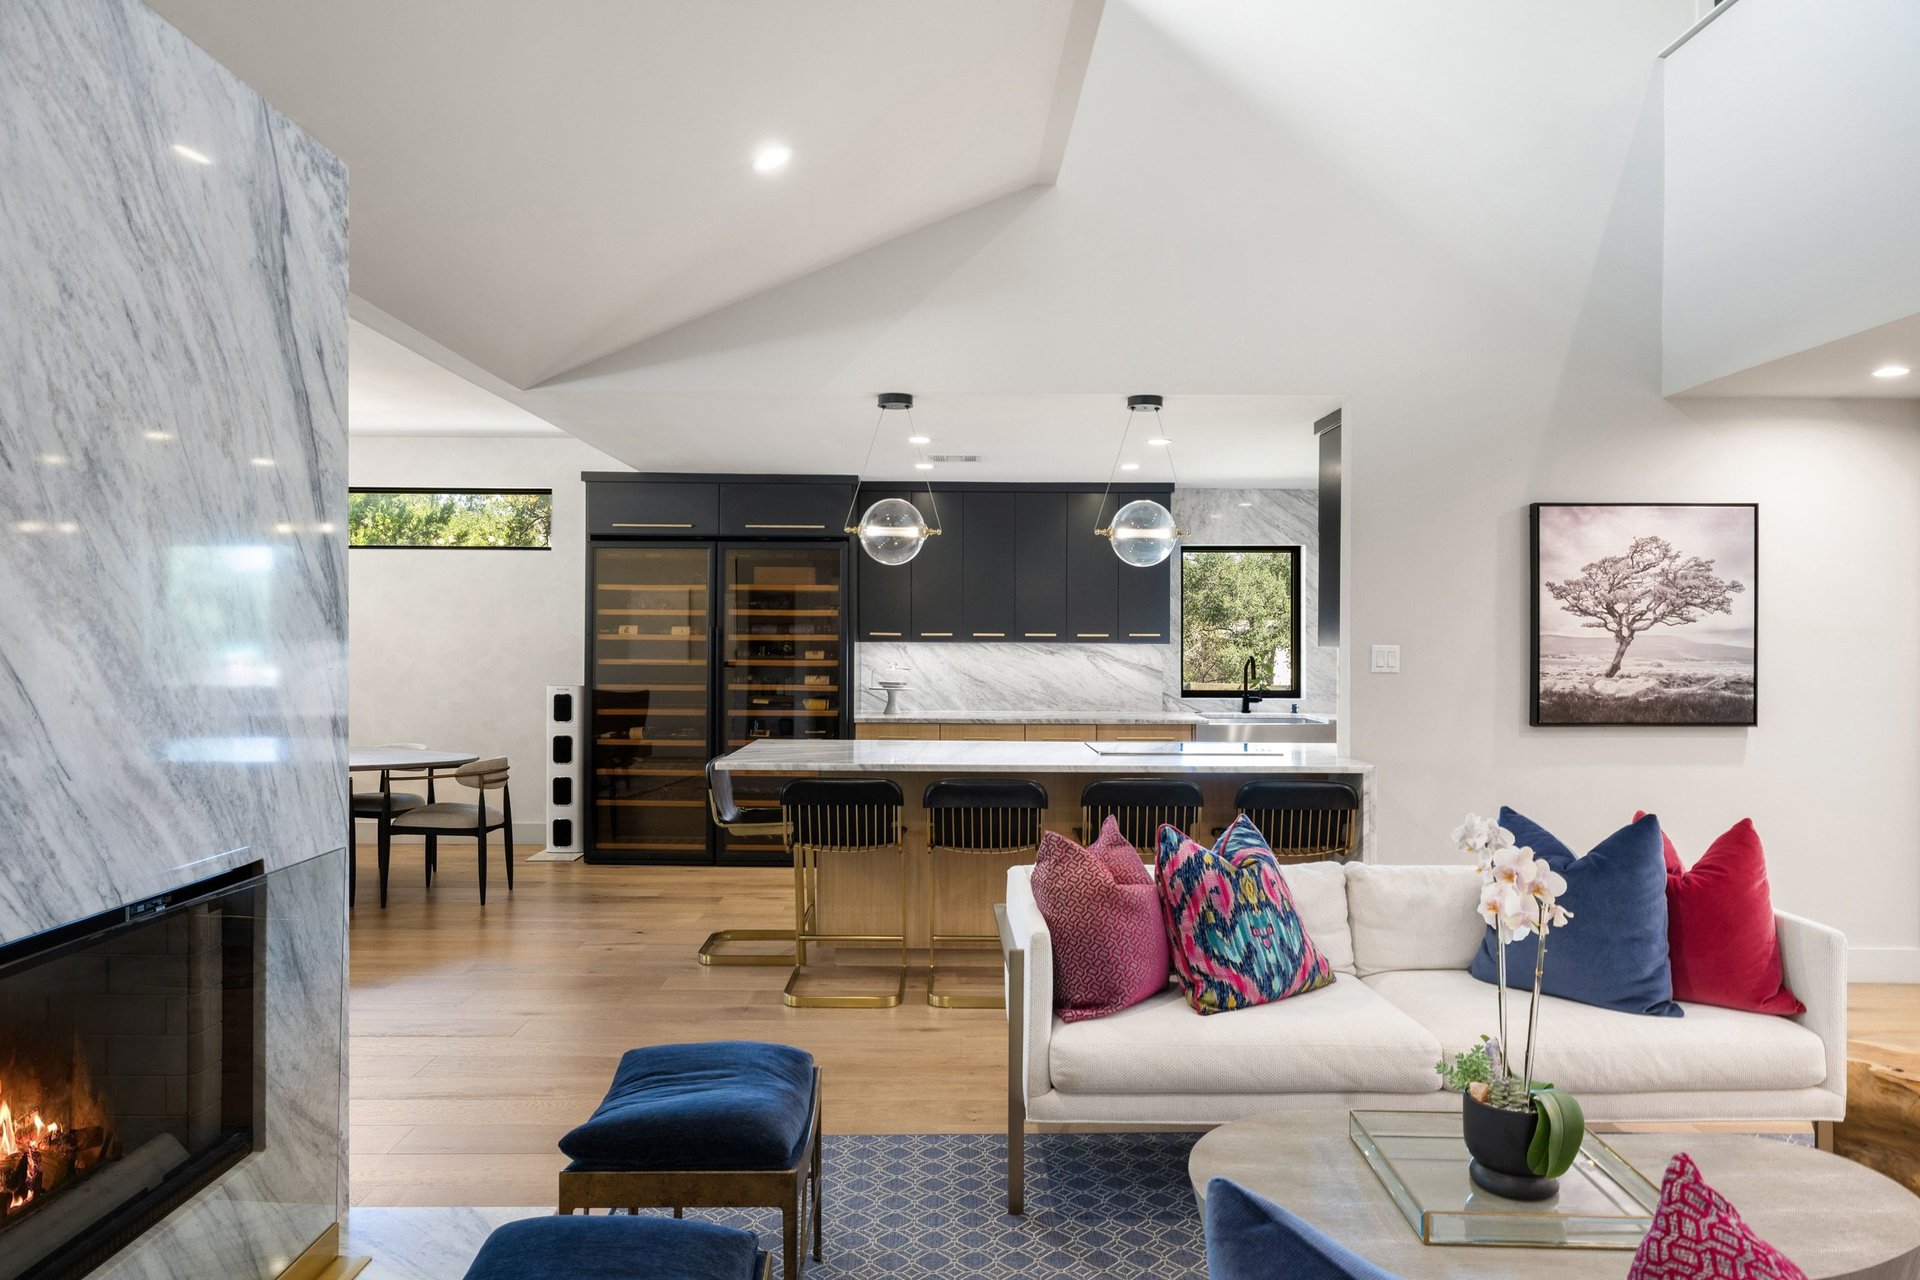
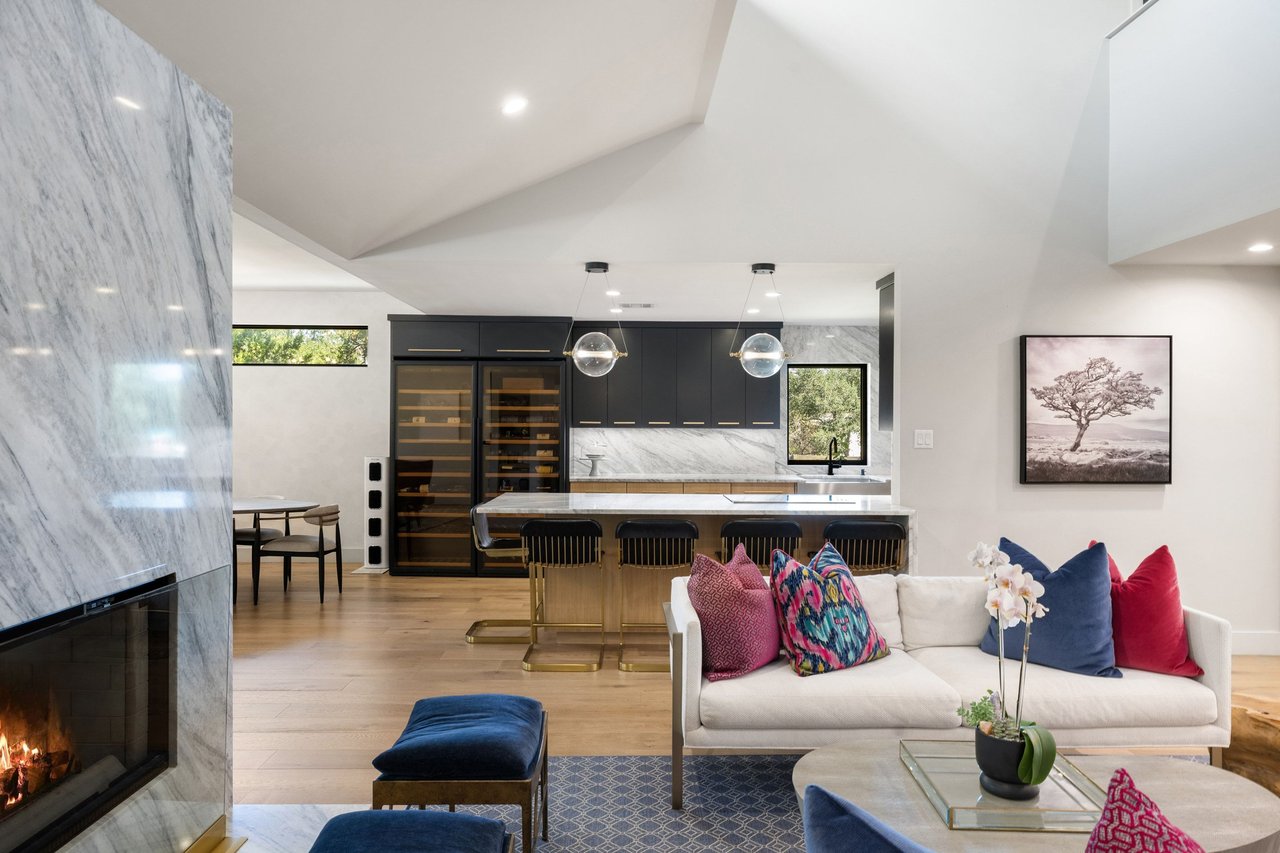
Open-plan living room and kitchen with a marble fireplace, wine refrigerators, and a large island.
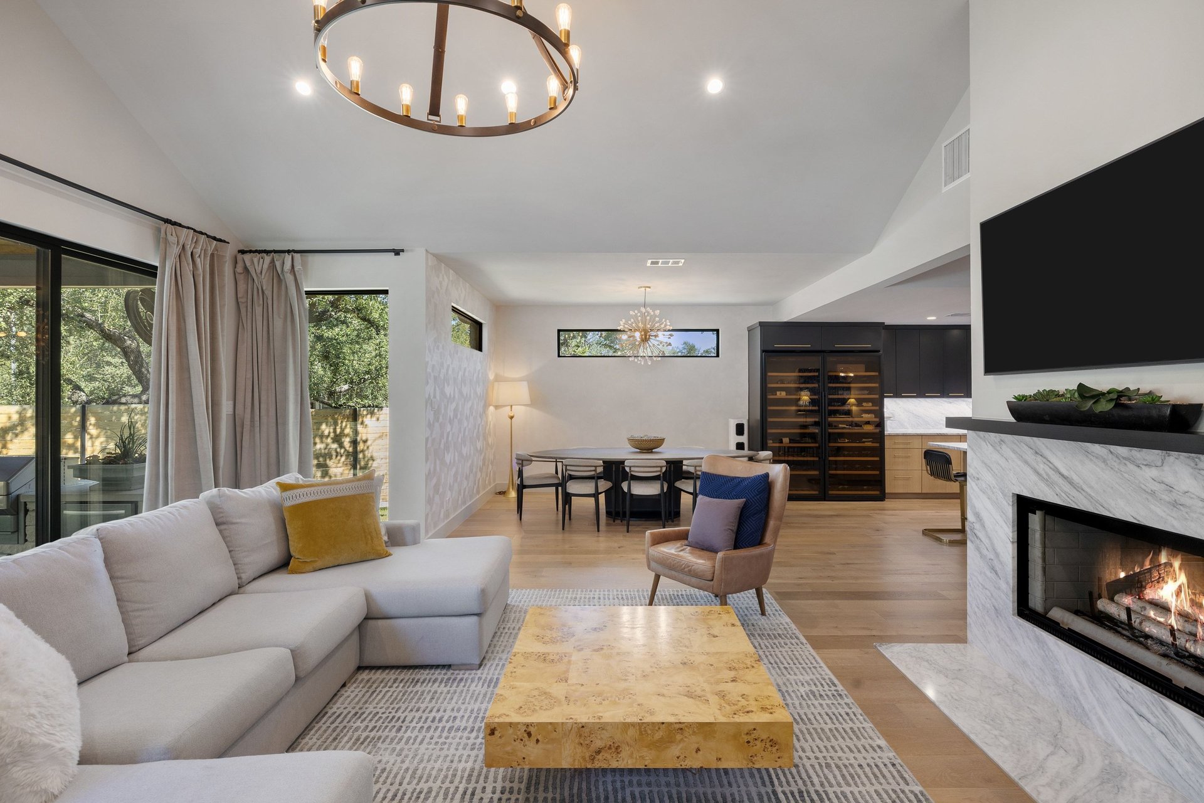
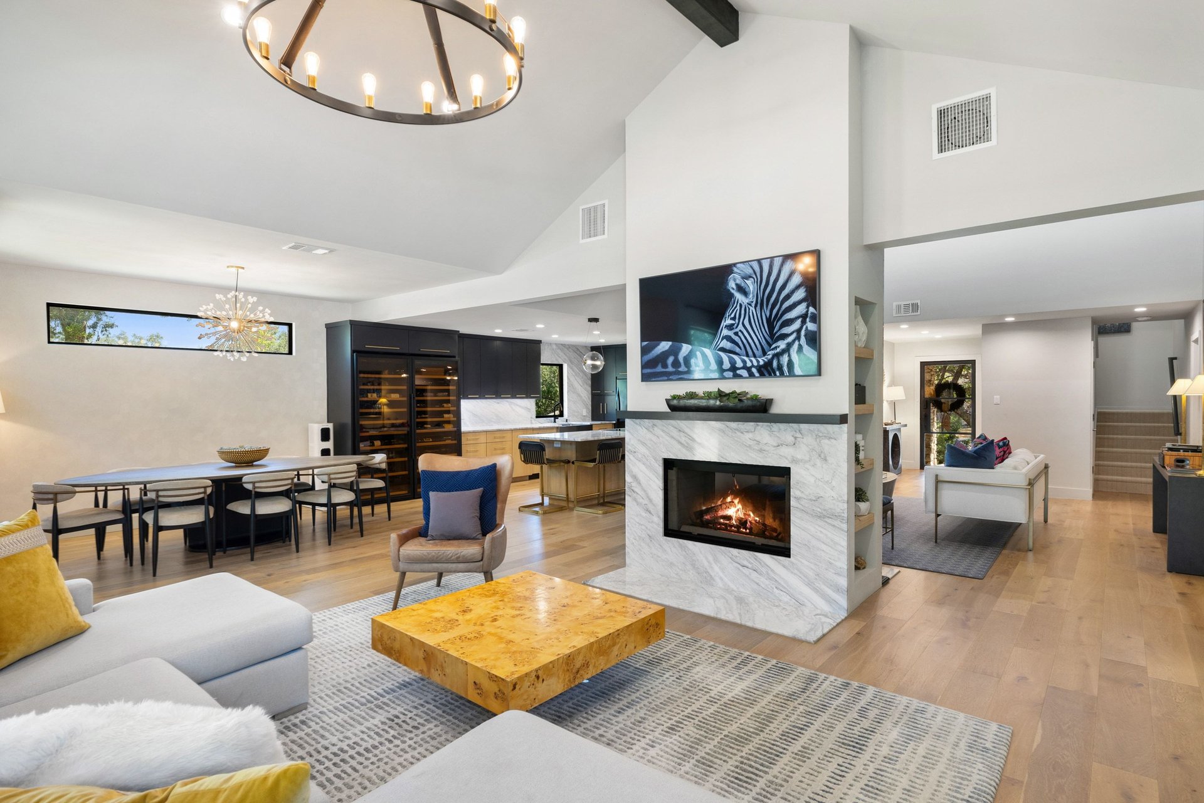
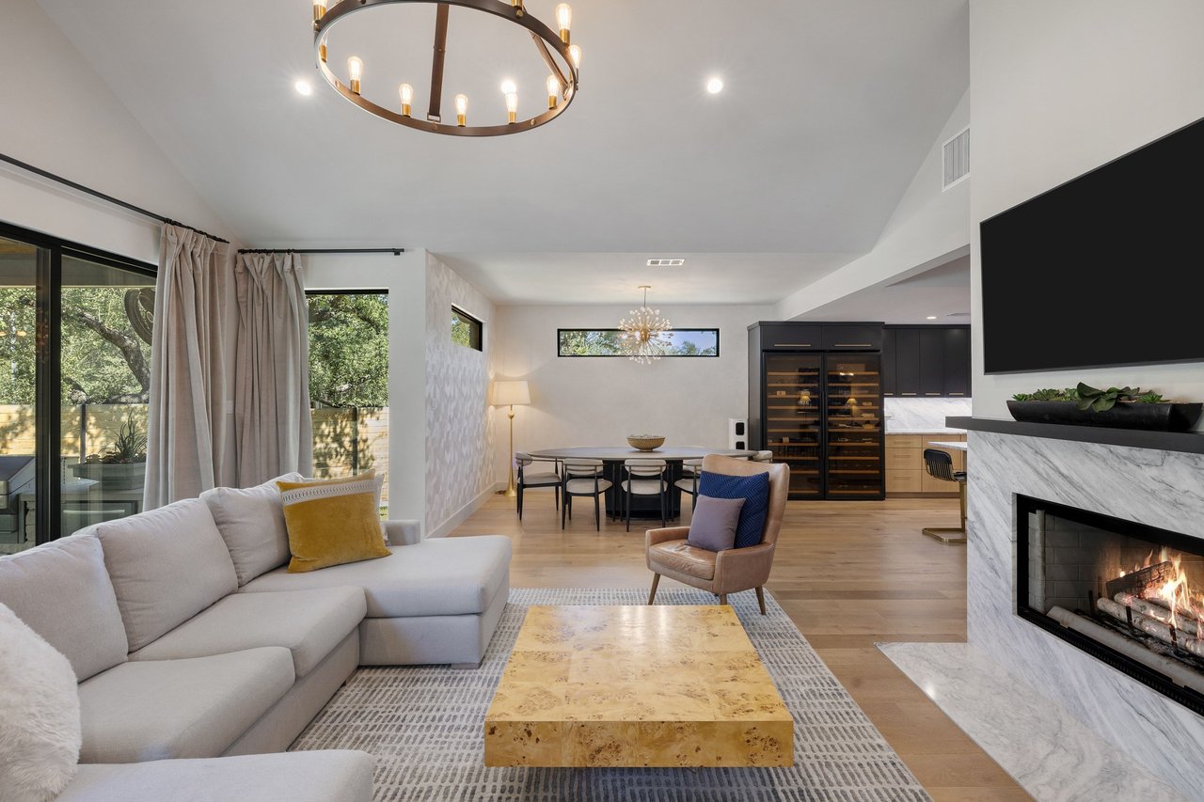
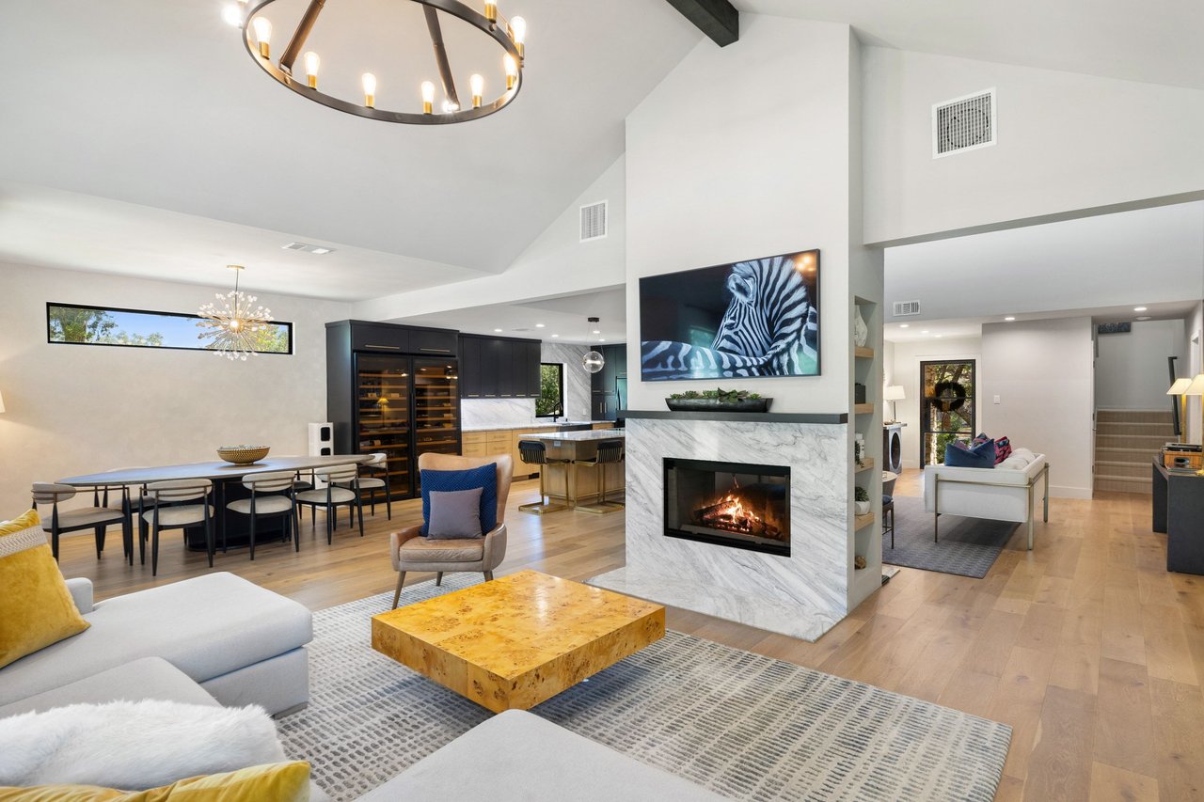
Open-plan living room with a marble fireplace, large sectional sofa, and dining area beyond.
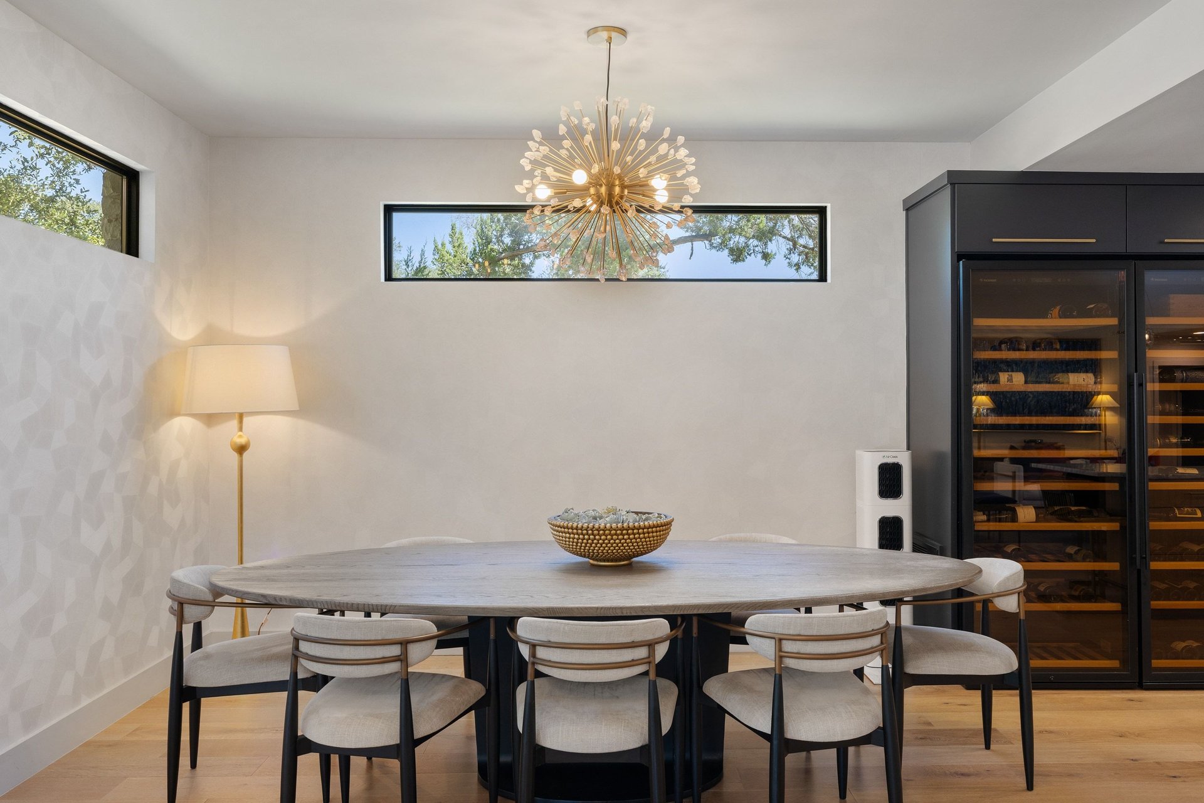
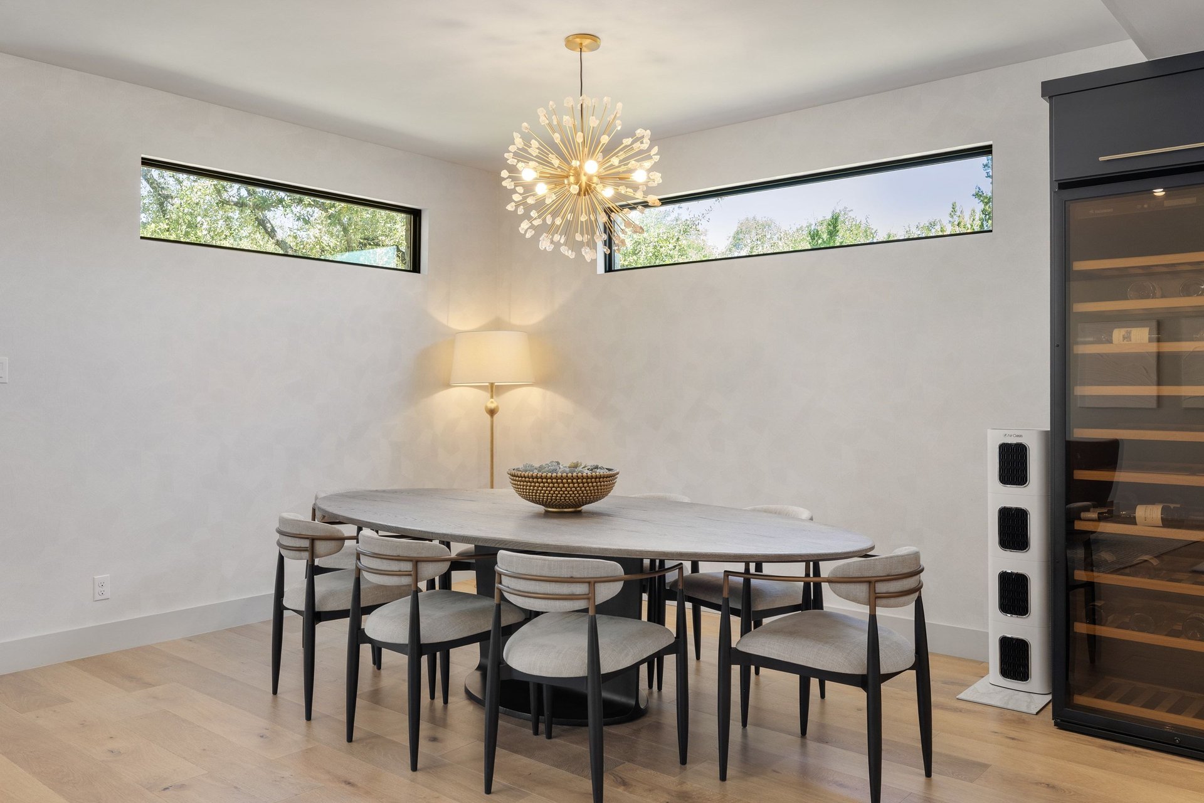
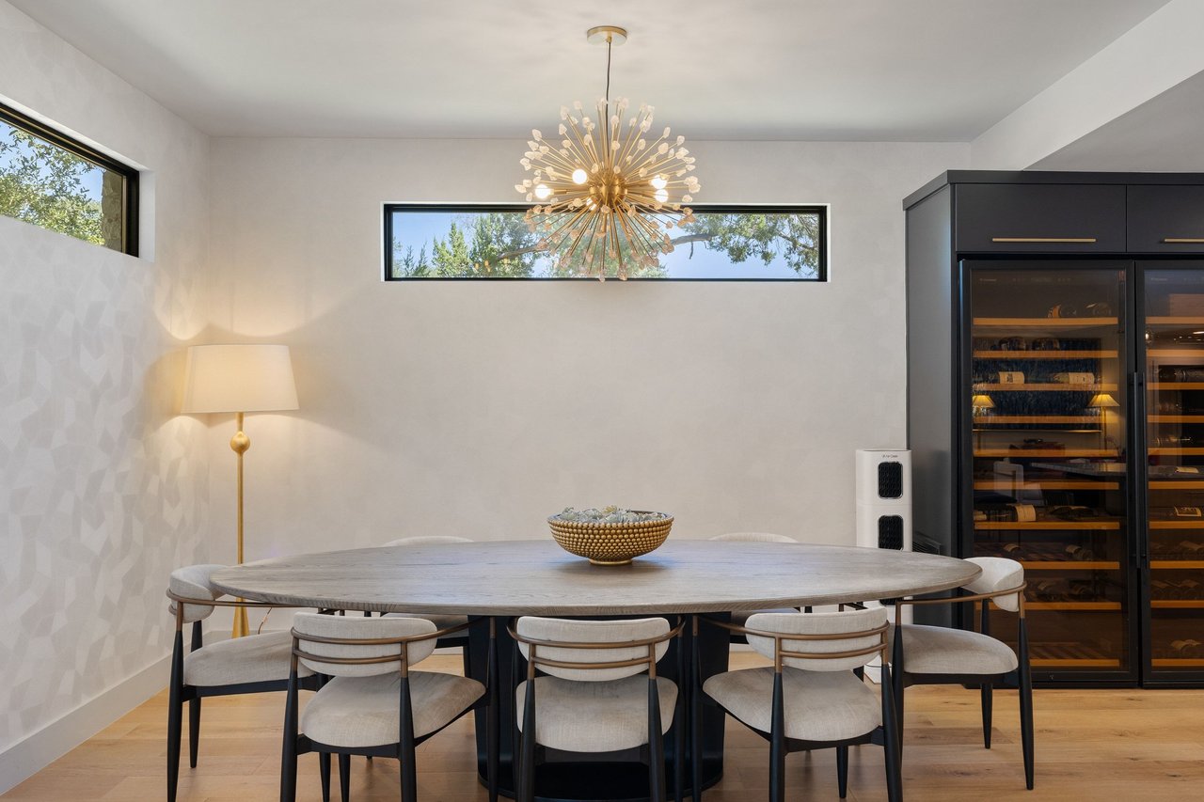
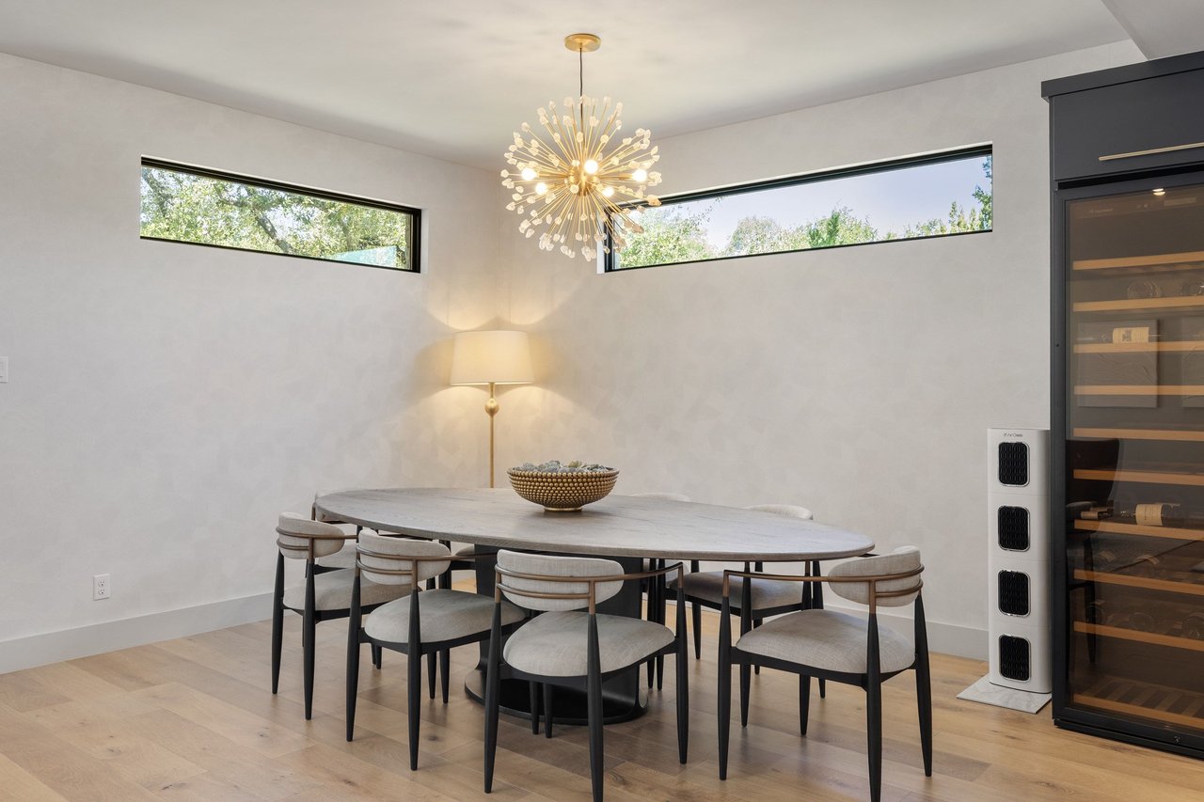
Dining room with an oval table, upholstered chairs, brass chandelier, and built-in wine refrigerator.
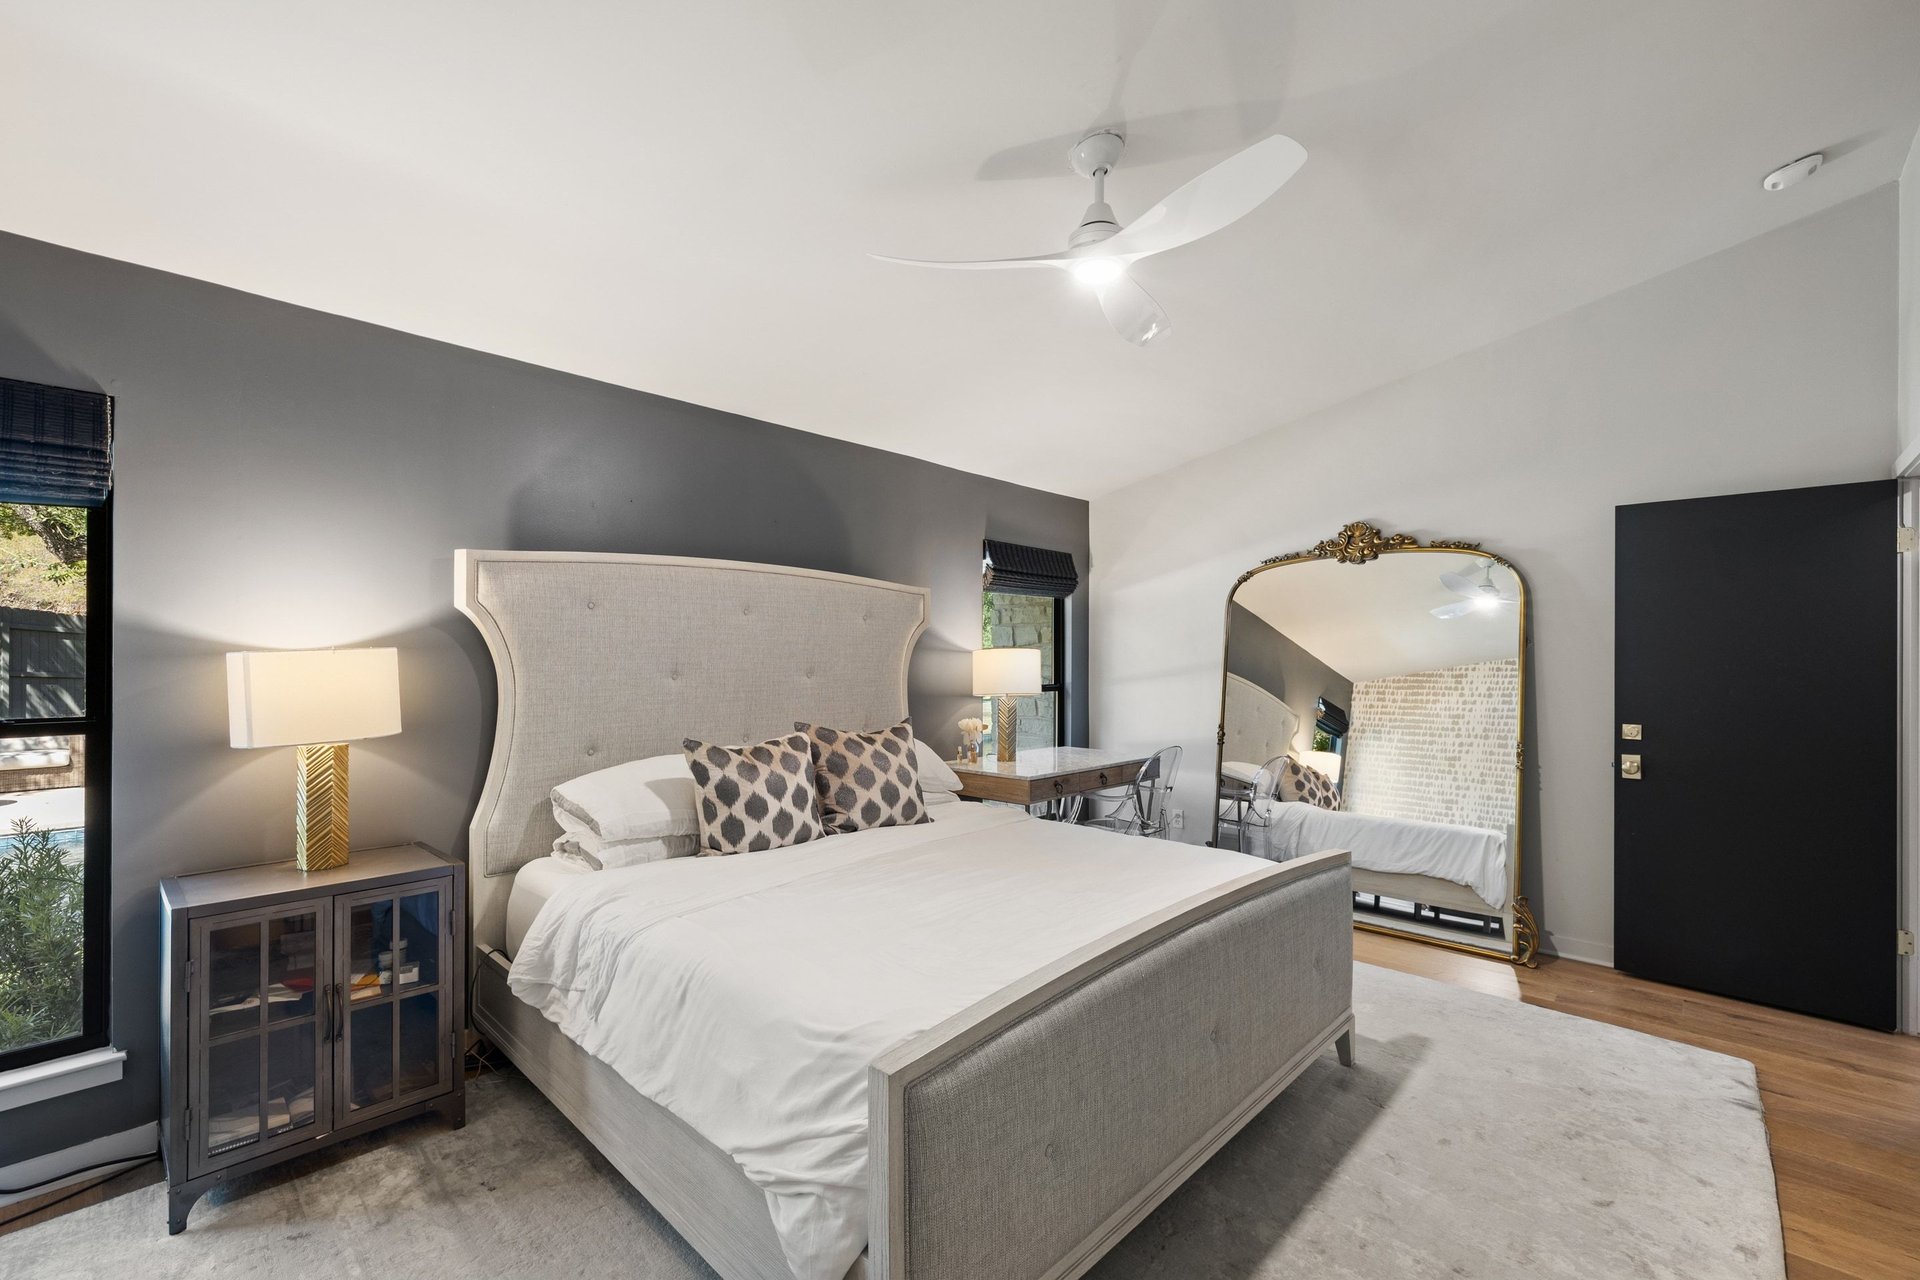
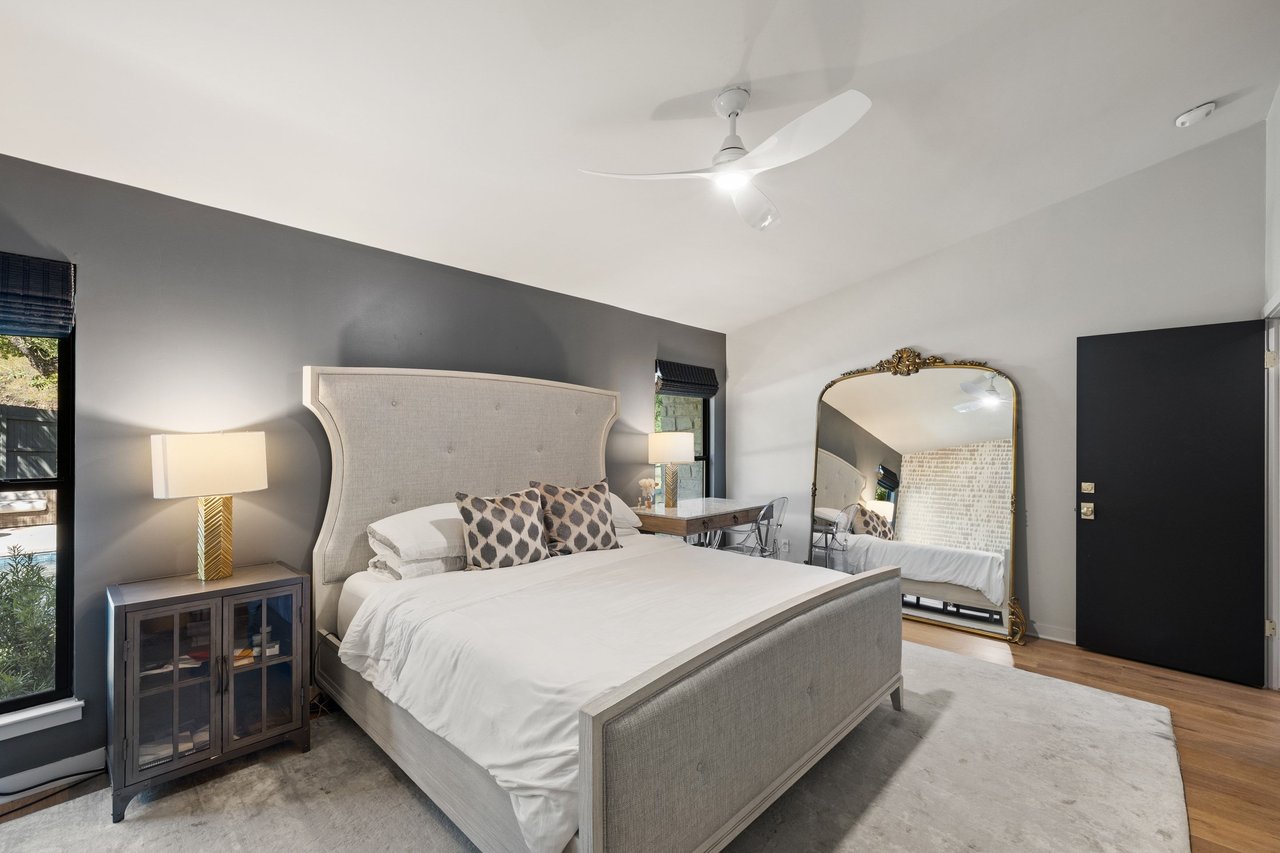
Furnished bedroom with a gray upholstered bed, patterned pillows, and a tall ornate mirror.
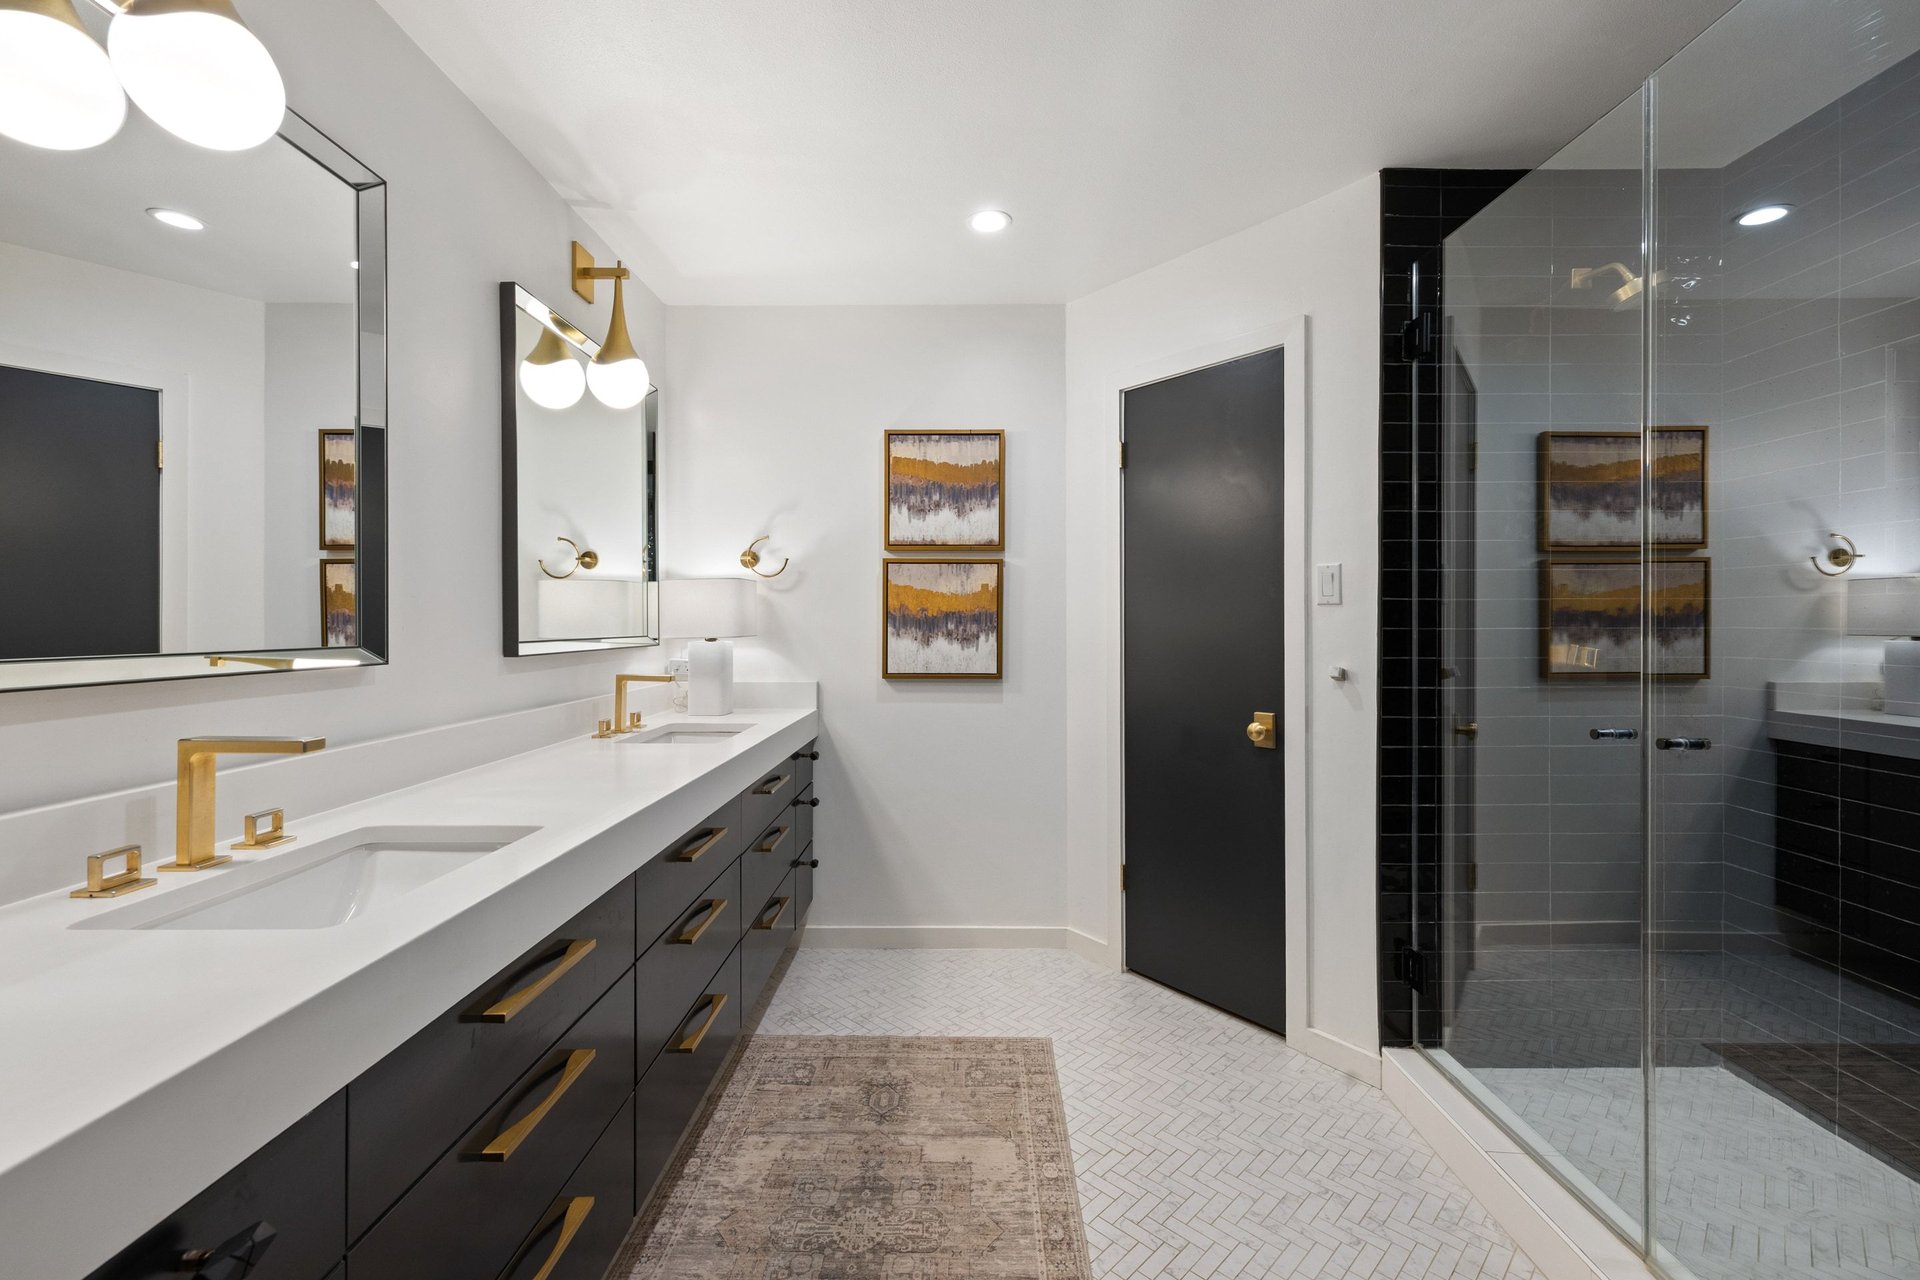
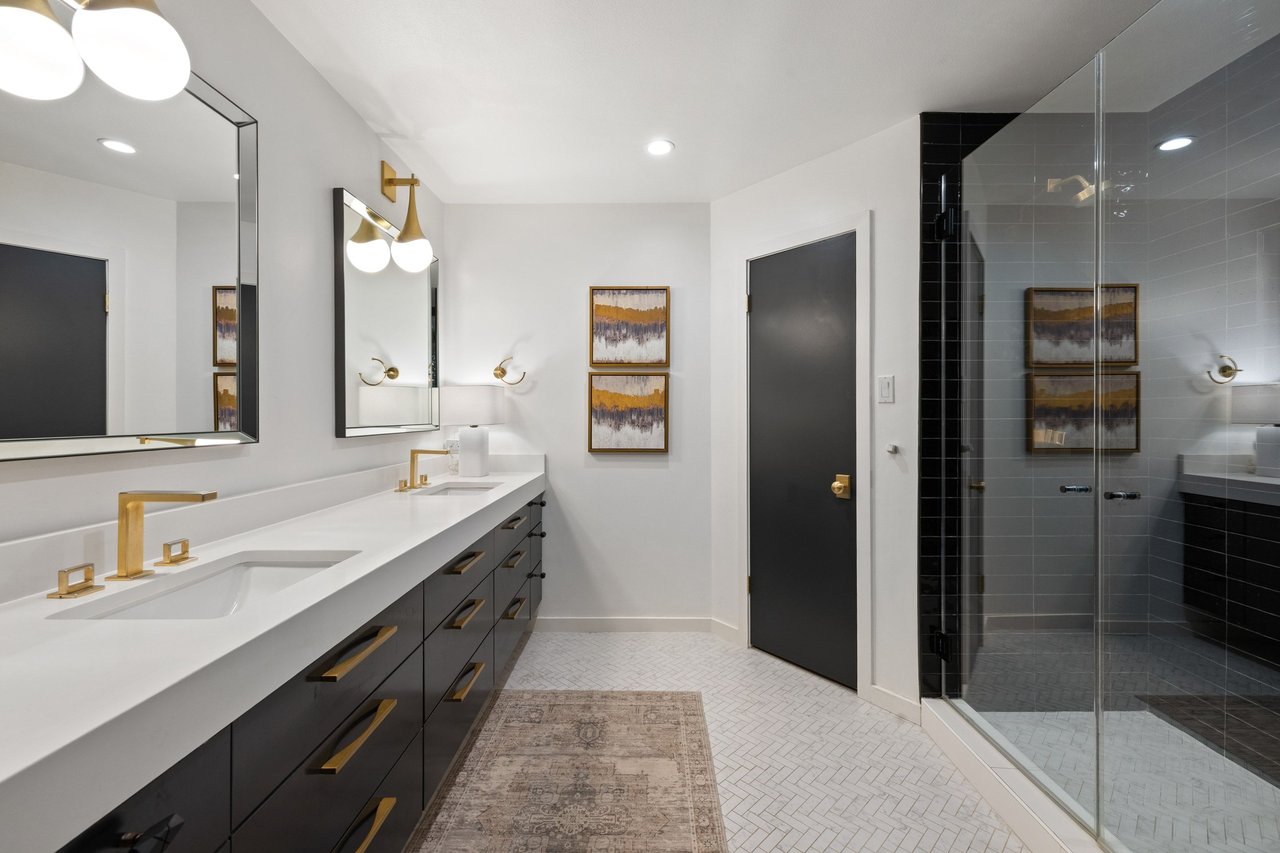
Bathroom with a double vanity, brass fixtures, and a glass-enclosed gray-tile shower.
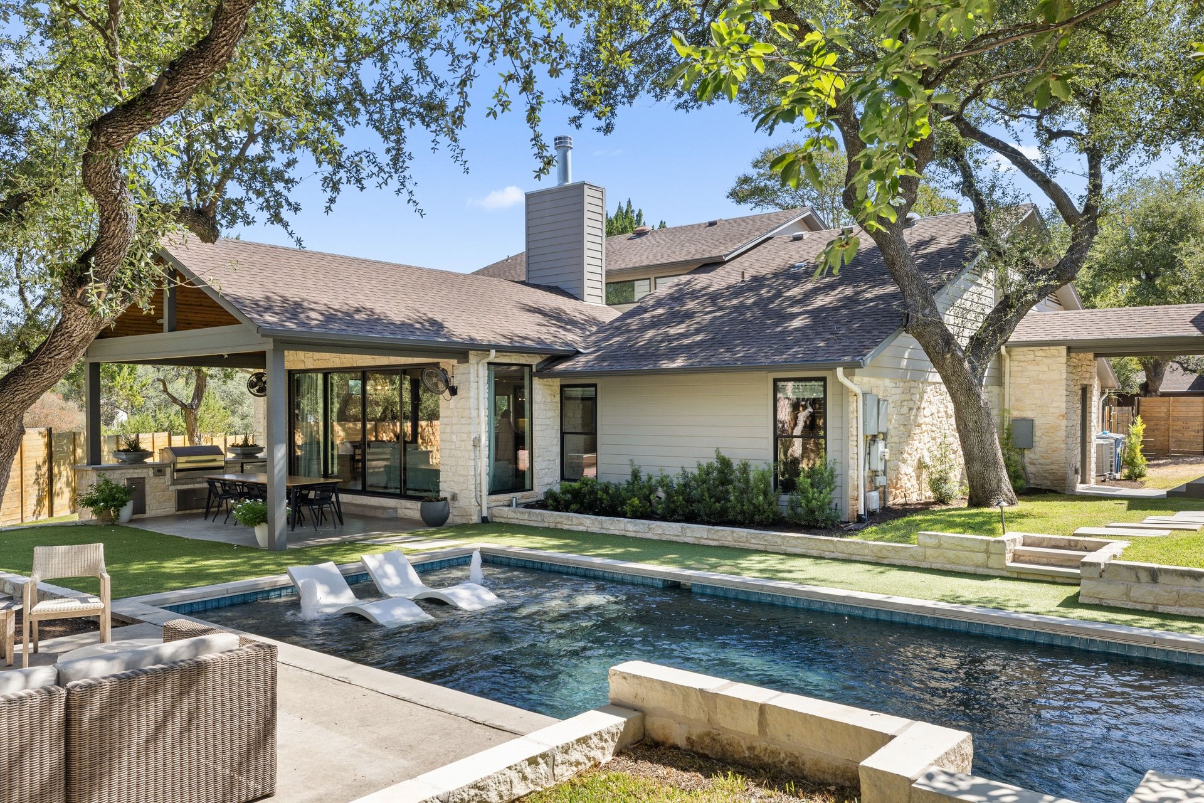
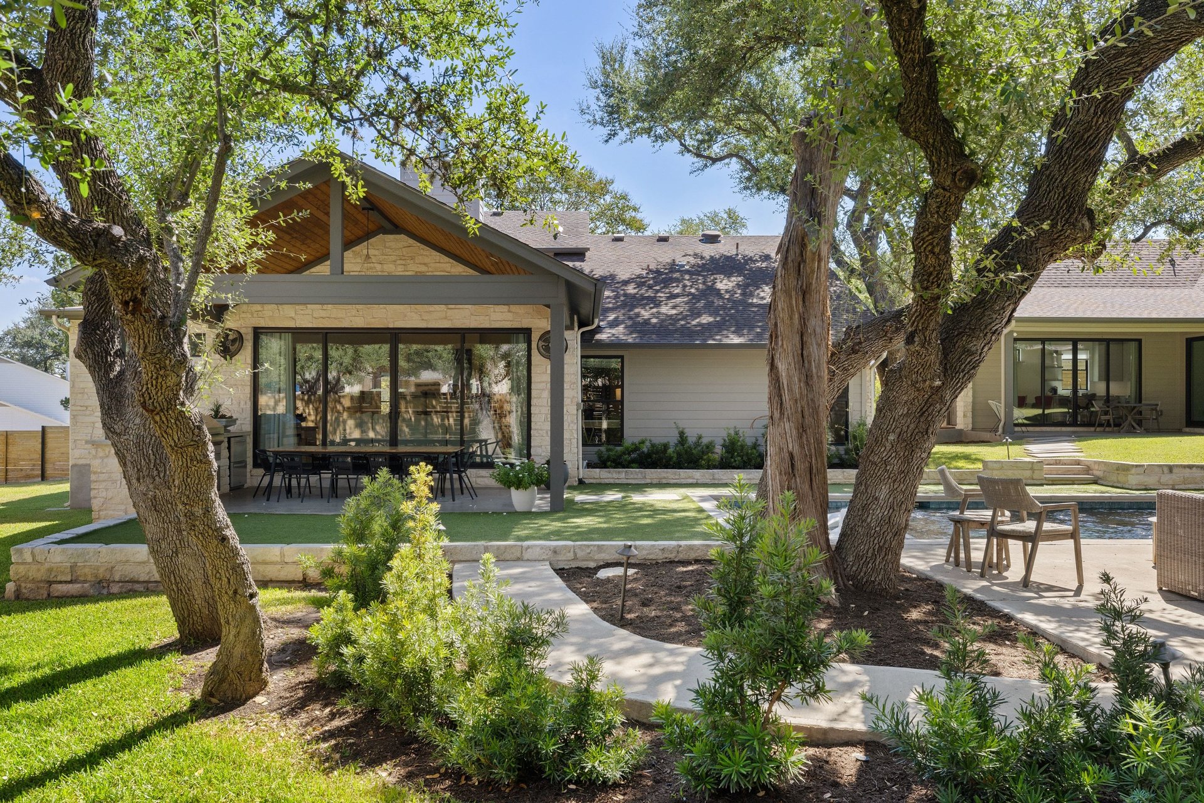
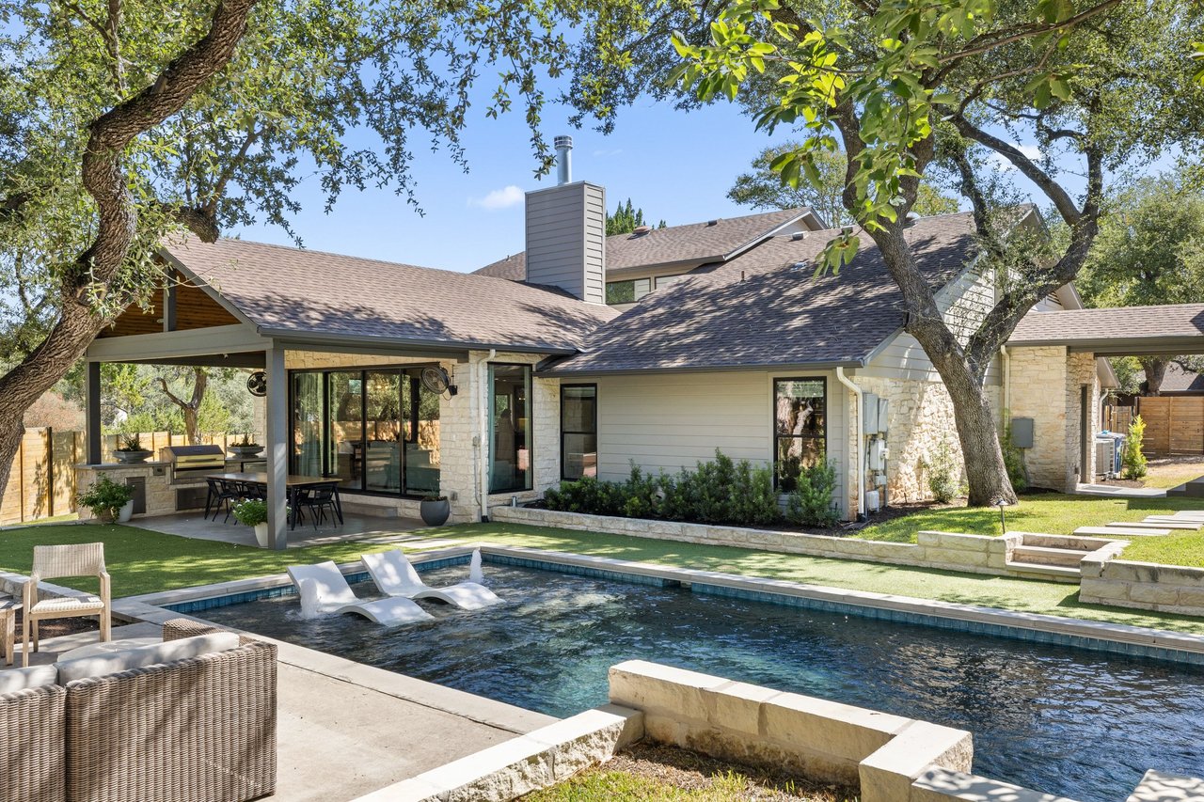
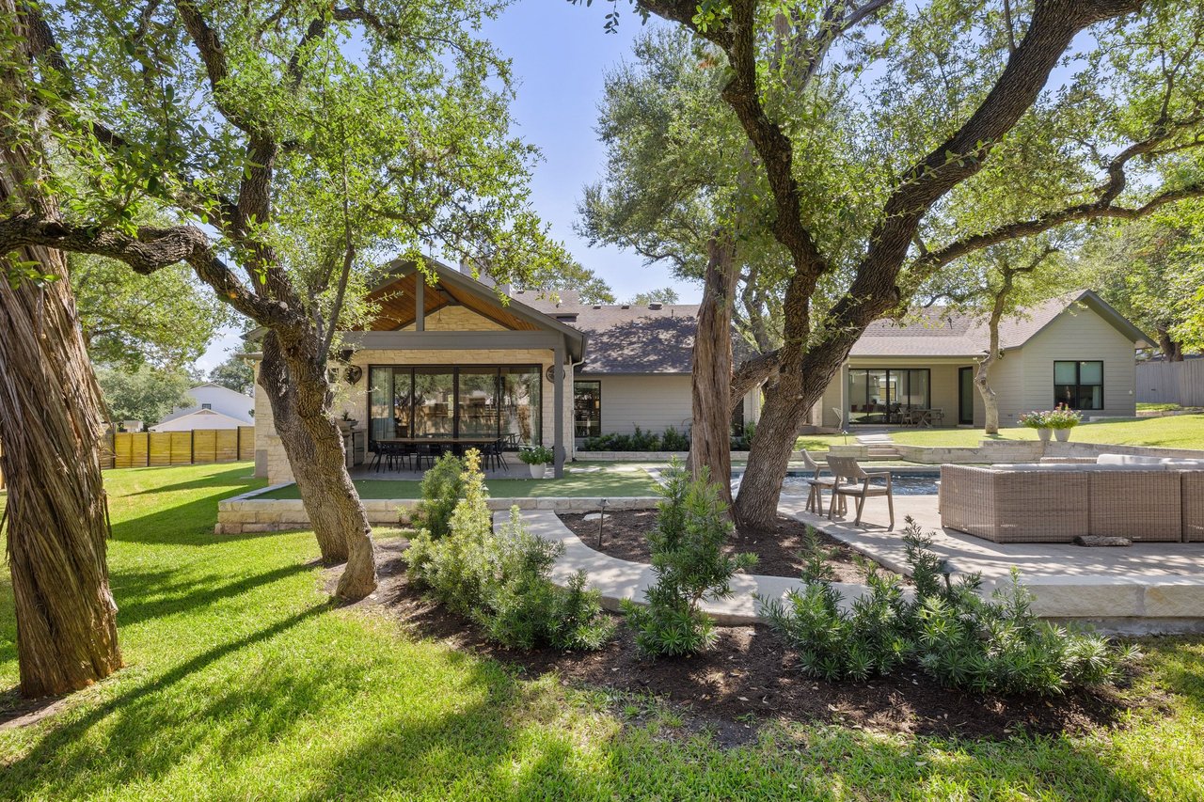
Home’s stone-and-siding rear exterior with a swimming pool and covered patio beneath mature trees.
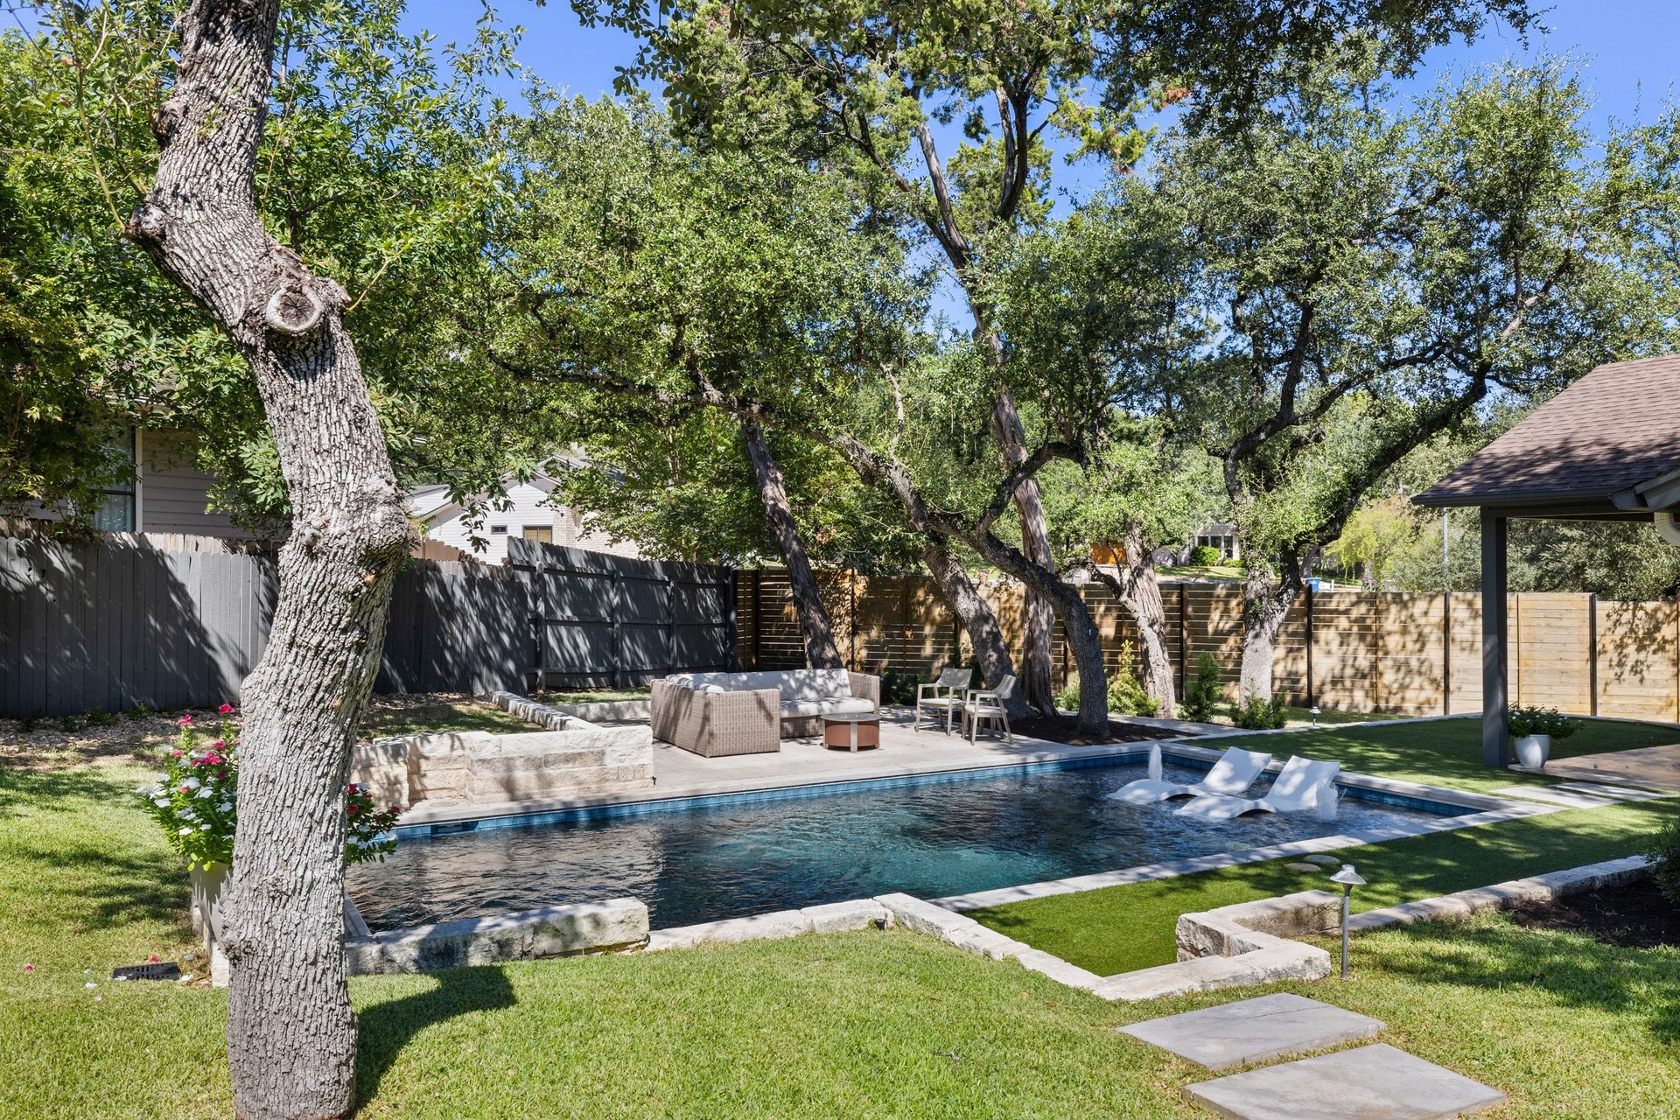
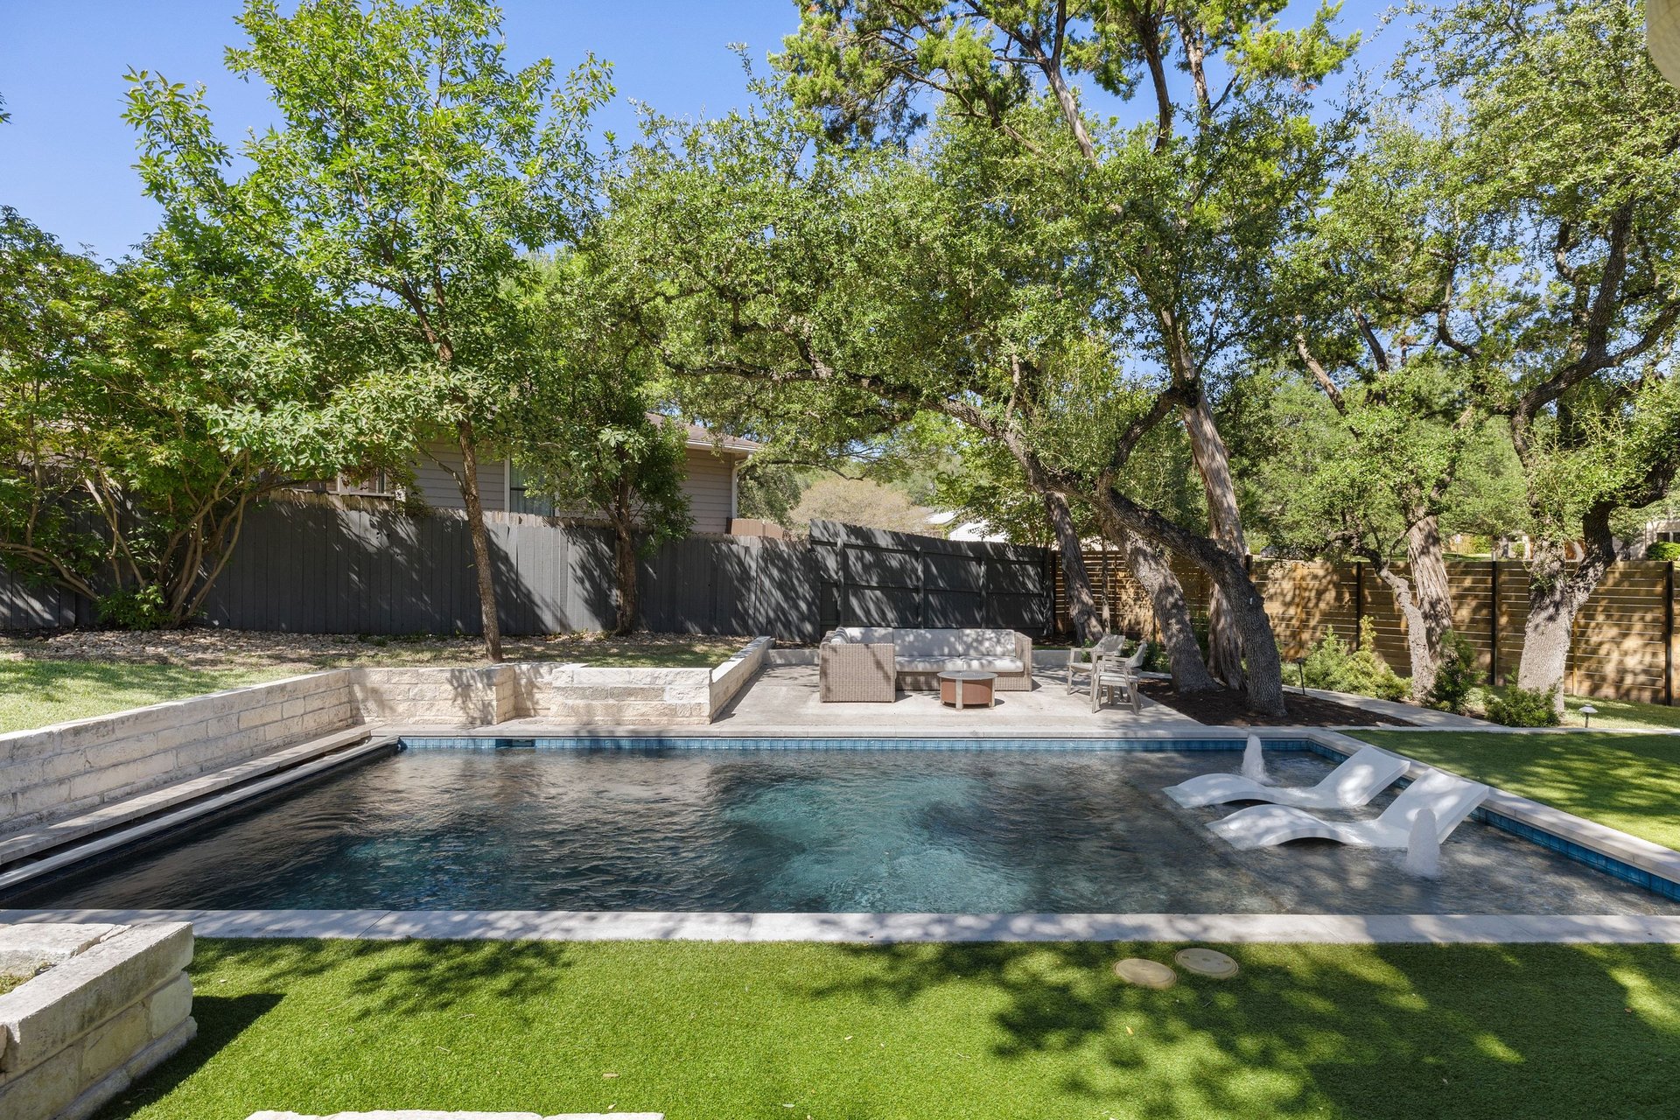
Backyard pool beneath mature trees, with stone edging, loungers, and a shaded seating area.
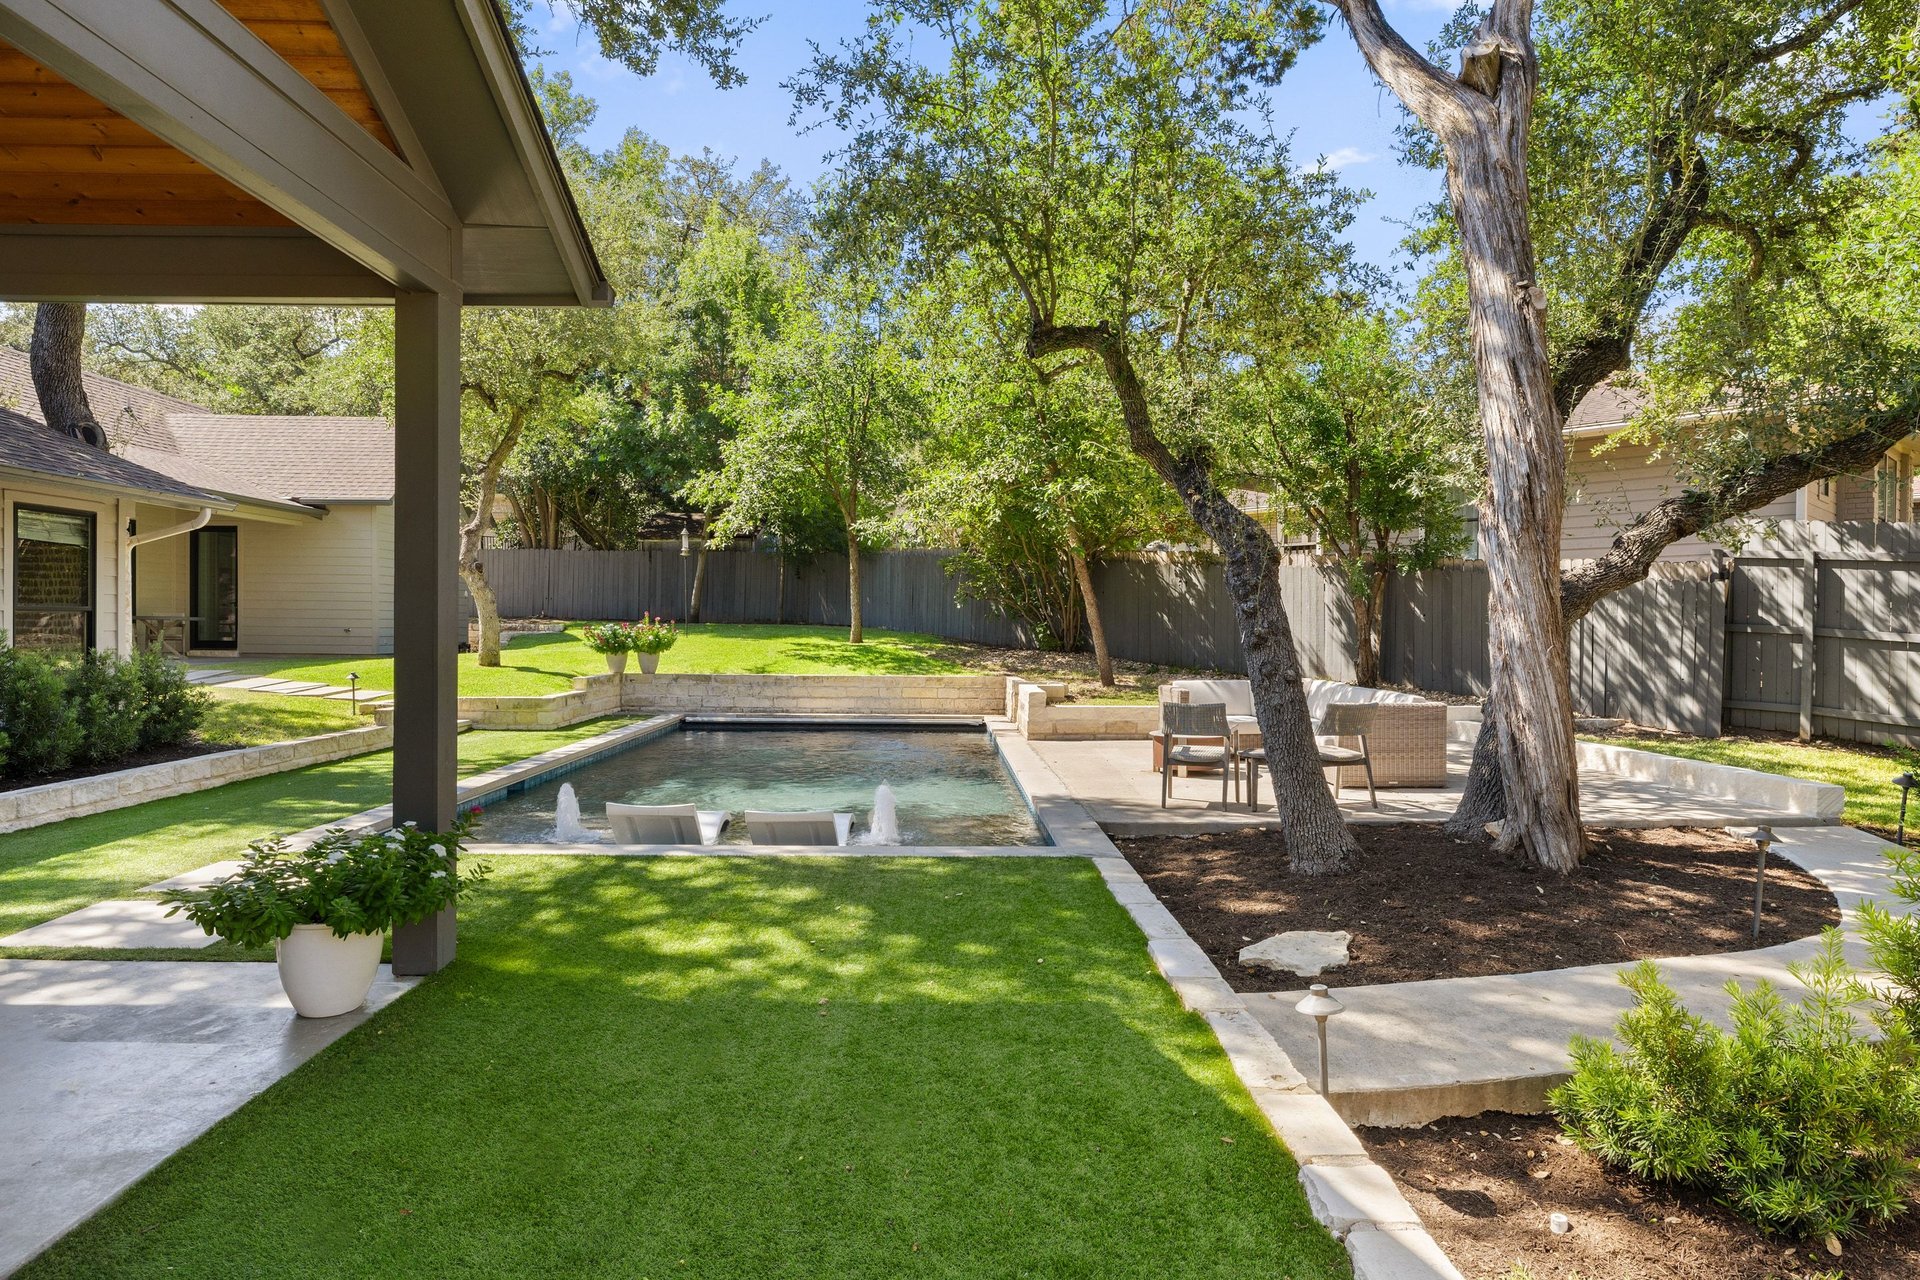
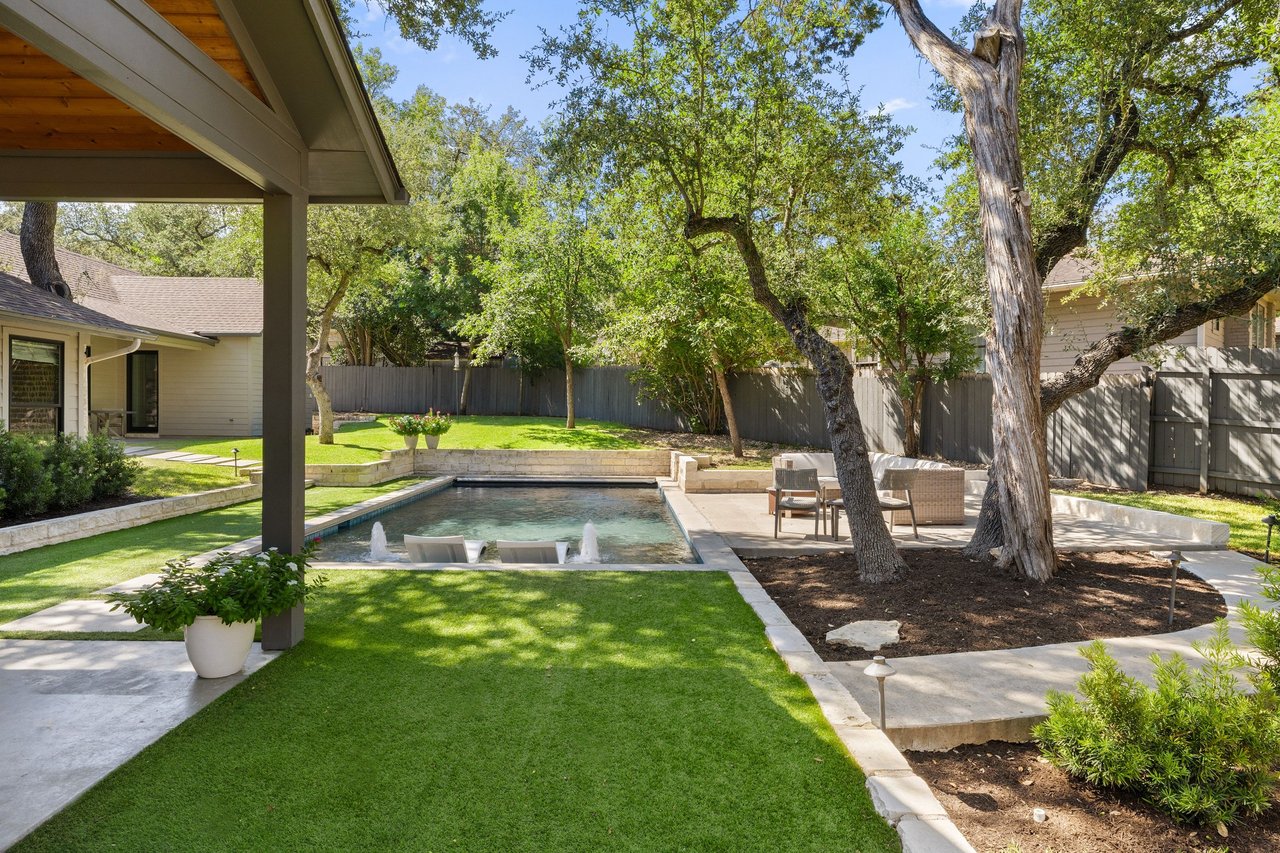
Home’s backyard with covered patio, pool, lawn, and mature oak trees.
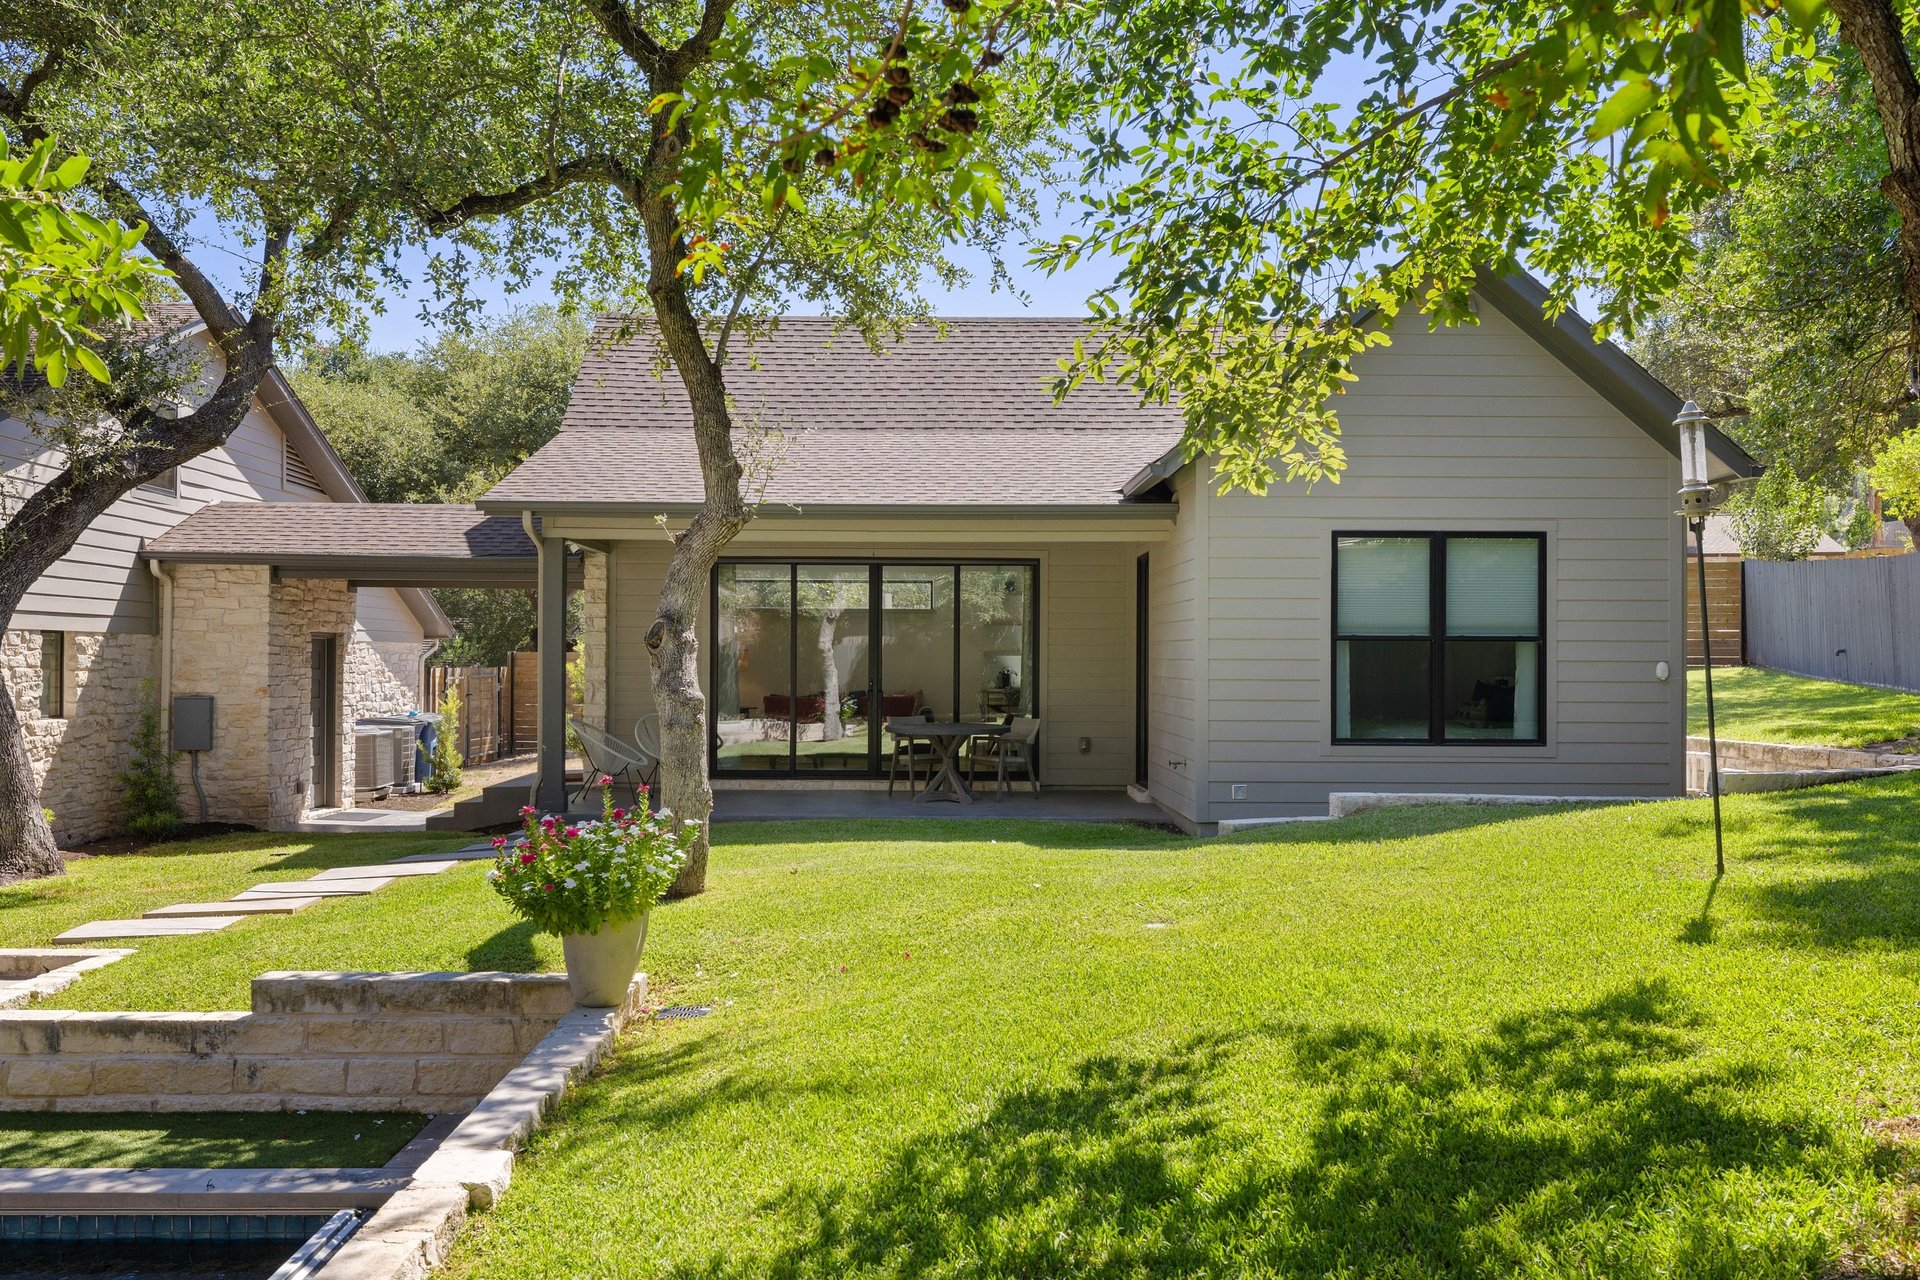
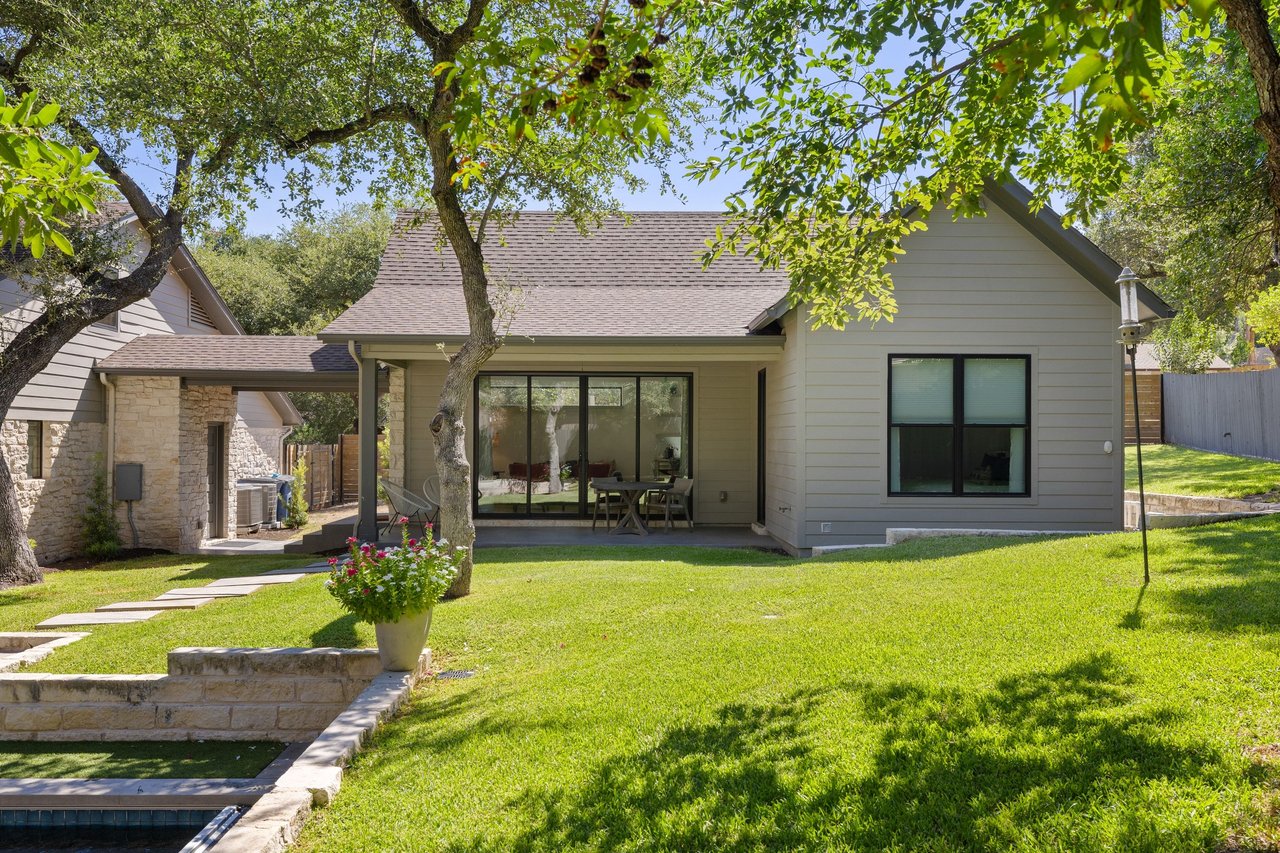
Rear of a light-colored house with a covered patio, shaded lawn, and swimming pool corner.
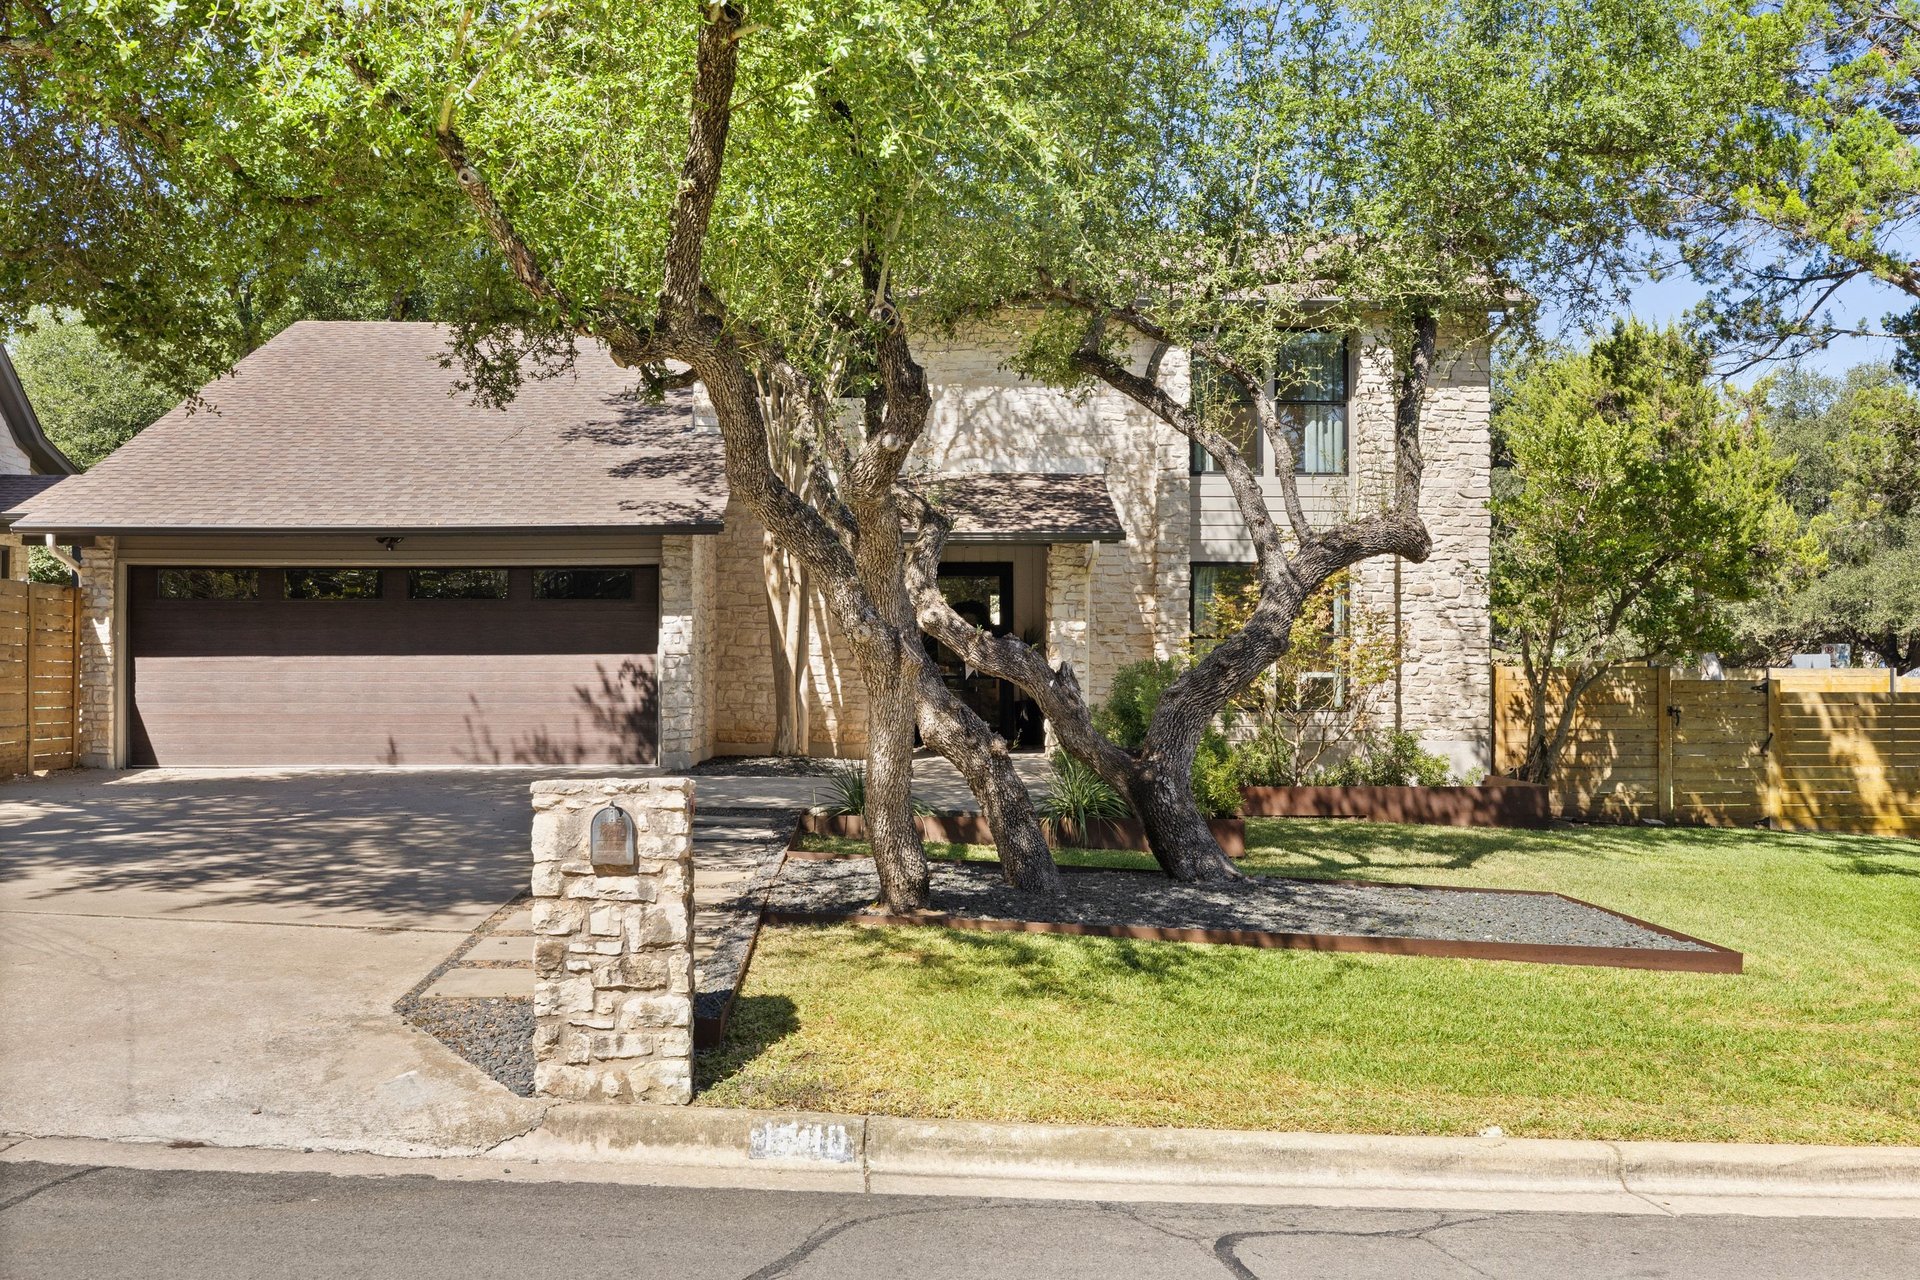
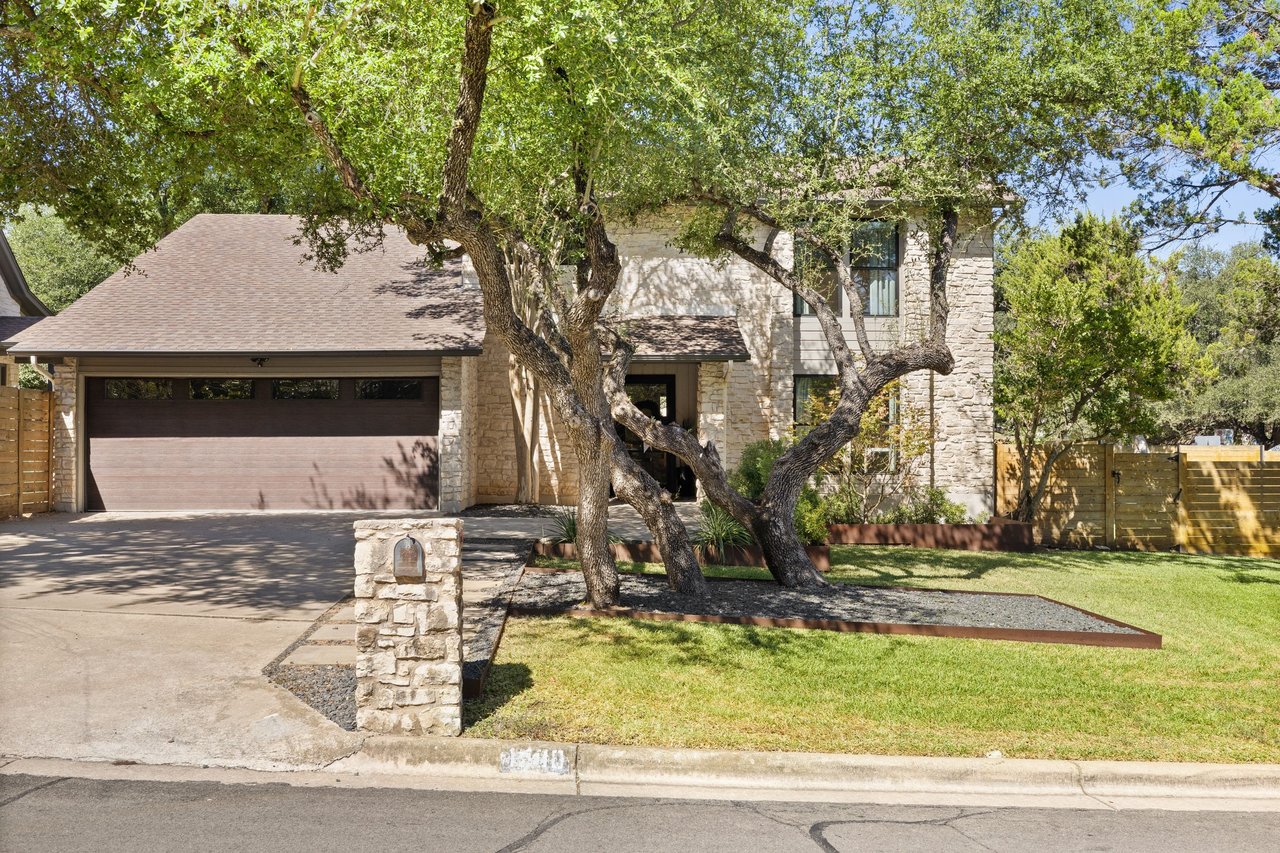
Stone two-story home with a brown garage door, landscaped lawn, and mature trees in front.
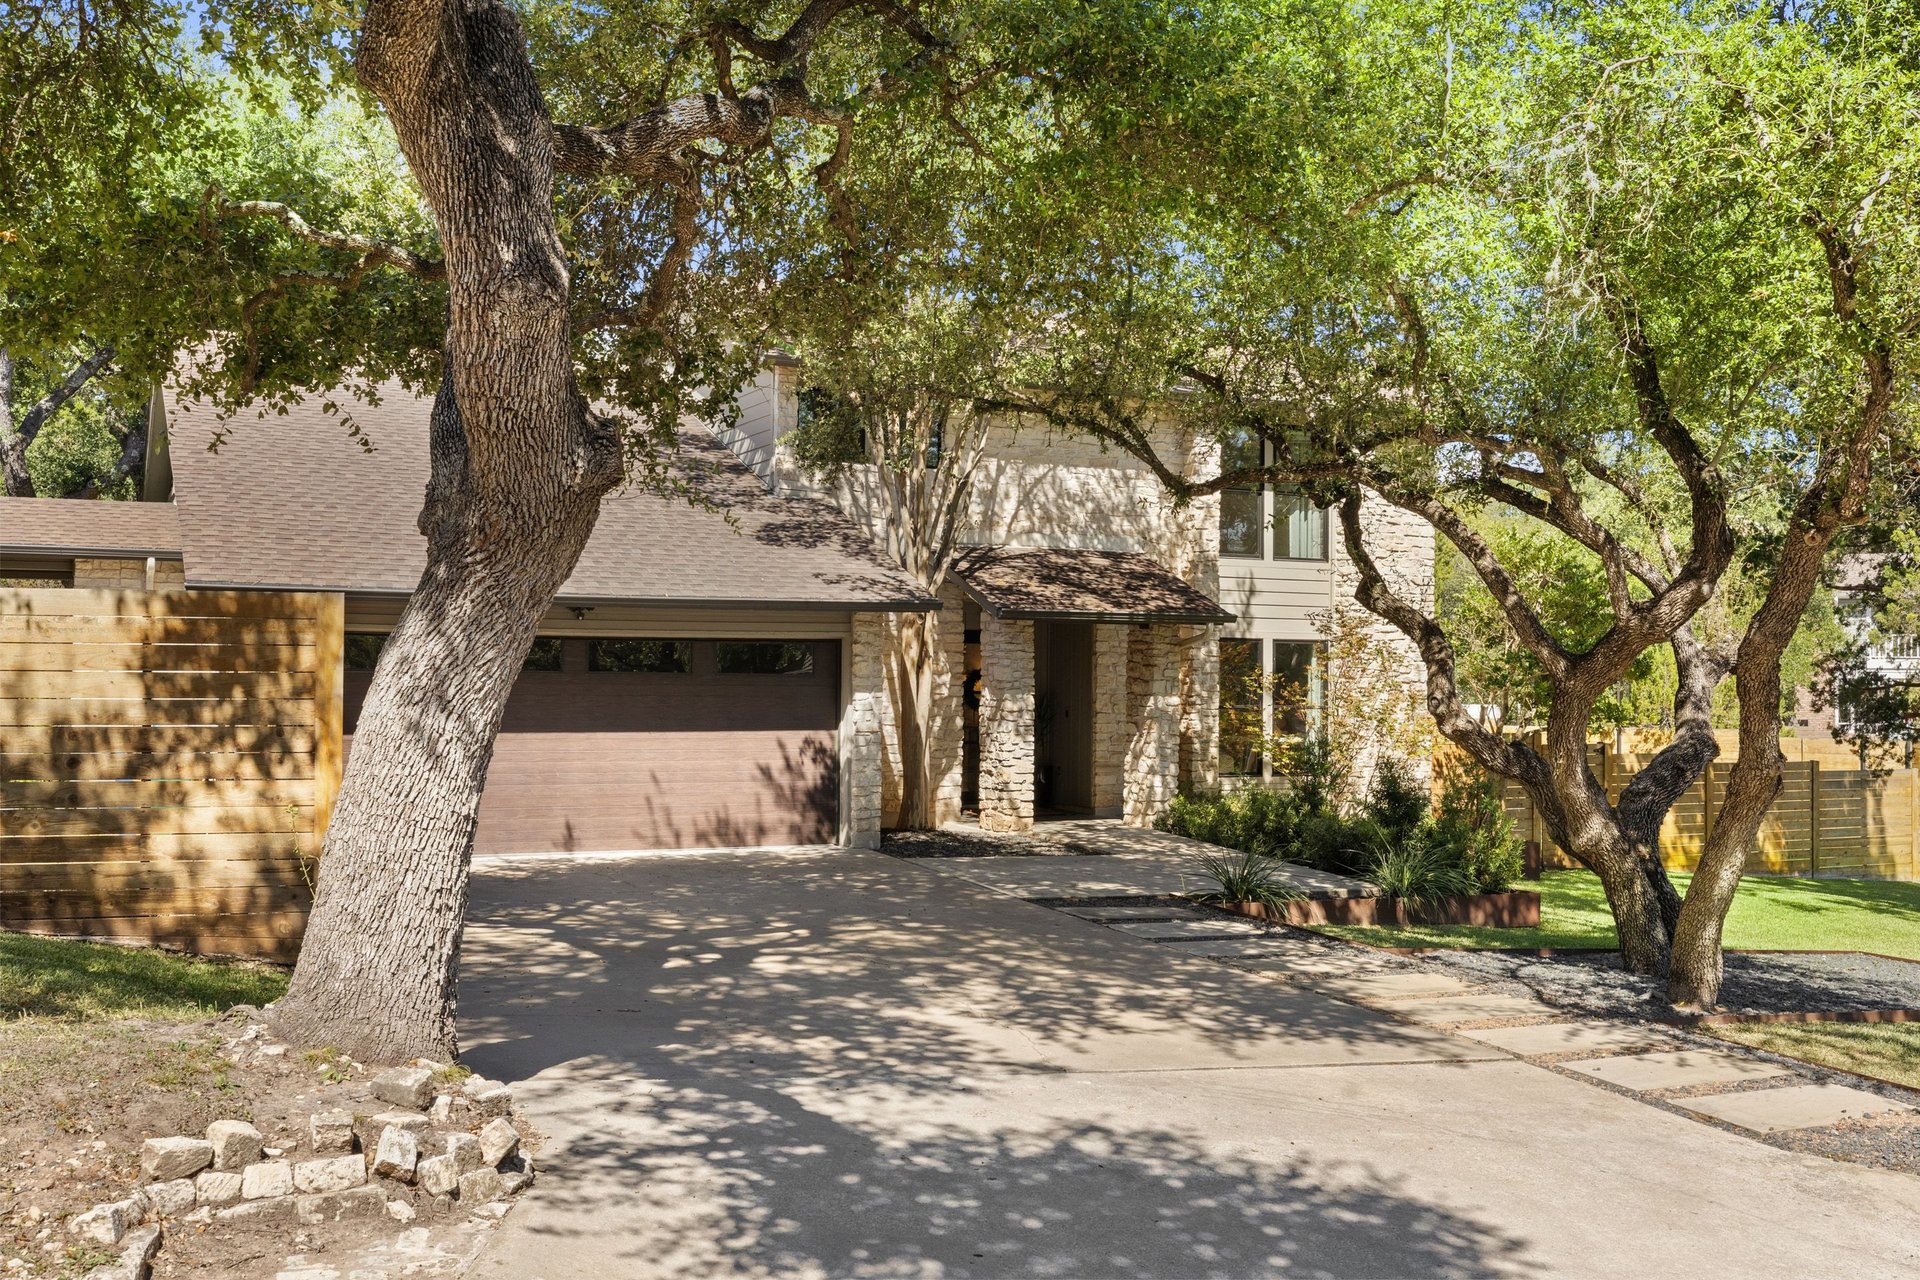
Two-story stone-and-siding home with an attached garage beneath mature oak trees.
Open-plan living room with white sofas, a marble fireplace, and large blue abstract artwork.
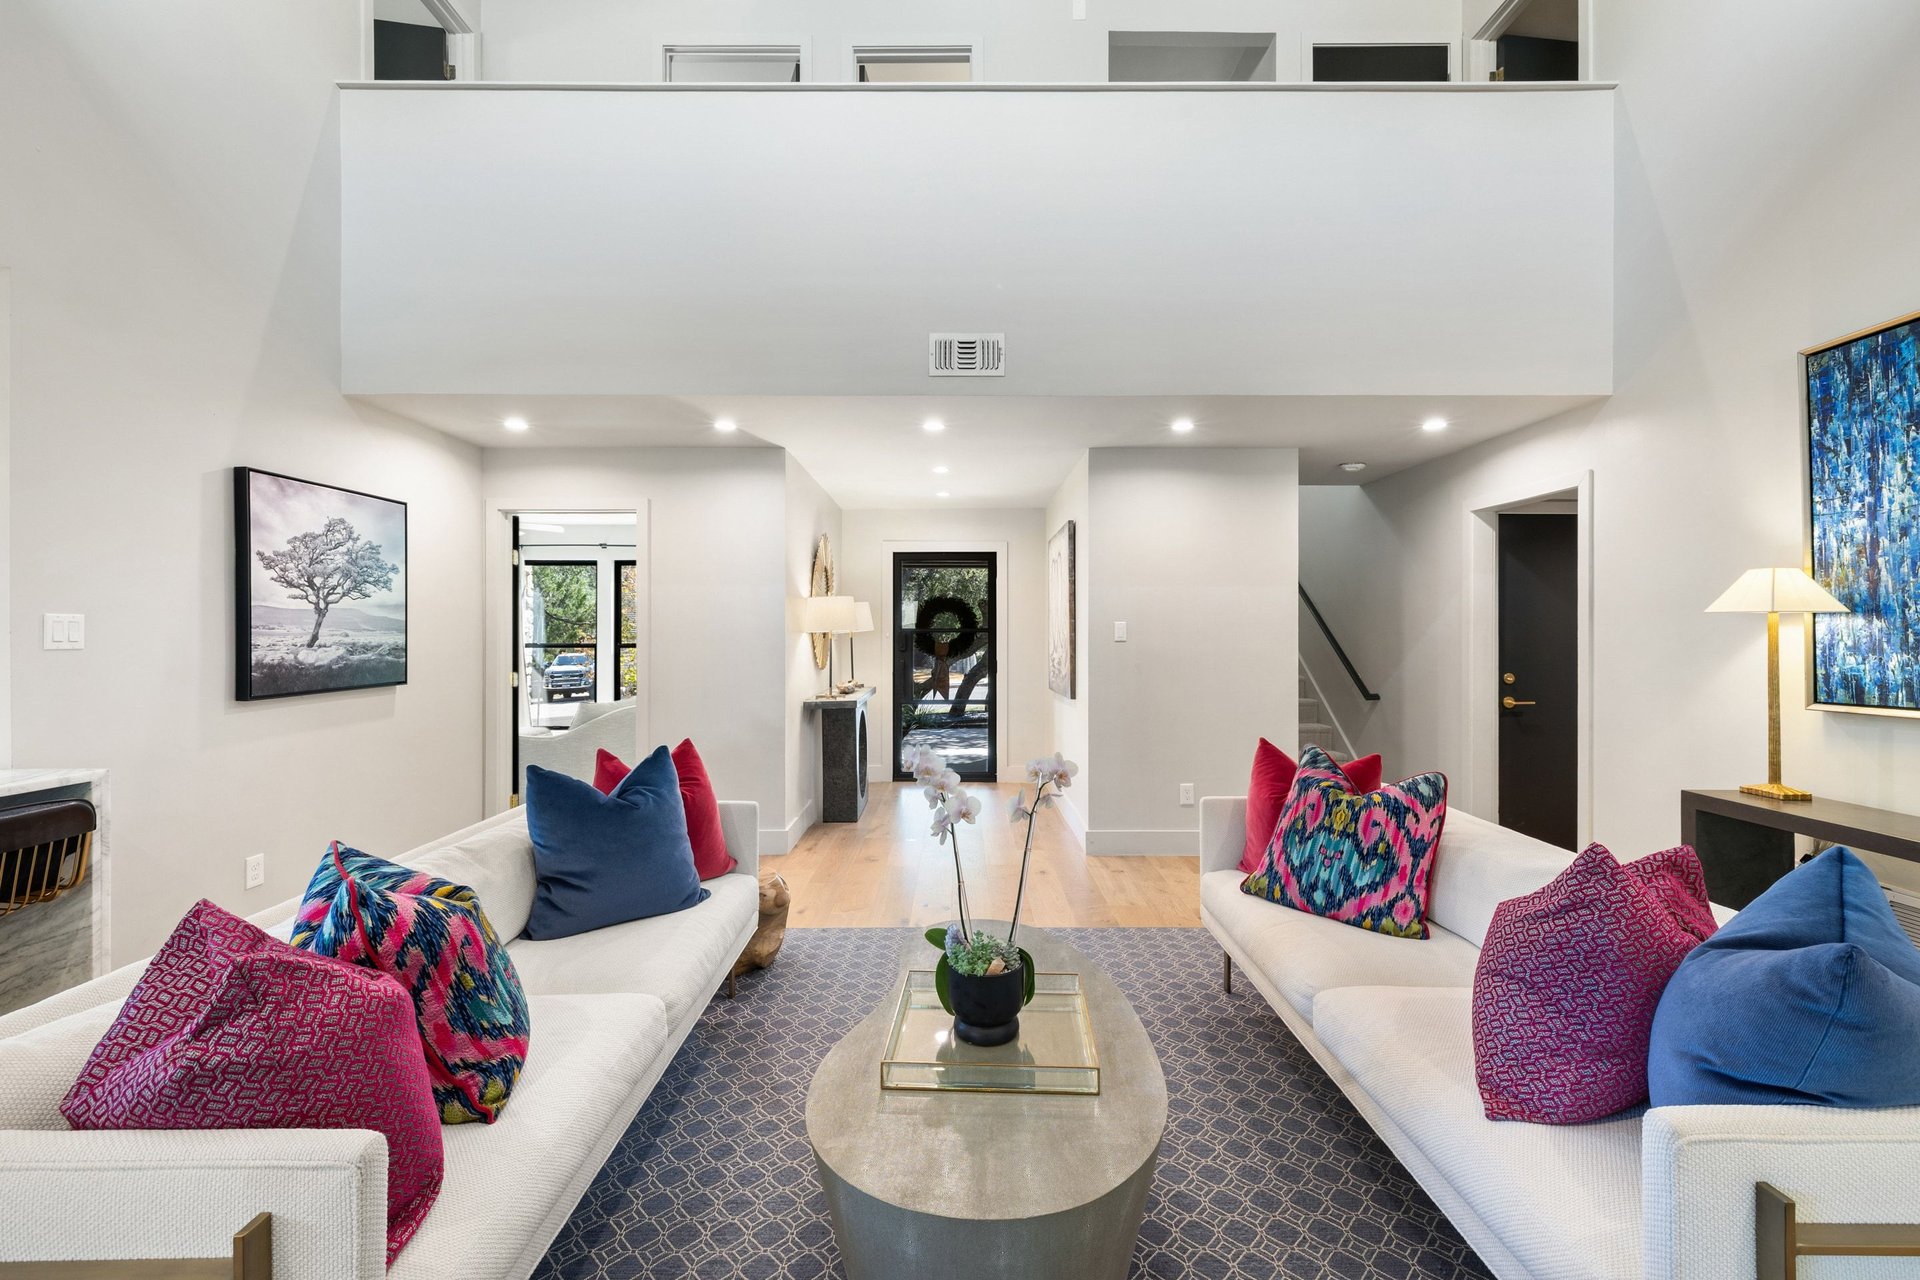
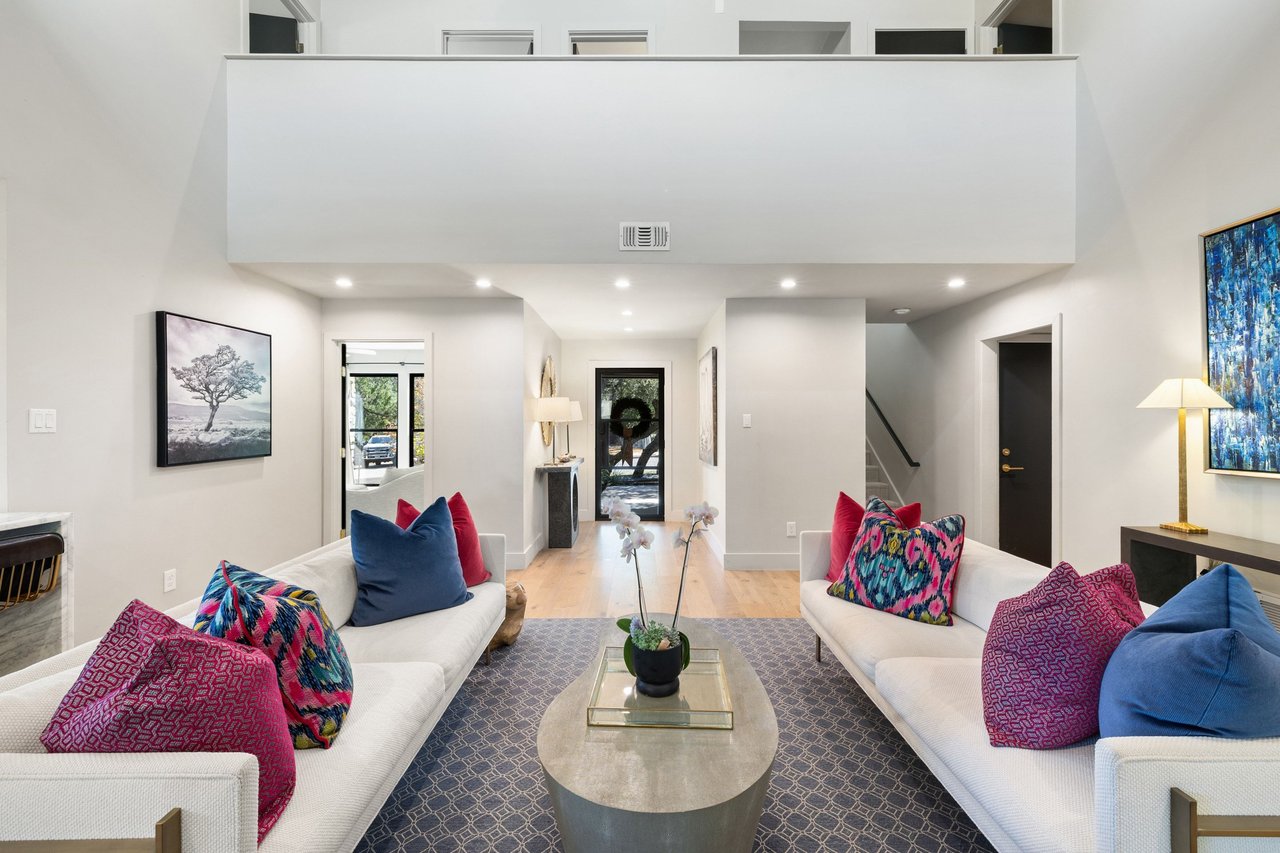
Living room with white sofas, colorful pillows, a geometric rug, and a high ceiling.
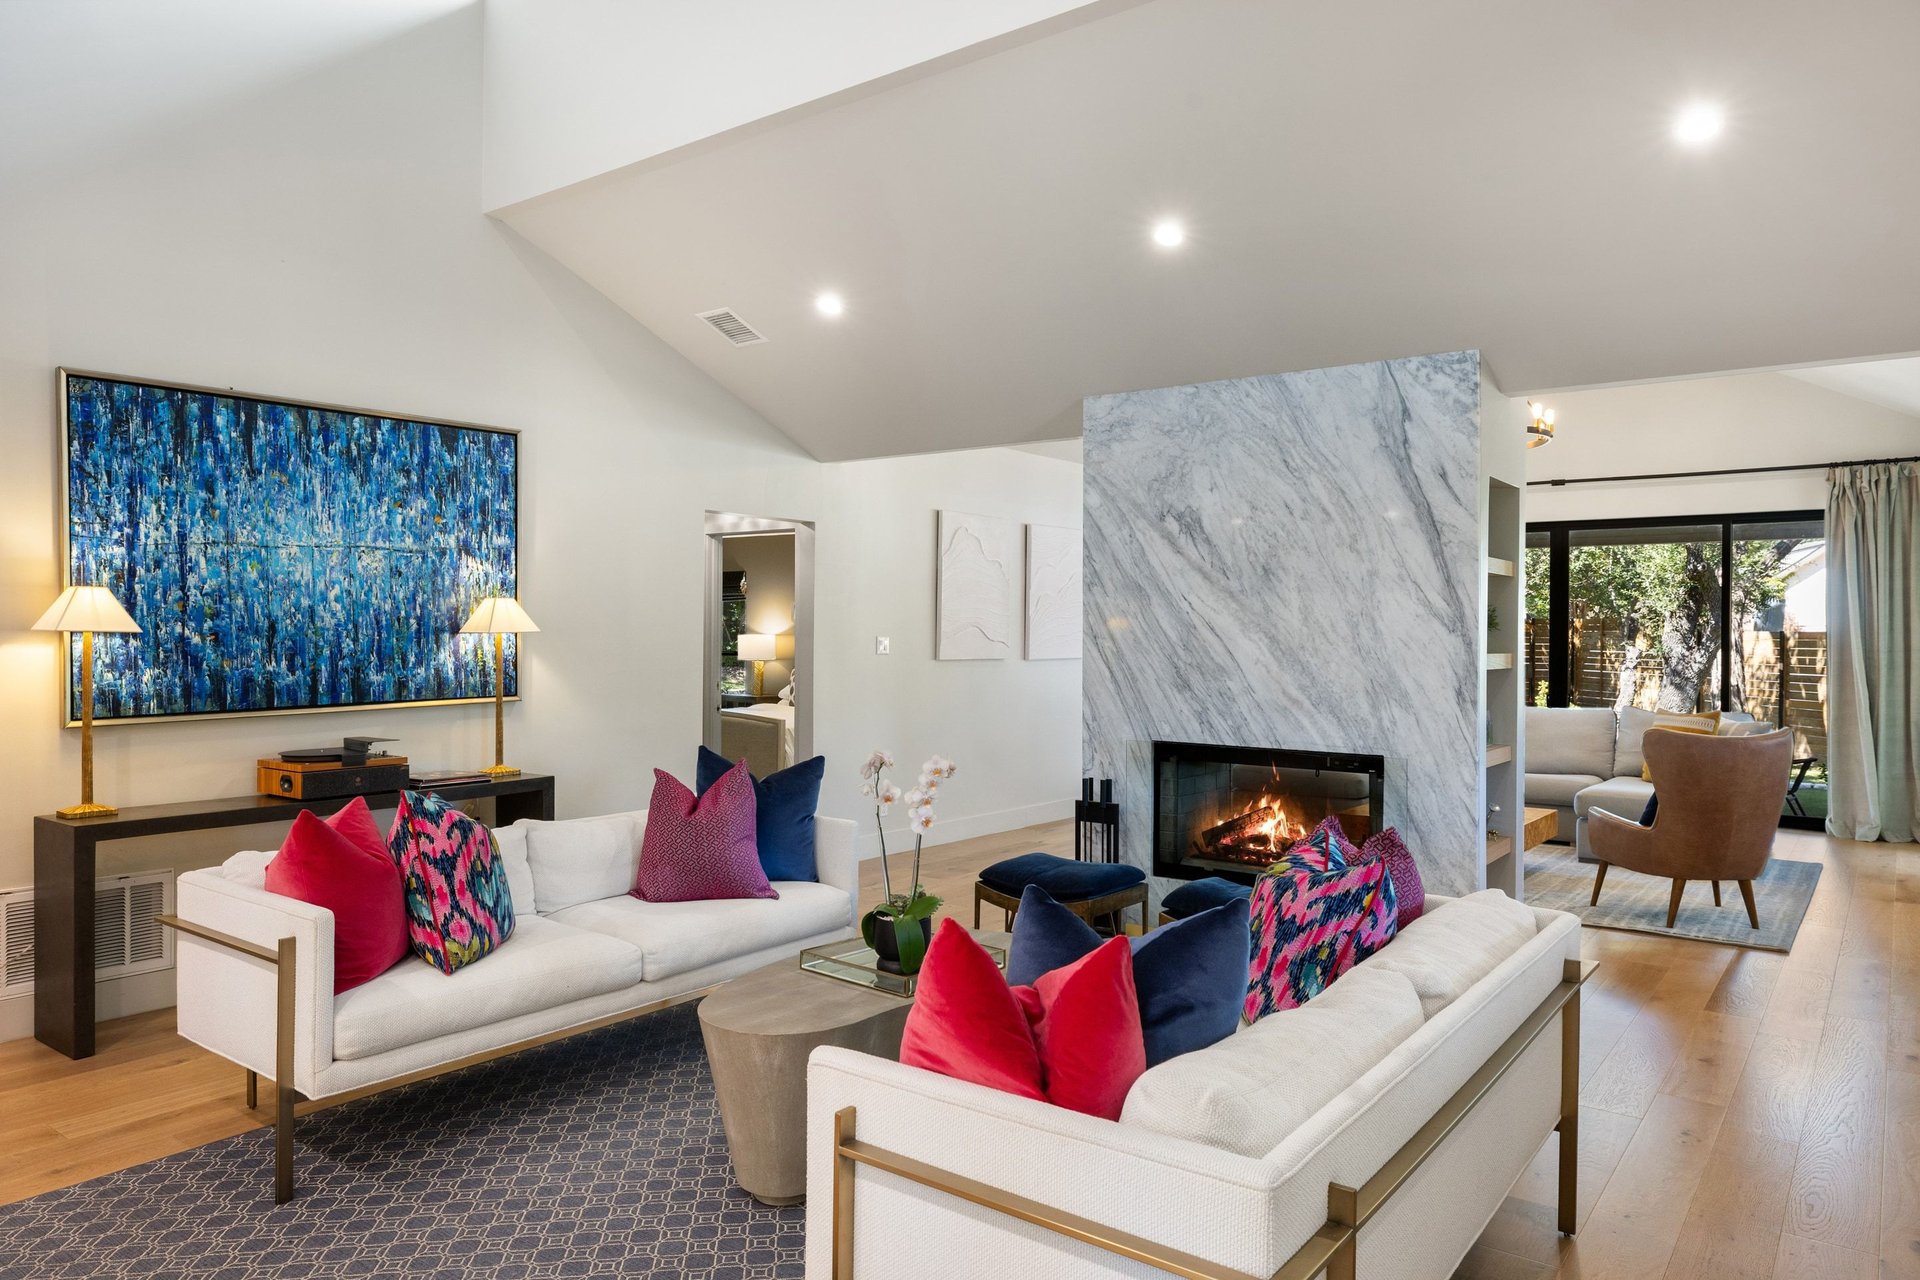
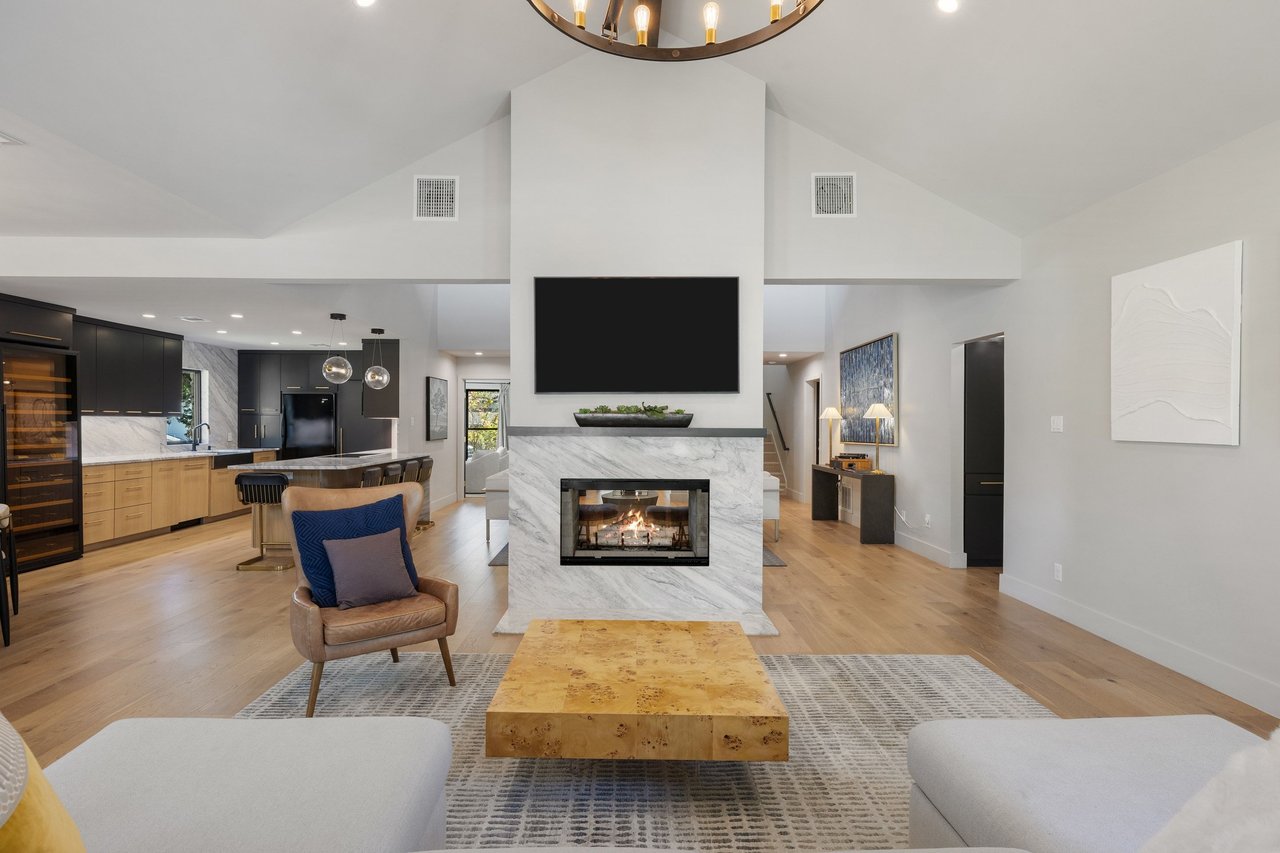
Open-plan living room with a veined marble fireplace, vaulted ceiling, and colorful furnishings.
Living room with a marble fireplace, vaulted ceiling, white sofas, and garden-facing glass doors.
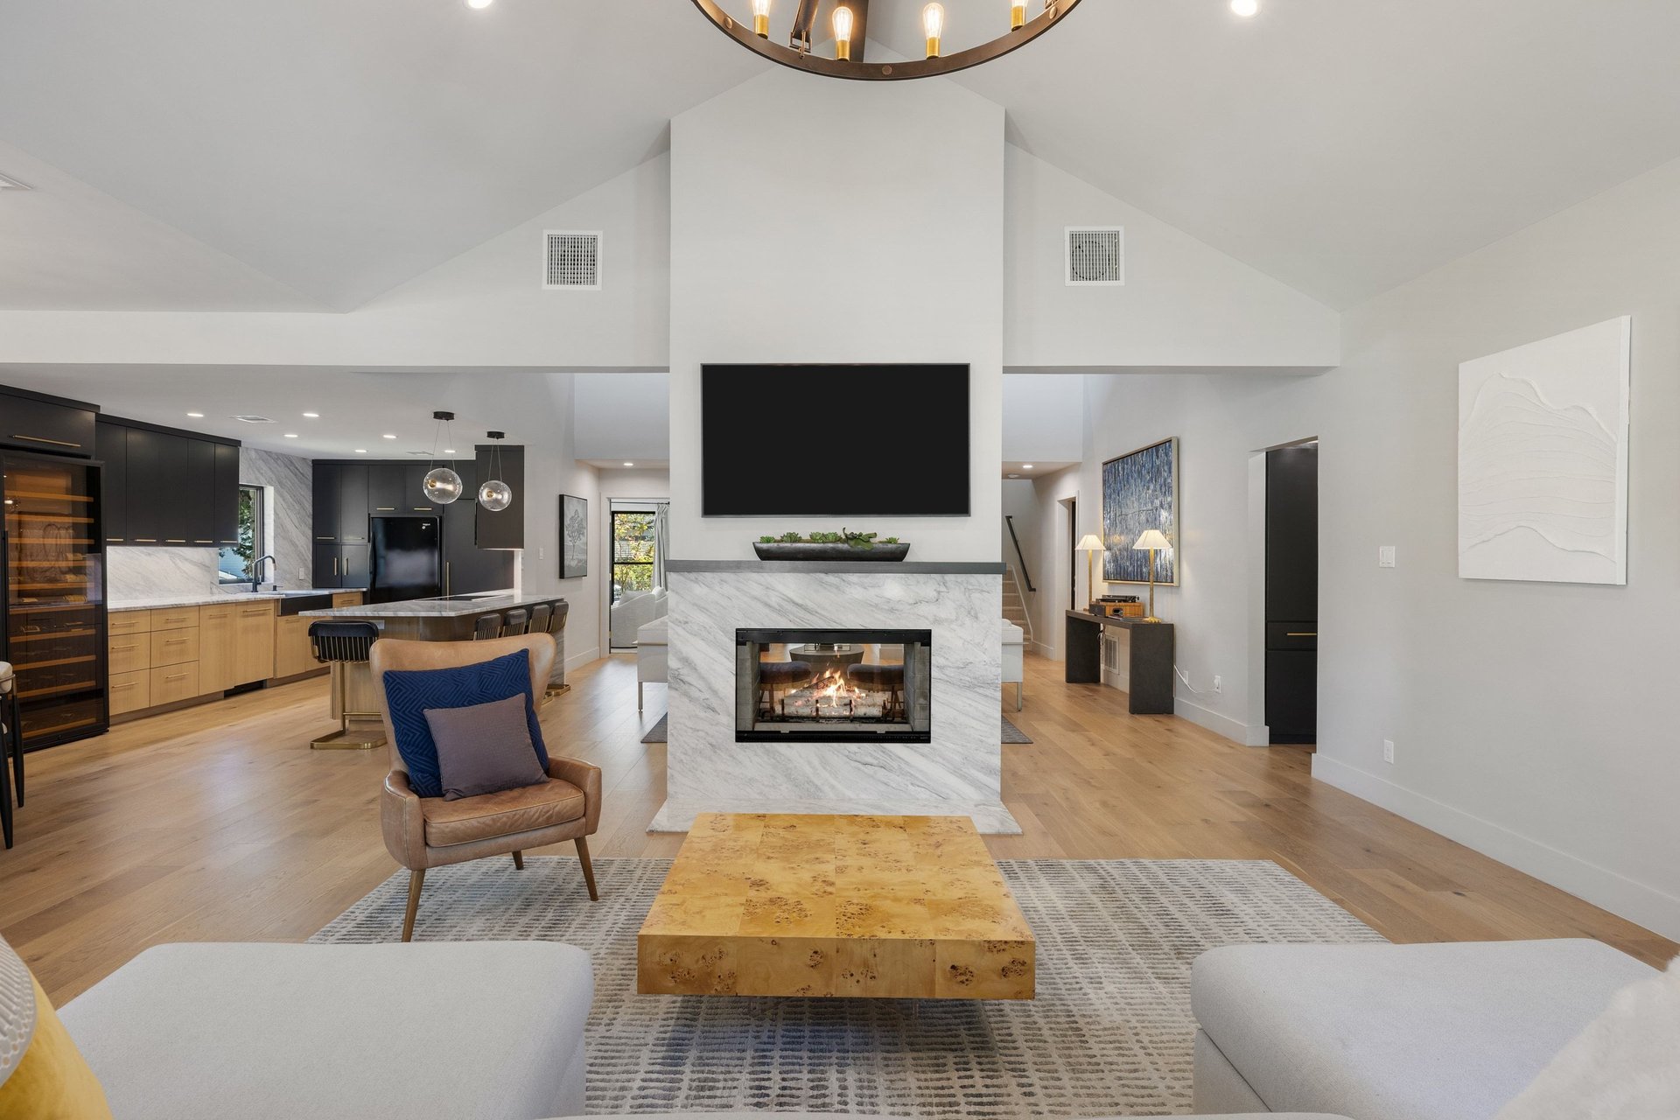
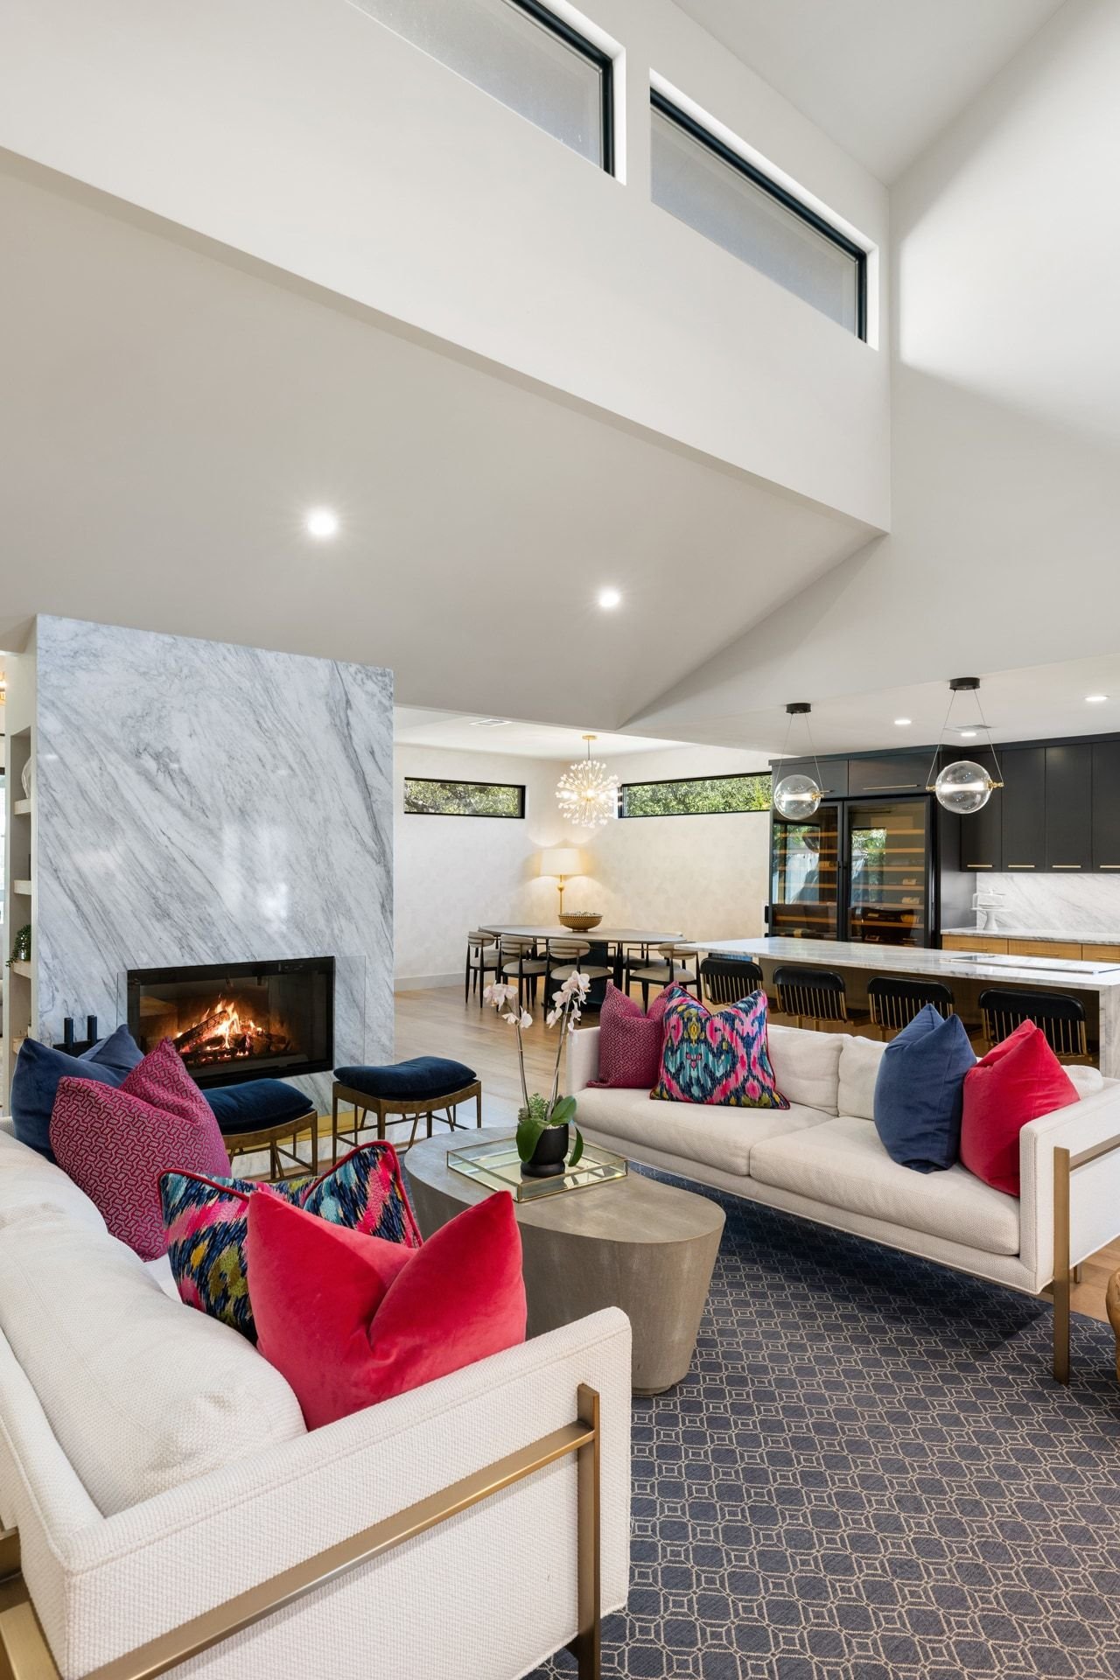
Open-plan living room with vaulted ceiling, marble fireplace, and dark kitchen cabinetry.
Open-plan living room with a marble fireplace, dining area, and adjoining modern kitchen.
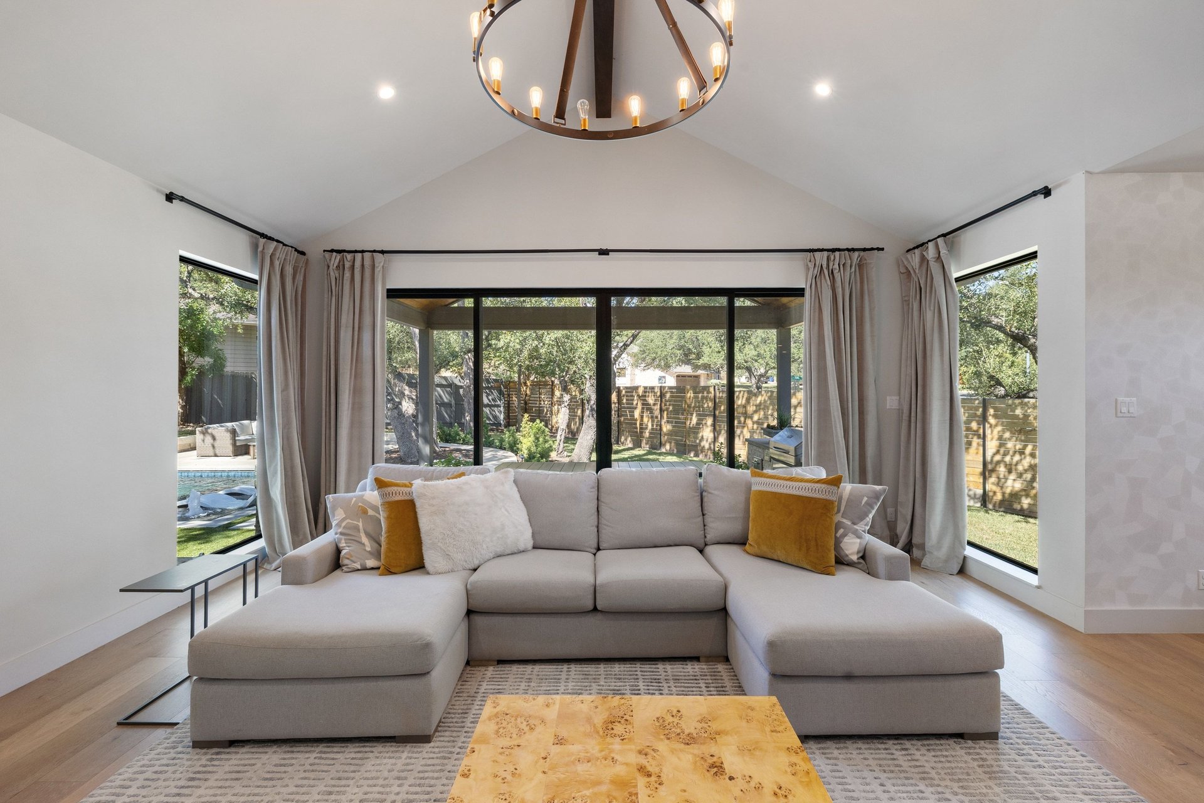
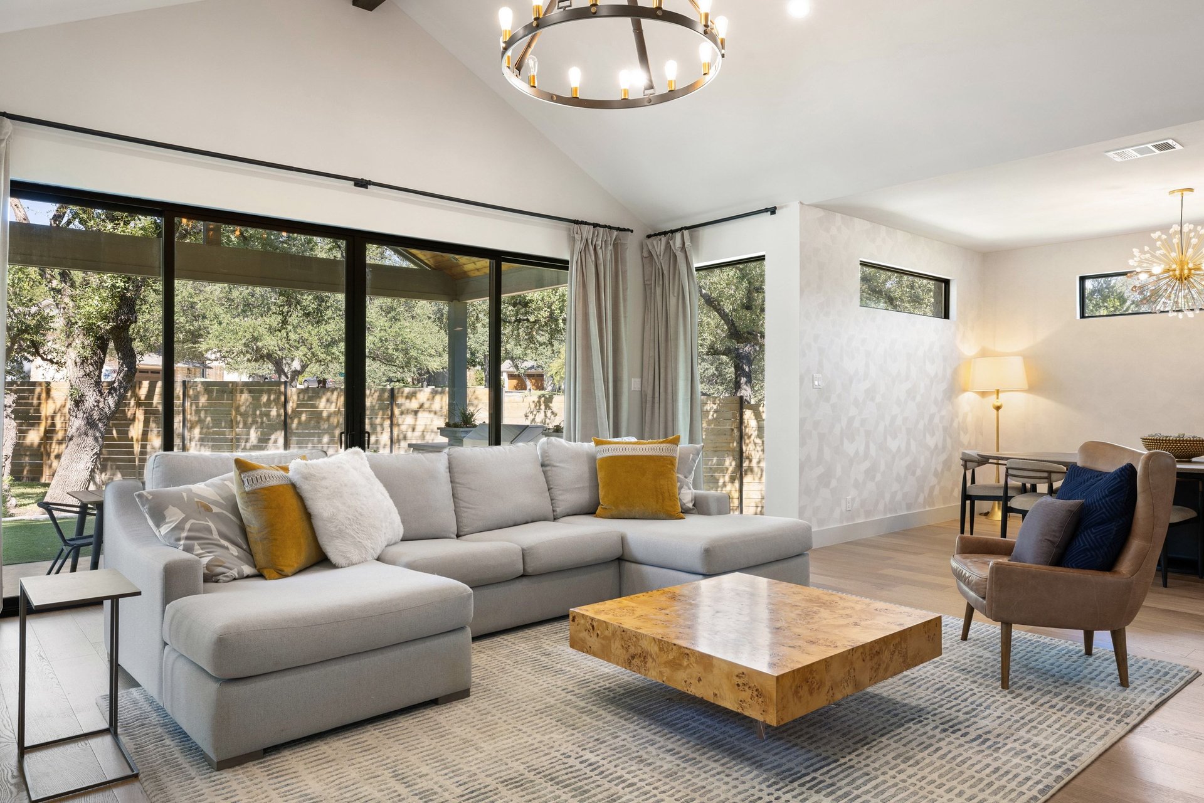
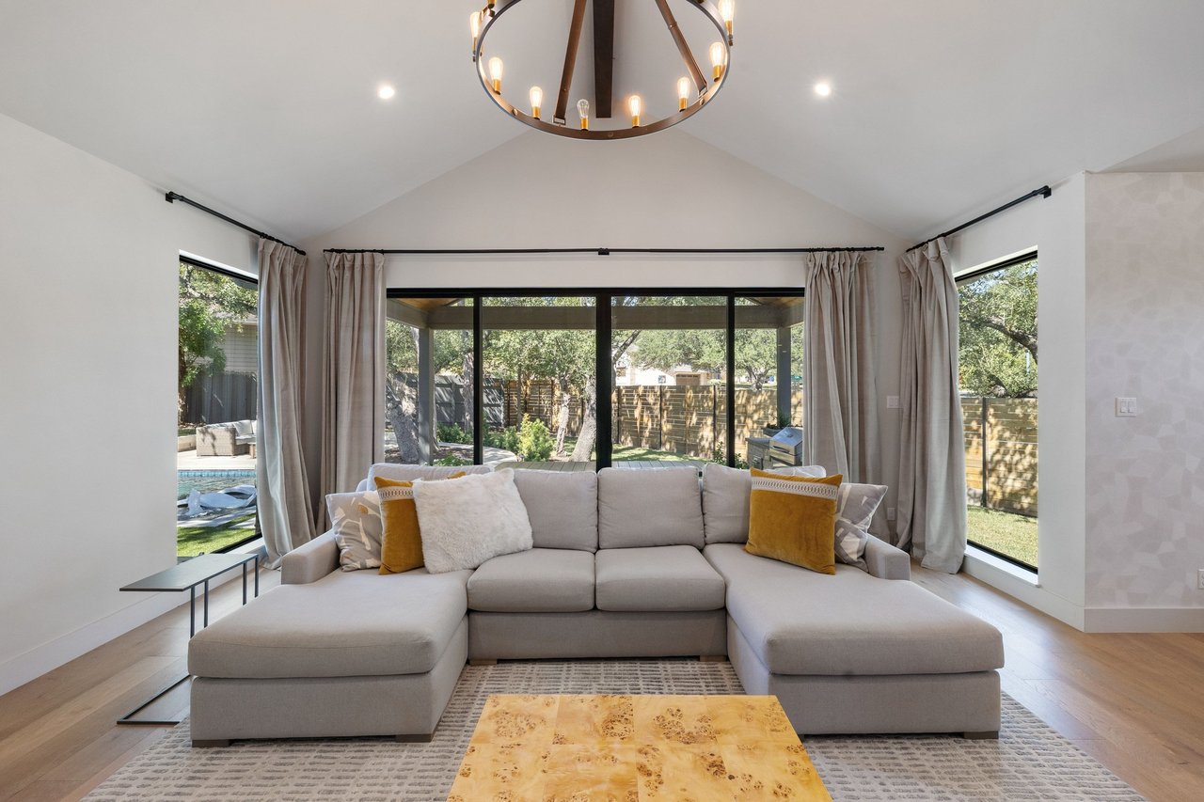
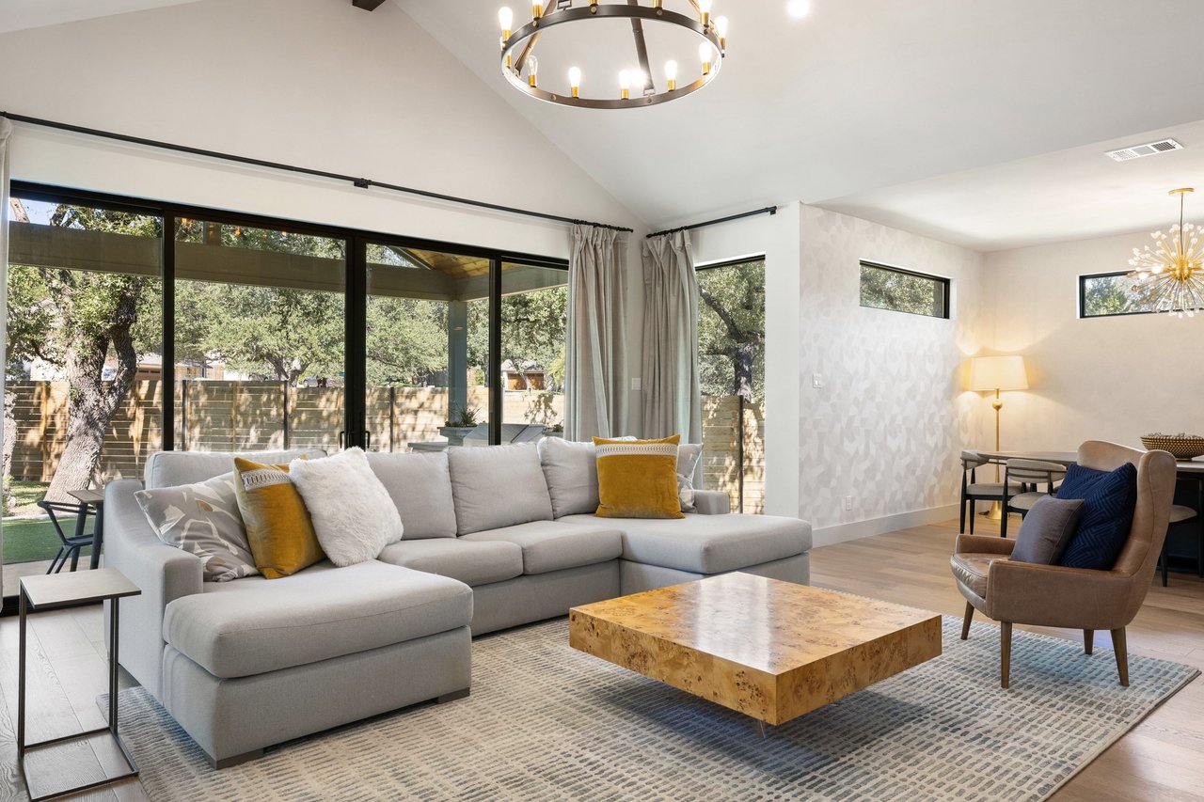
Living room with a gray sectional beneath a vaulted ceiling and windows overlooking the backyard pool.
Living room with a gray sectional, wood coffee table, and sliding glass doors overlooking a fenced yard.
Modern kitchen with a marble island, charcoal cabinets, wood cabinetry, and glass-front wine refrigerators.
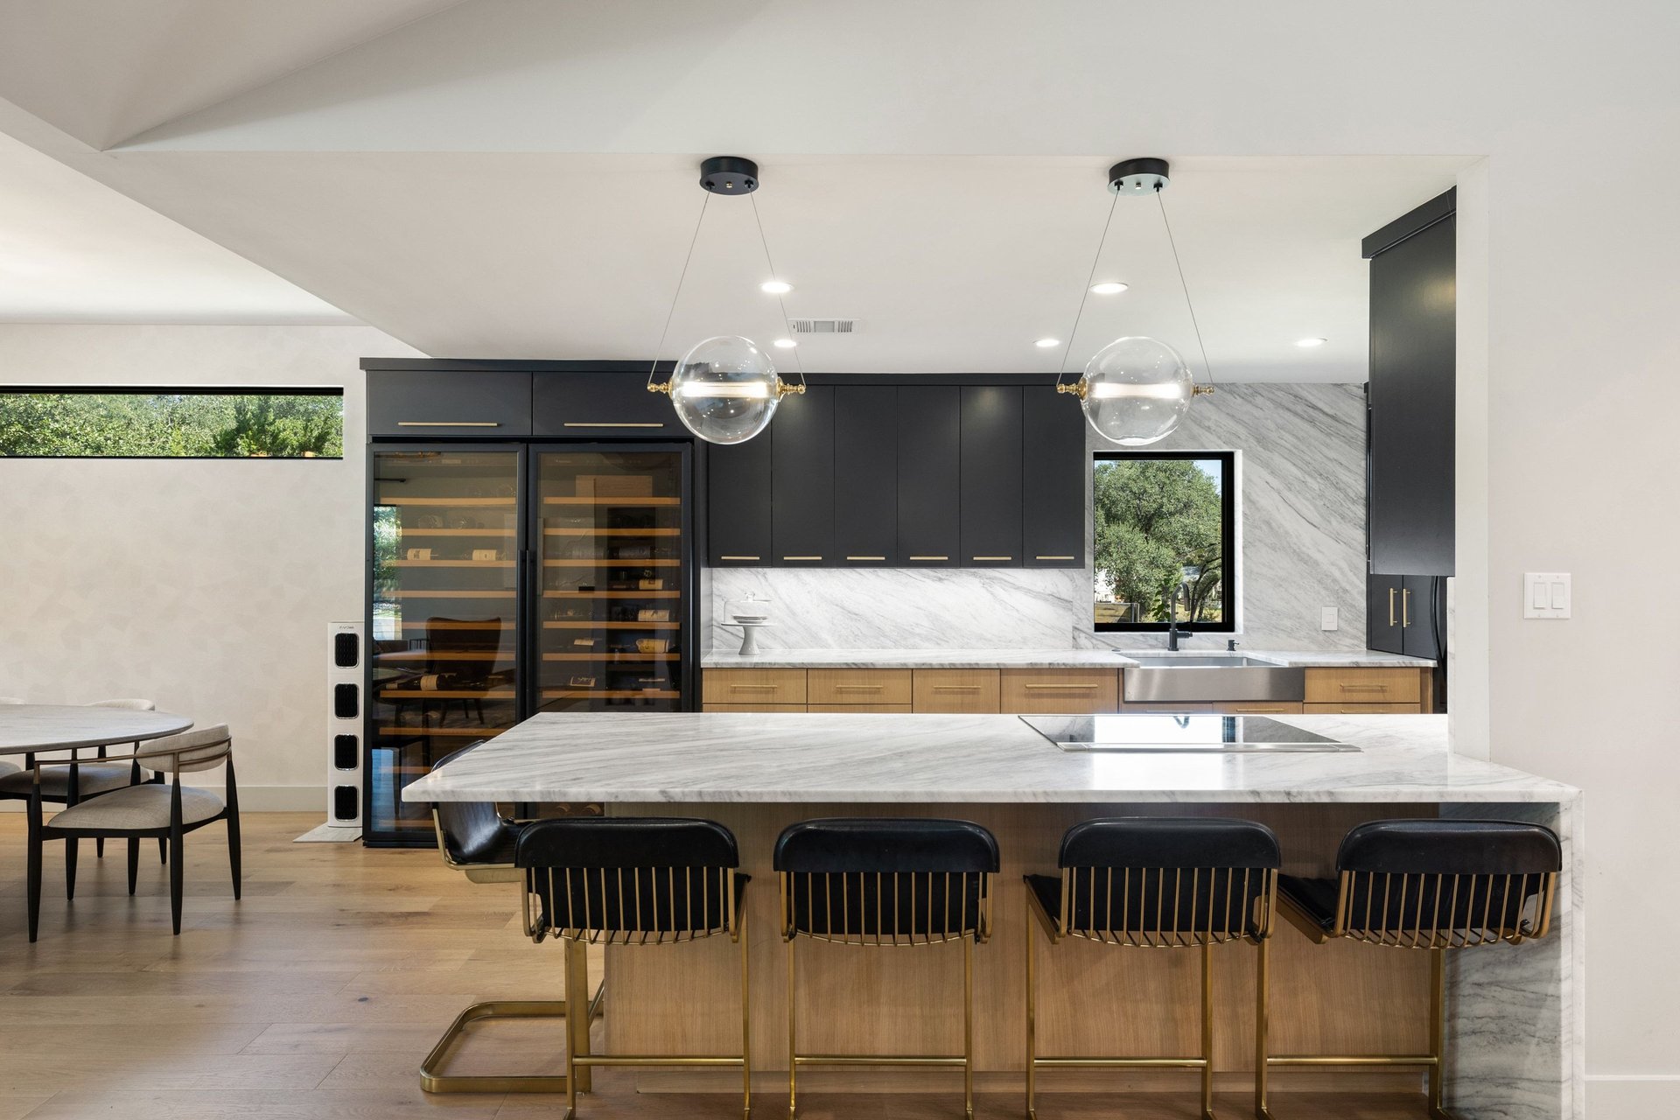
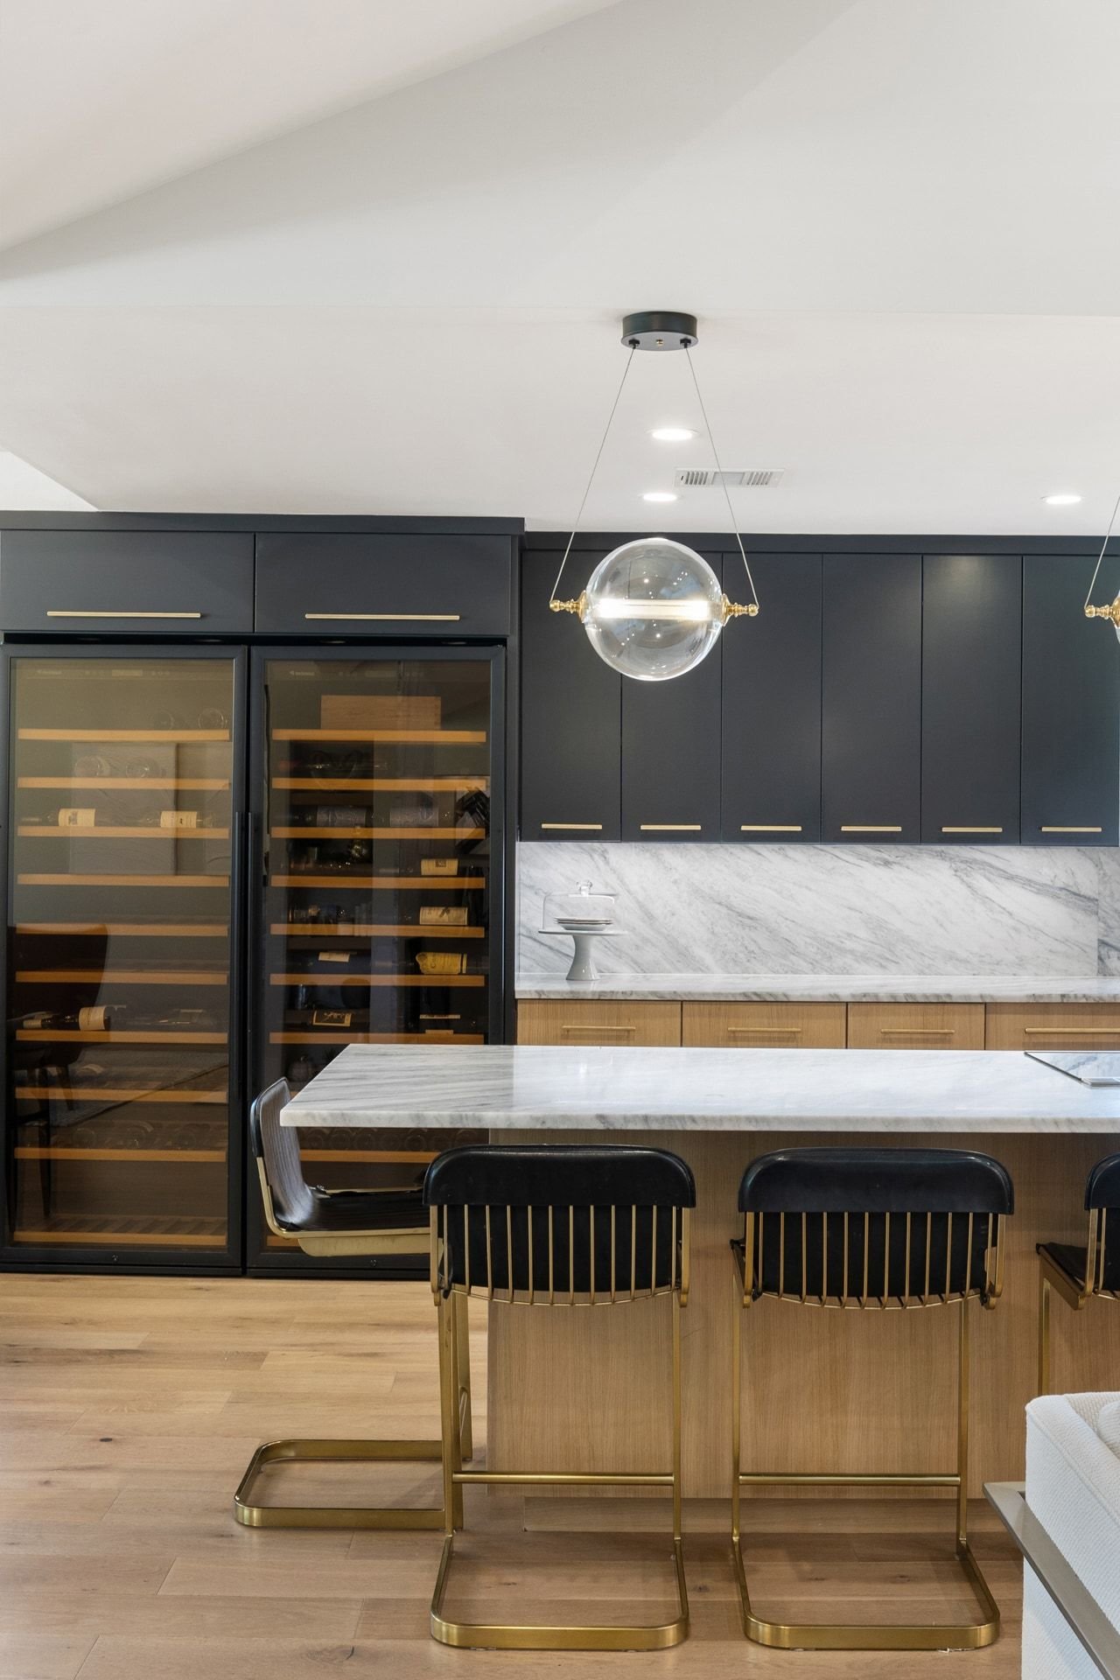
Modern kitchen with dark cabinets, glass-front wine refrigerators, marble island, and brass-accented stools.
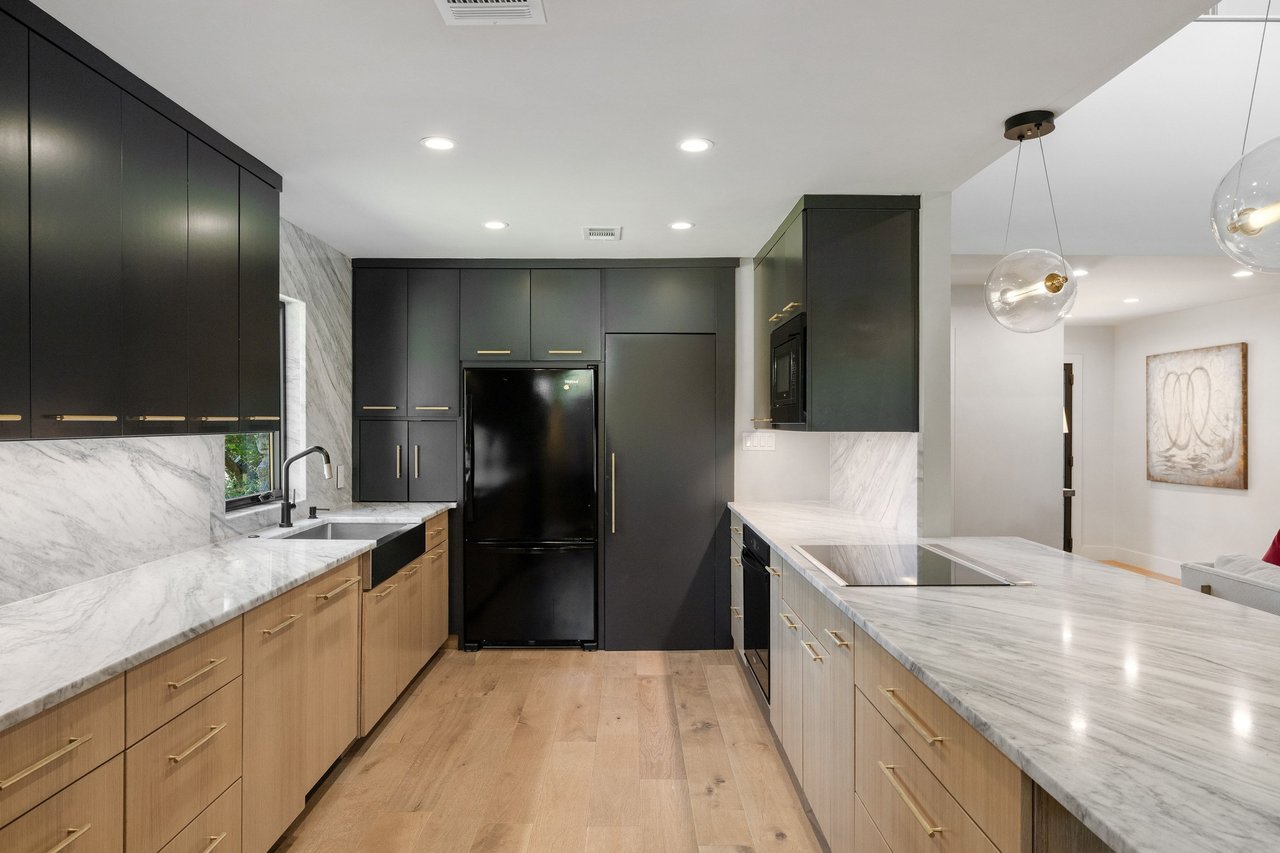
Modern kitchen with charcoal cabinets, marble counters, and a large island with cooktop.
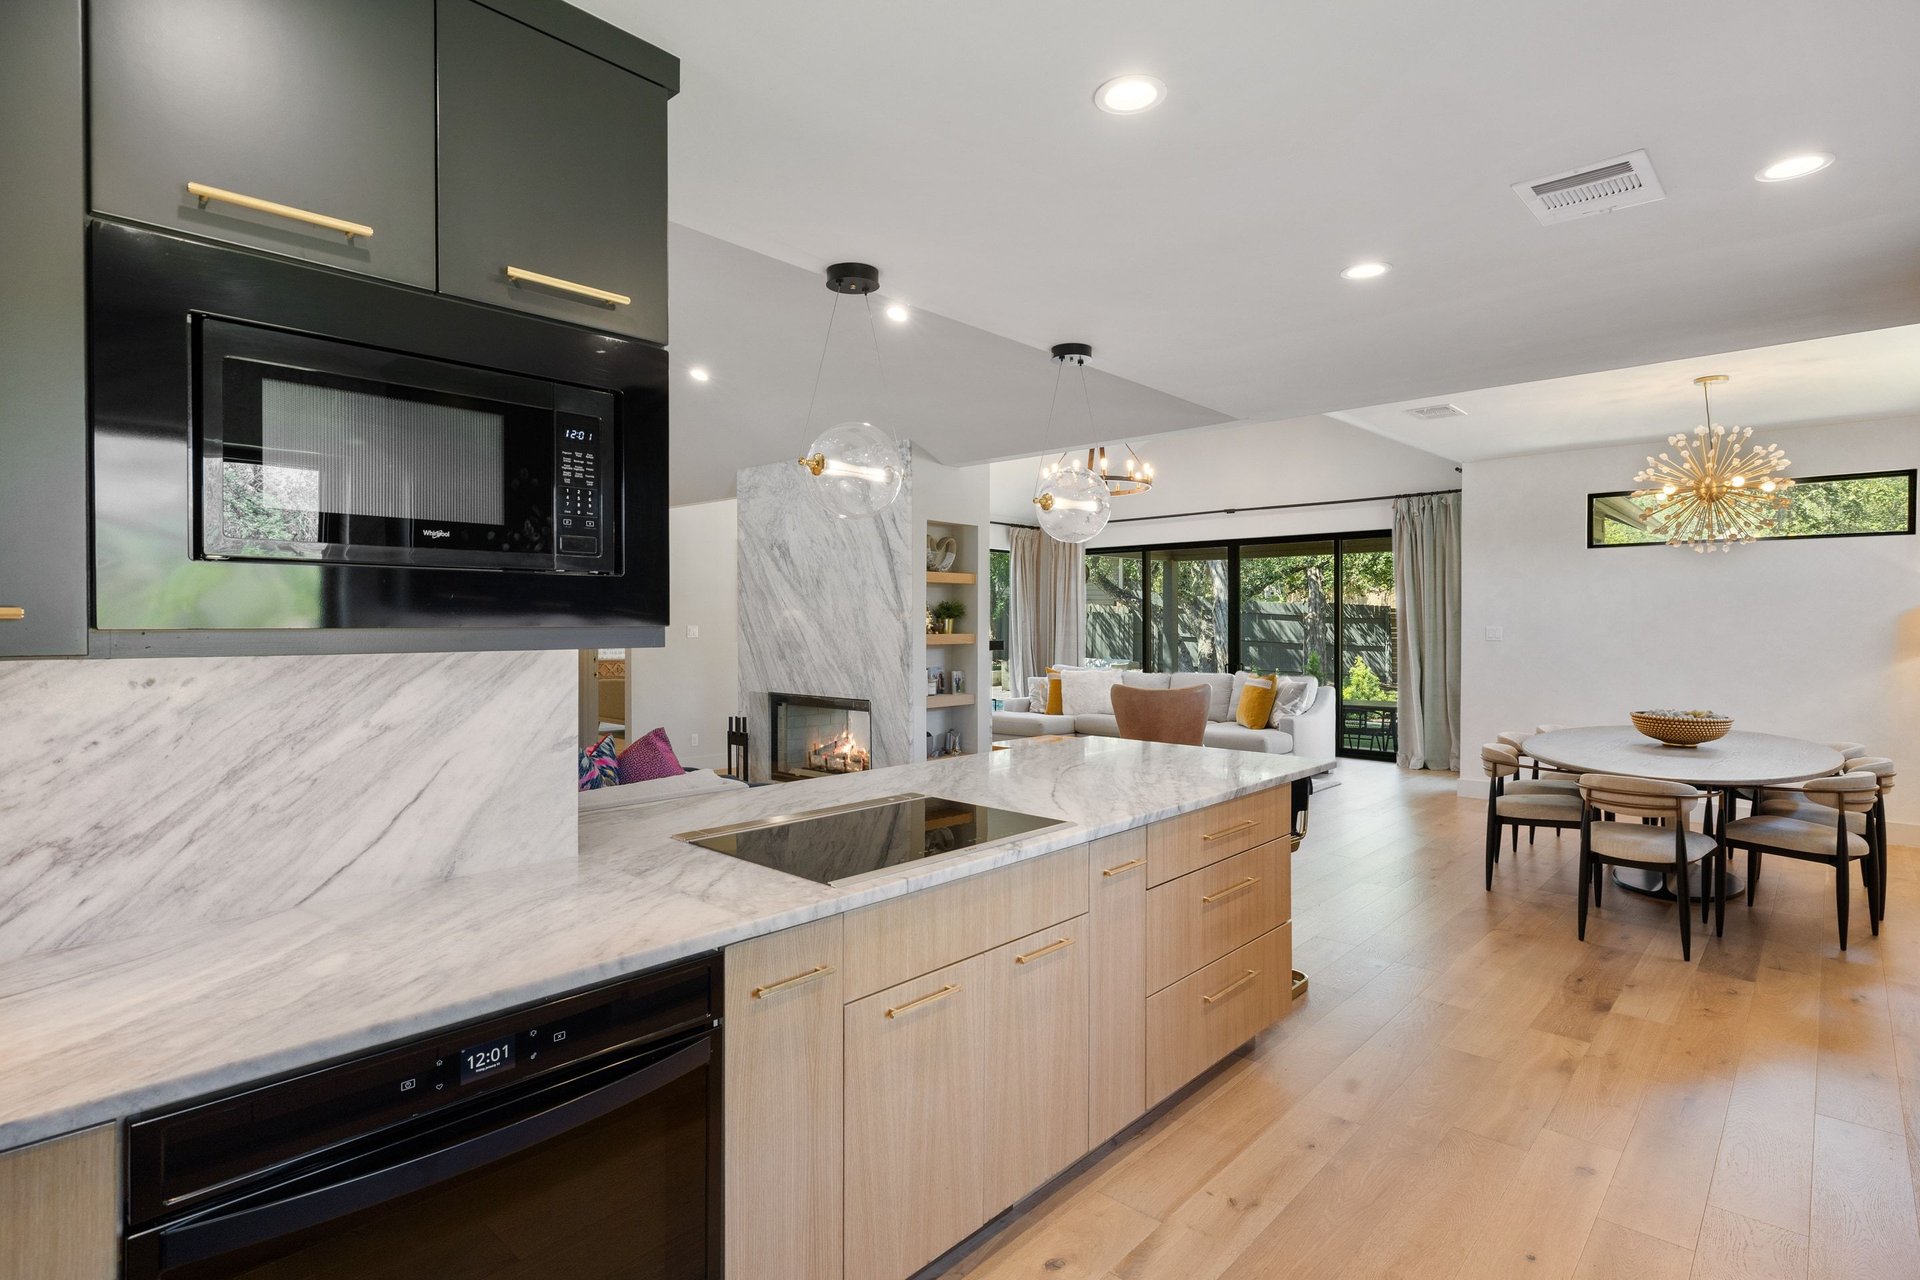
Open-plan kitchen with a marble island, pale wood cabinetry, and dining area beside the living room.
Dining room with an oval table, sculptural chandelier, high windows, and glass-front wine refrigerator.
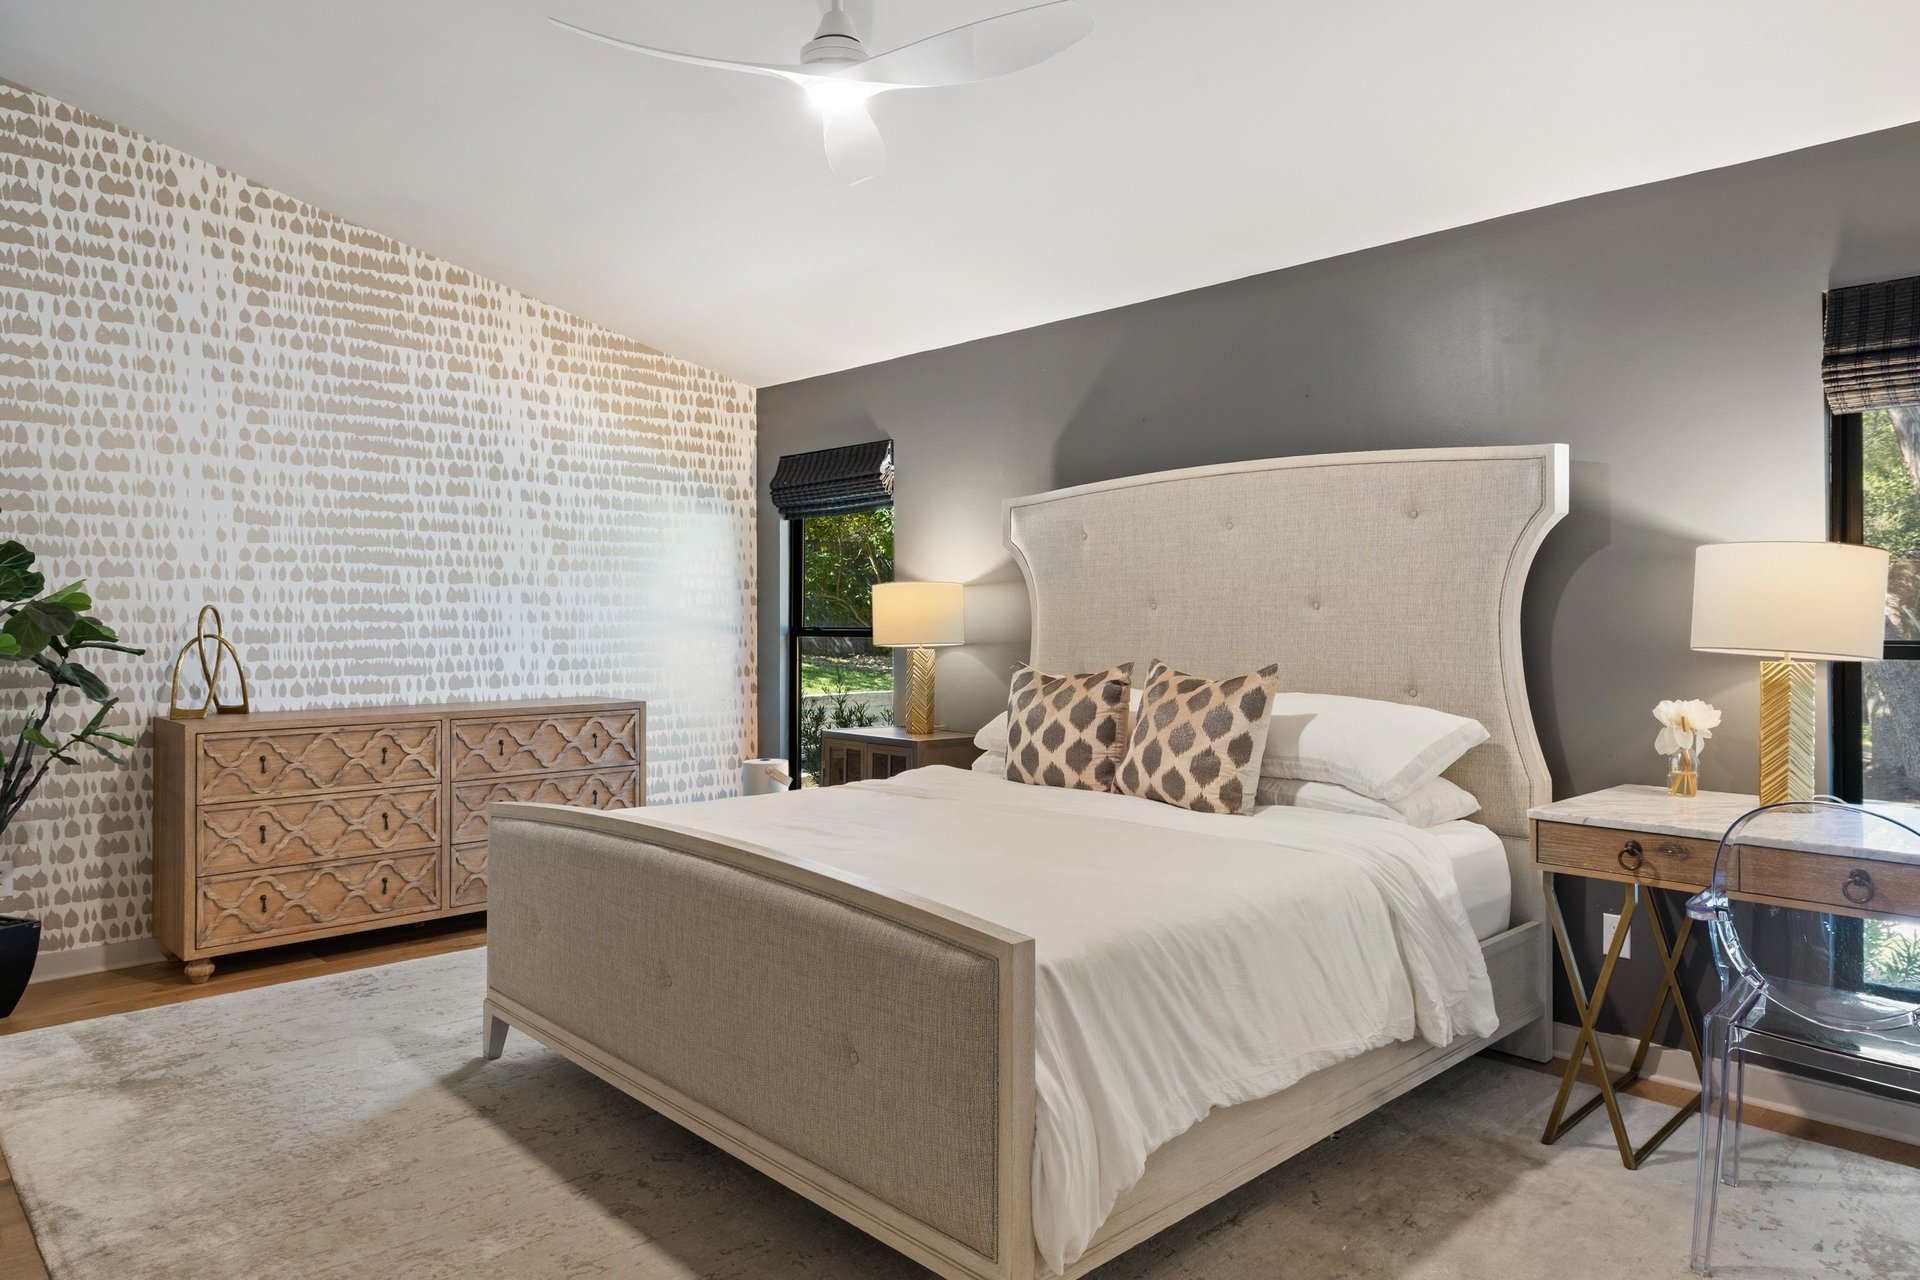
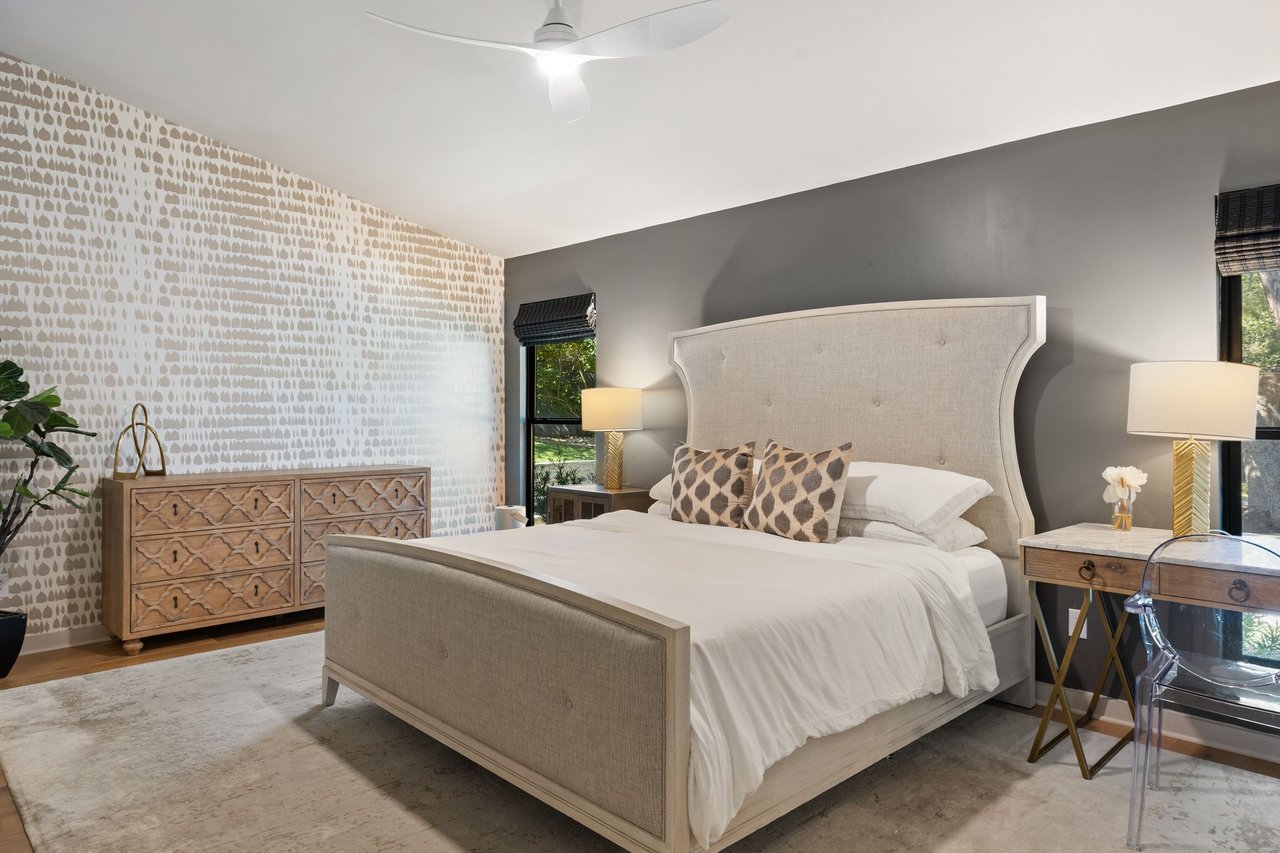
Bedroom with a tufted upholstered bed, patterned accent wall, and carved wooden dresser.
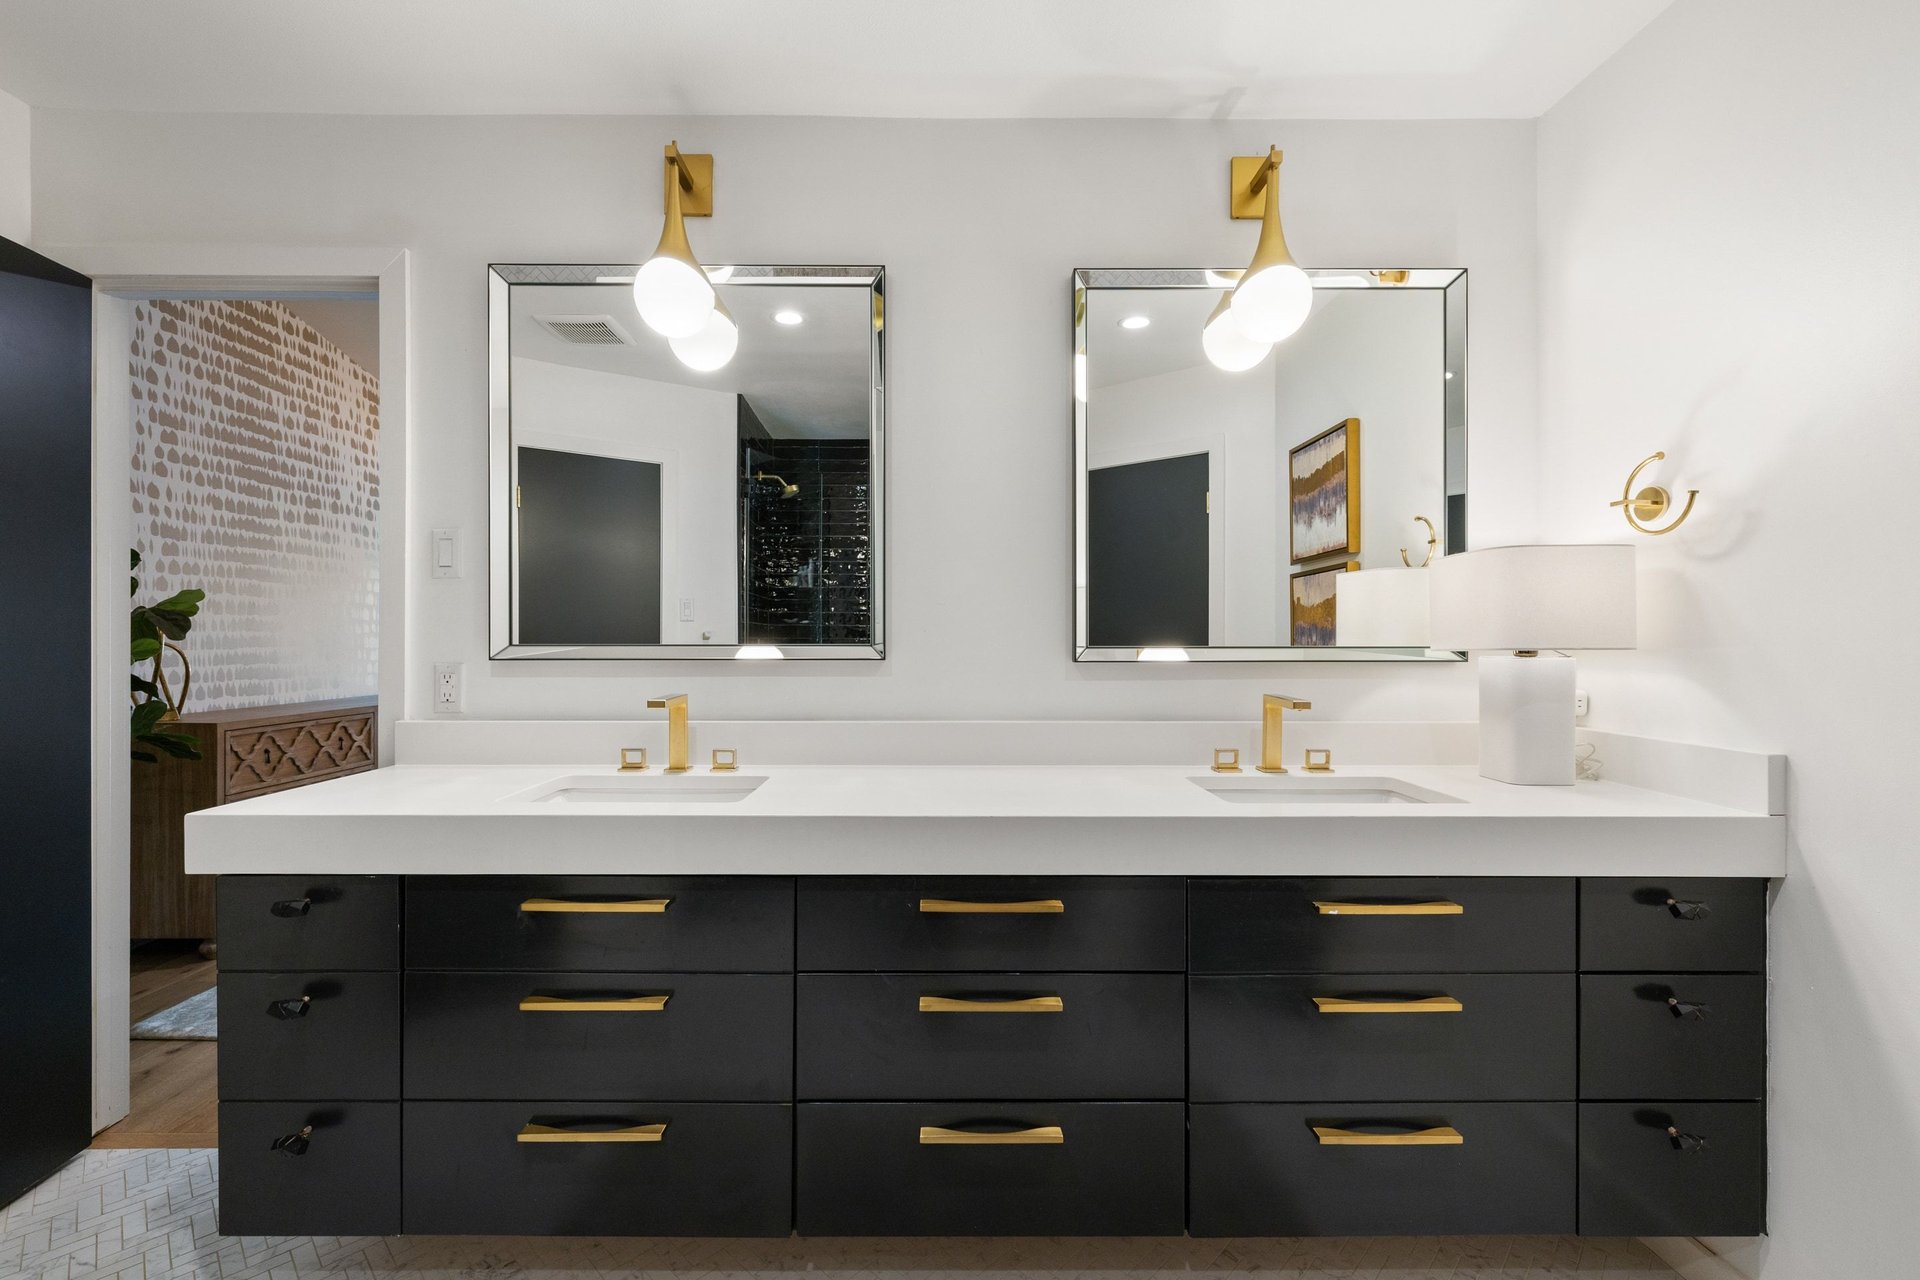
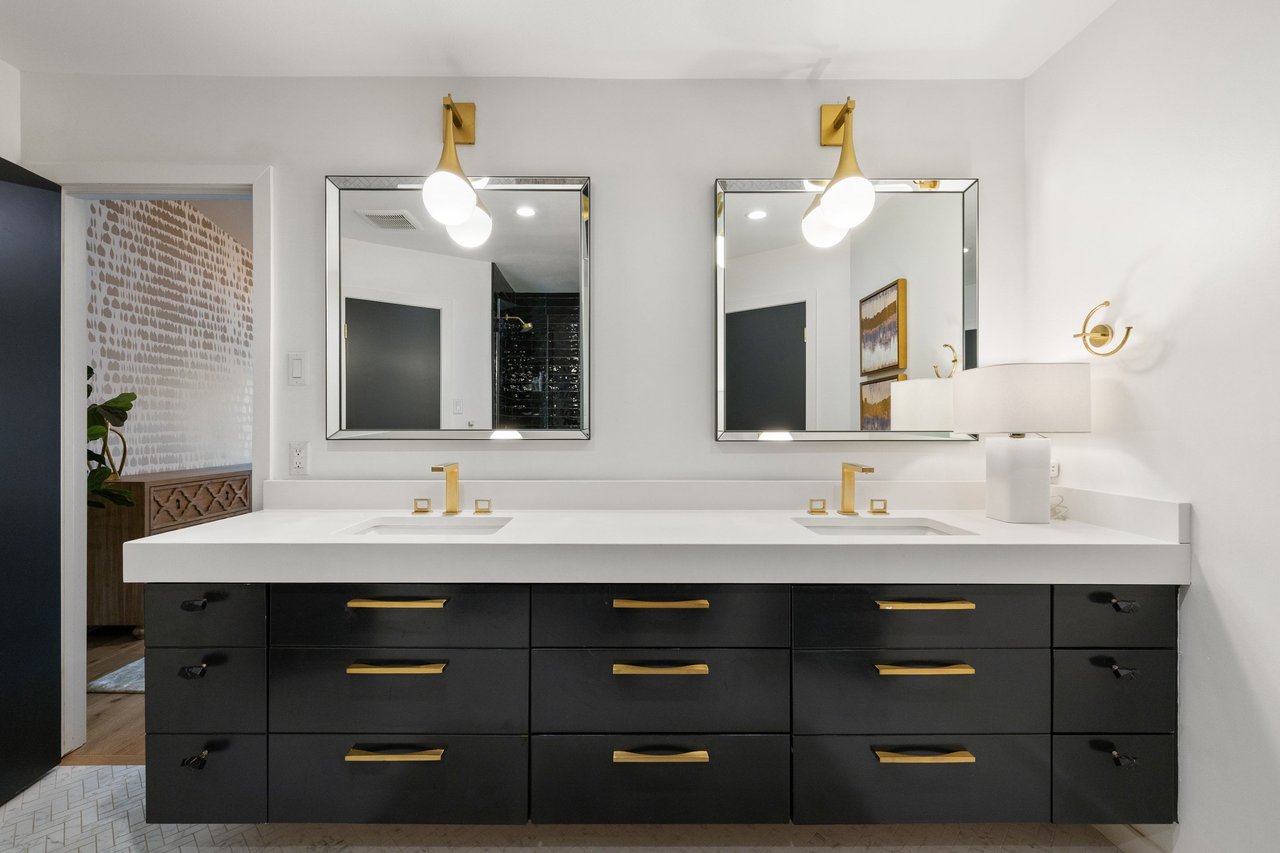
Bathroom with a double vanity, black drawers, gold hardware, and two framed mirrors.
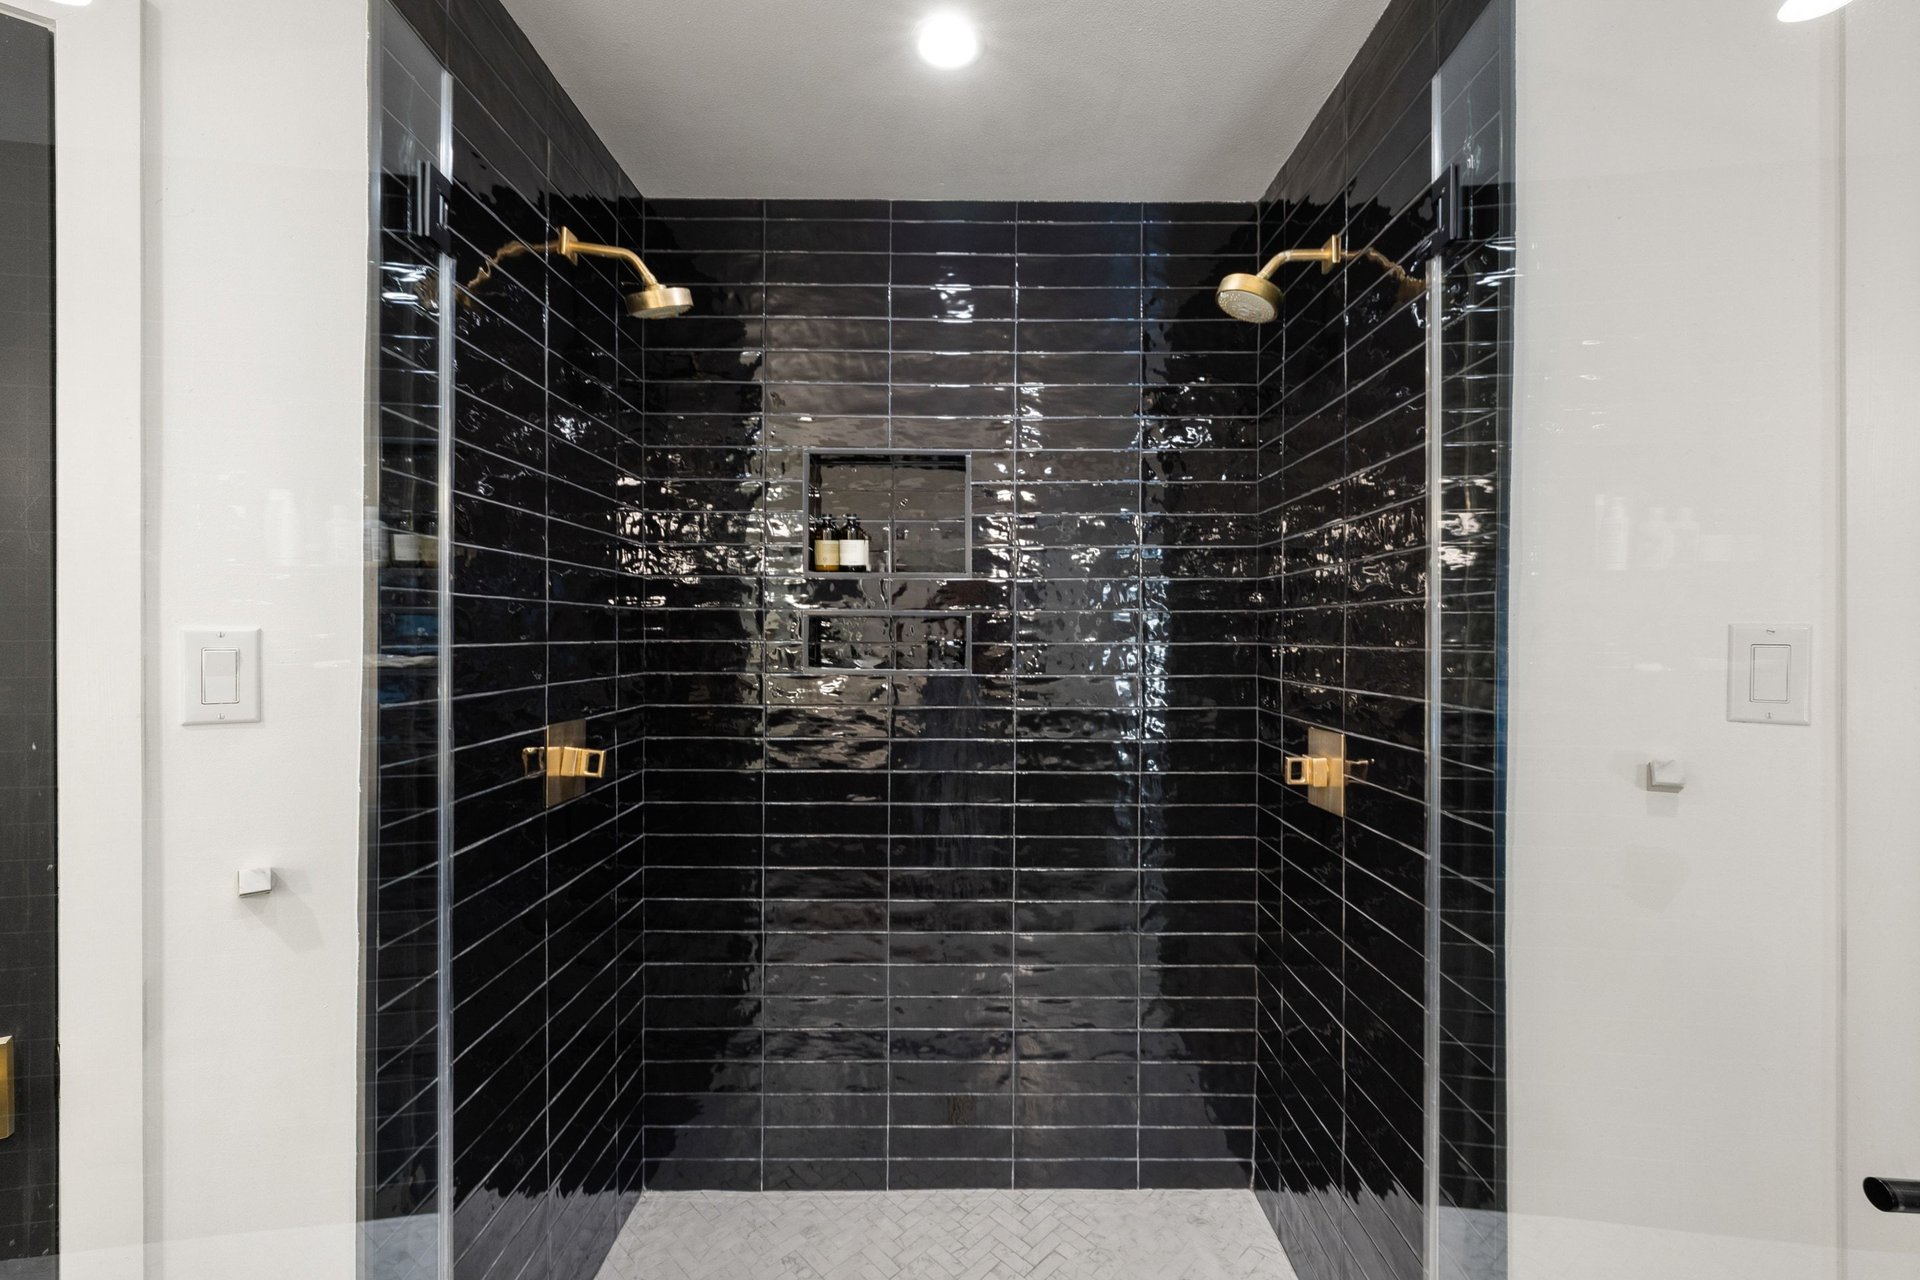
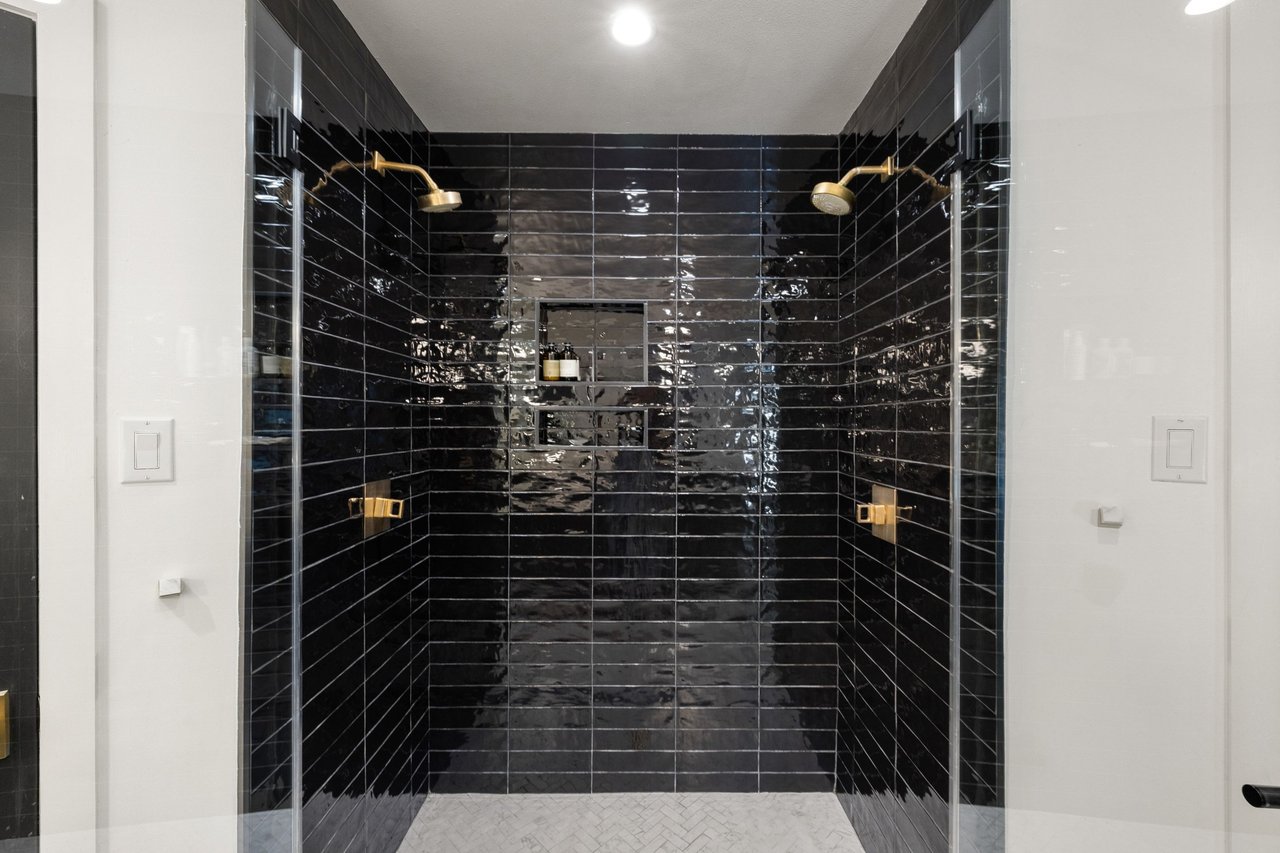
Walk-in shower with glossy black tile, brass fixtures, and a recessed shelf niche.
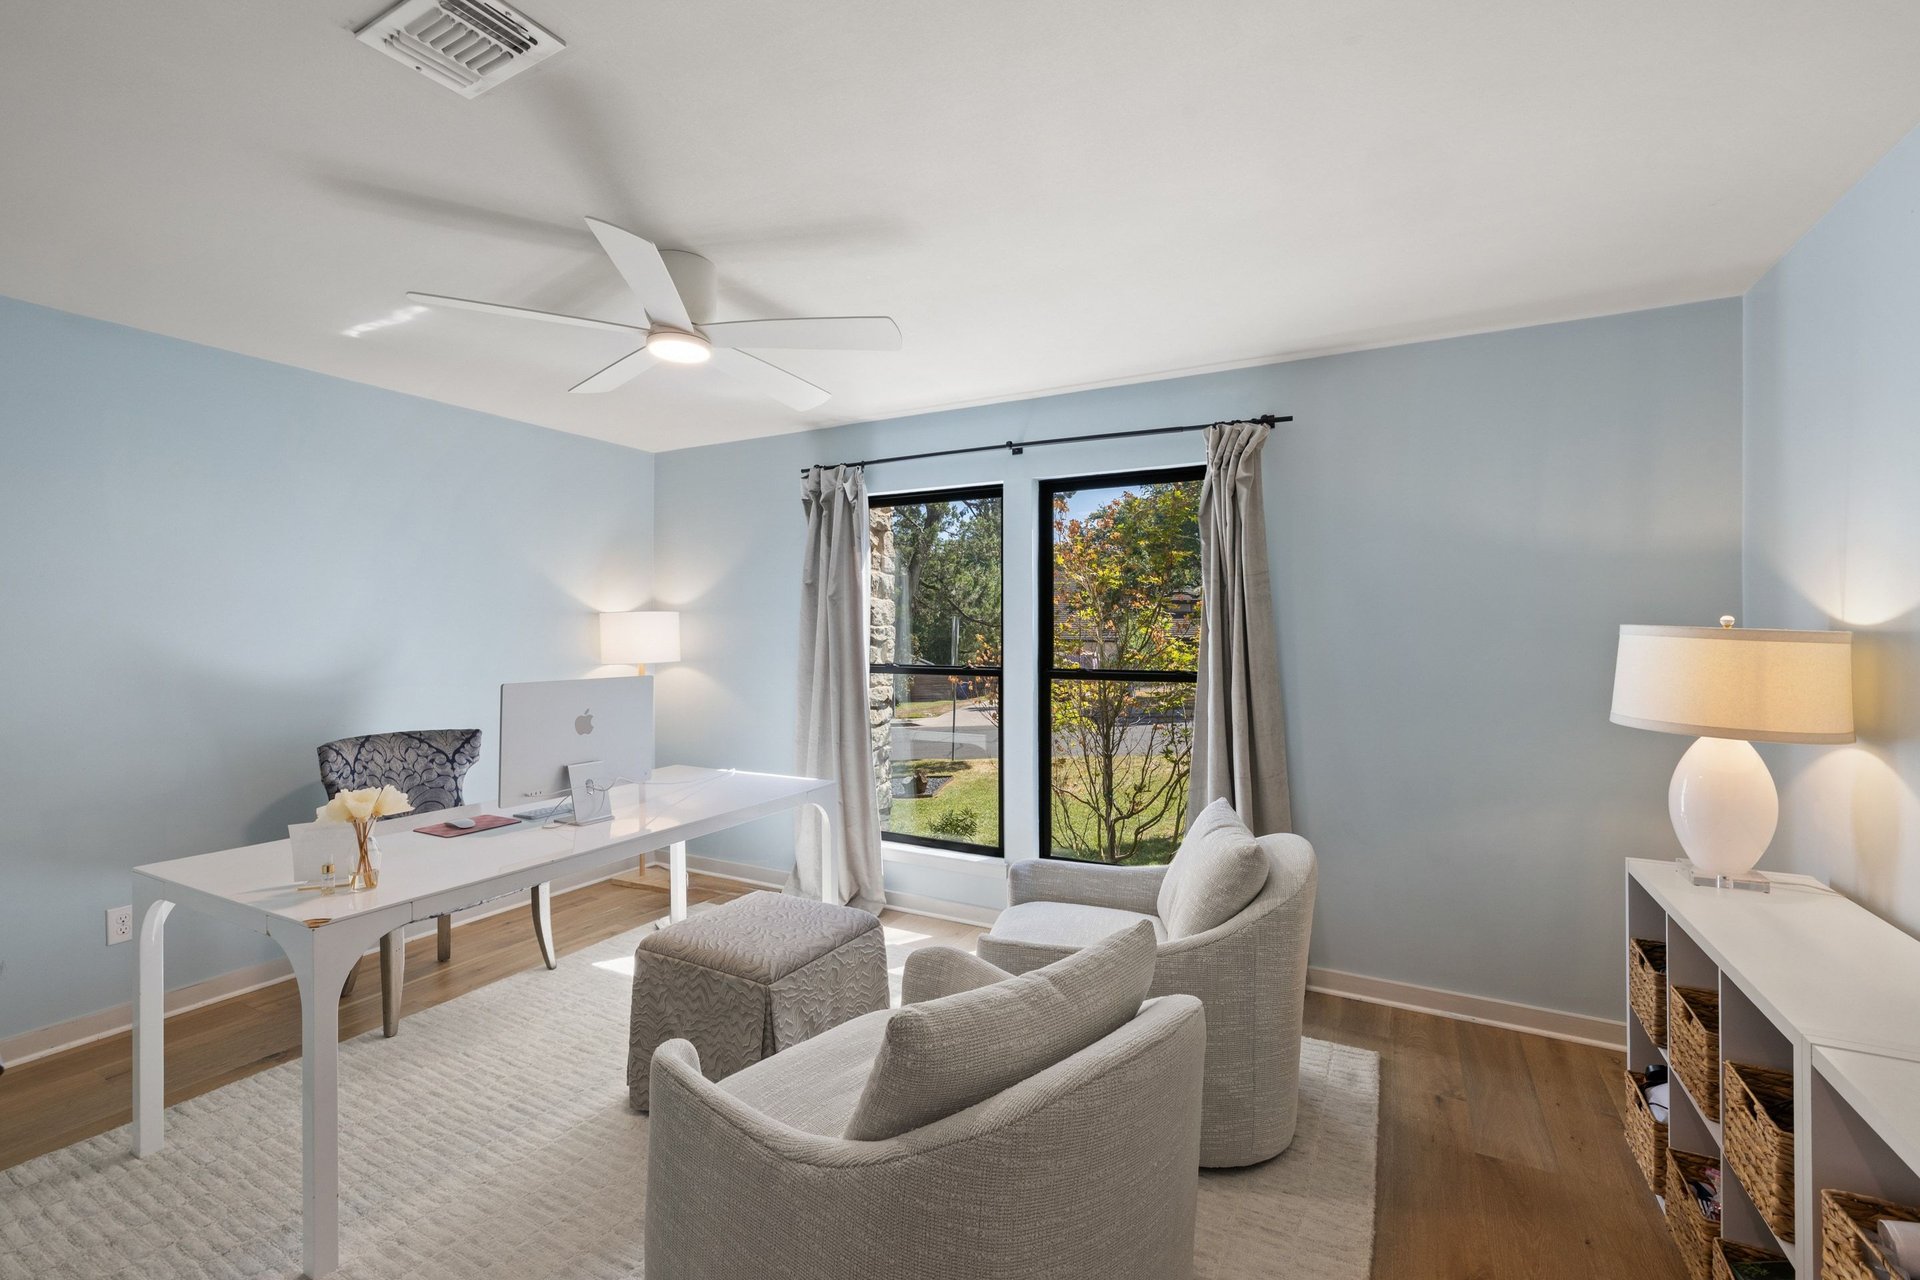
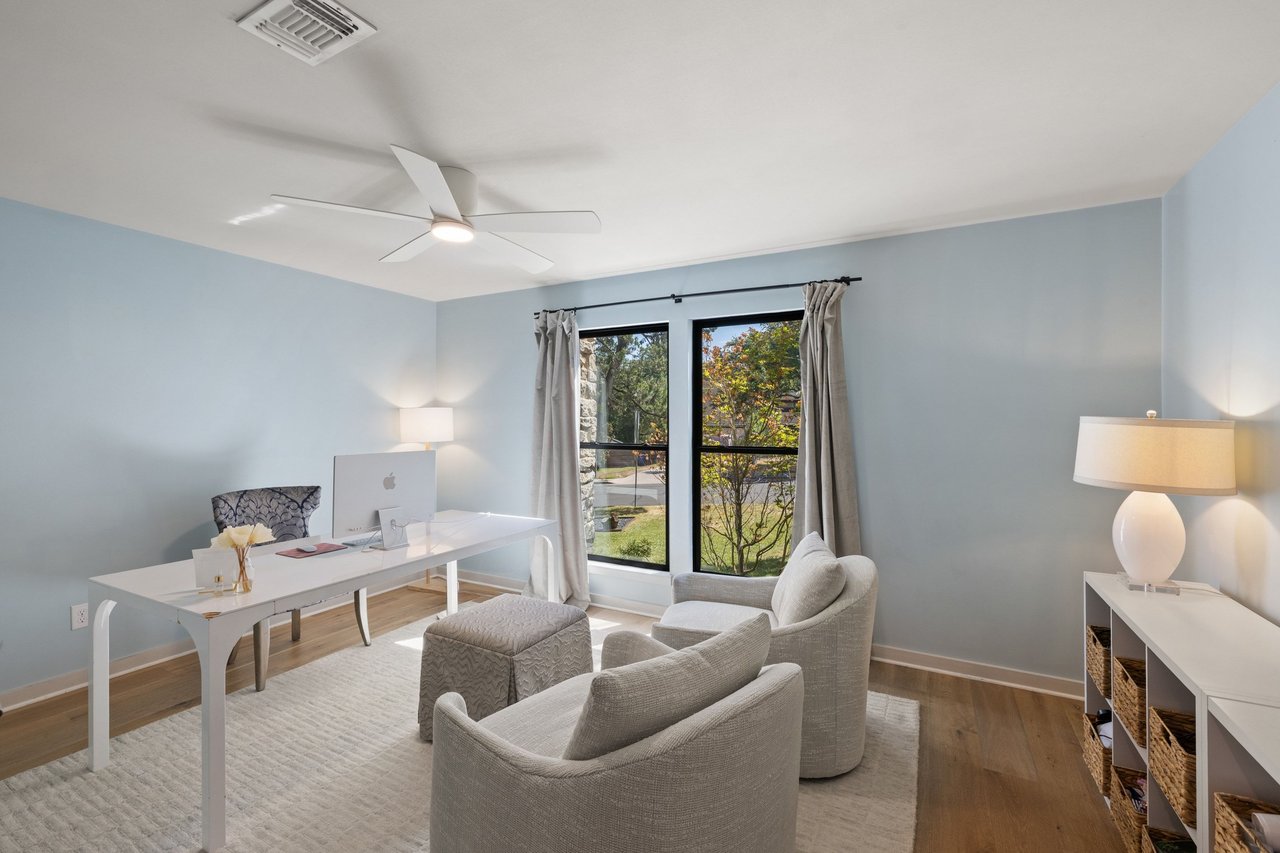
Staged home office with a white desk, upholstered chairs, and a large window overlooking the yard.
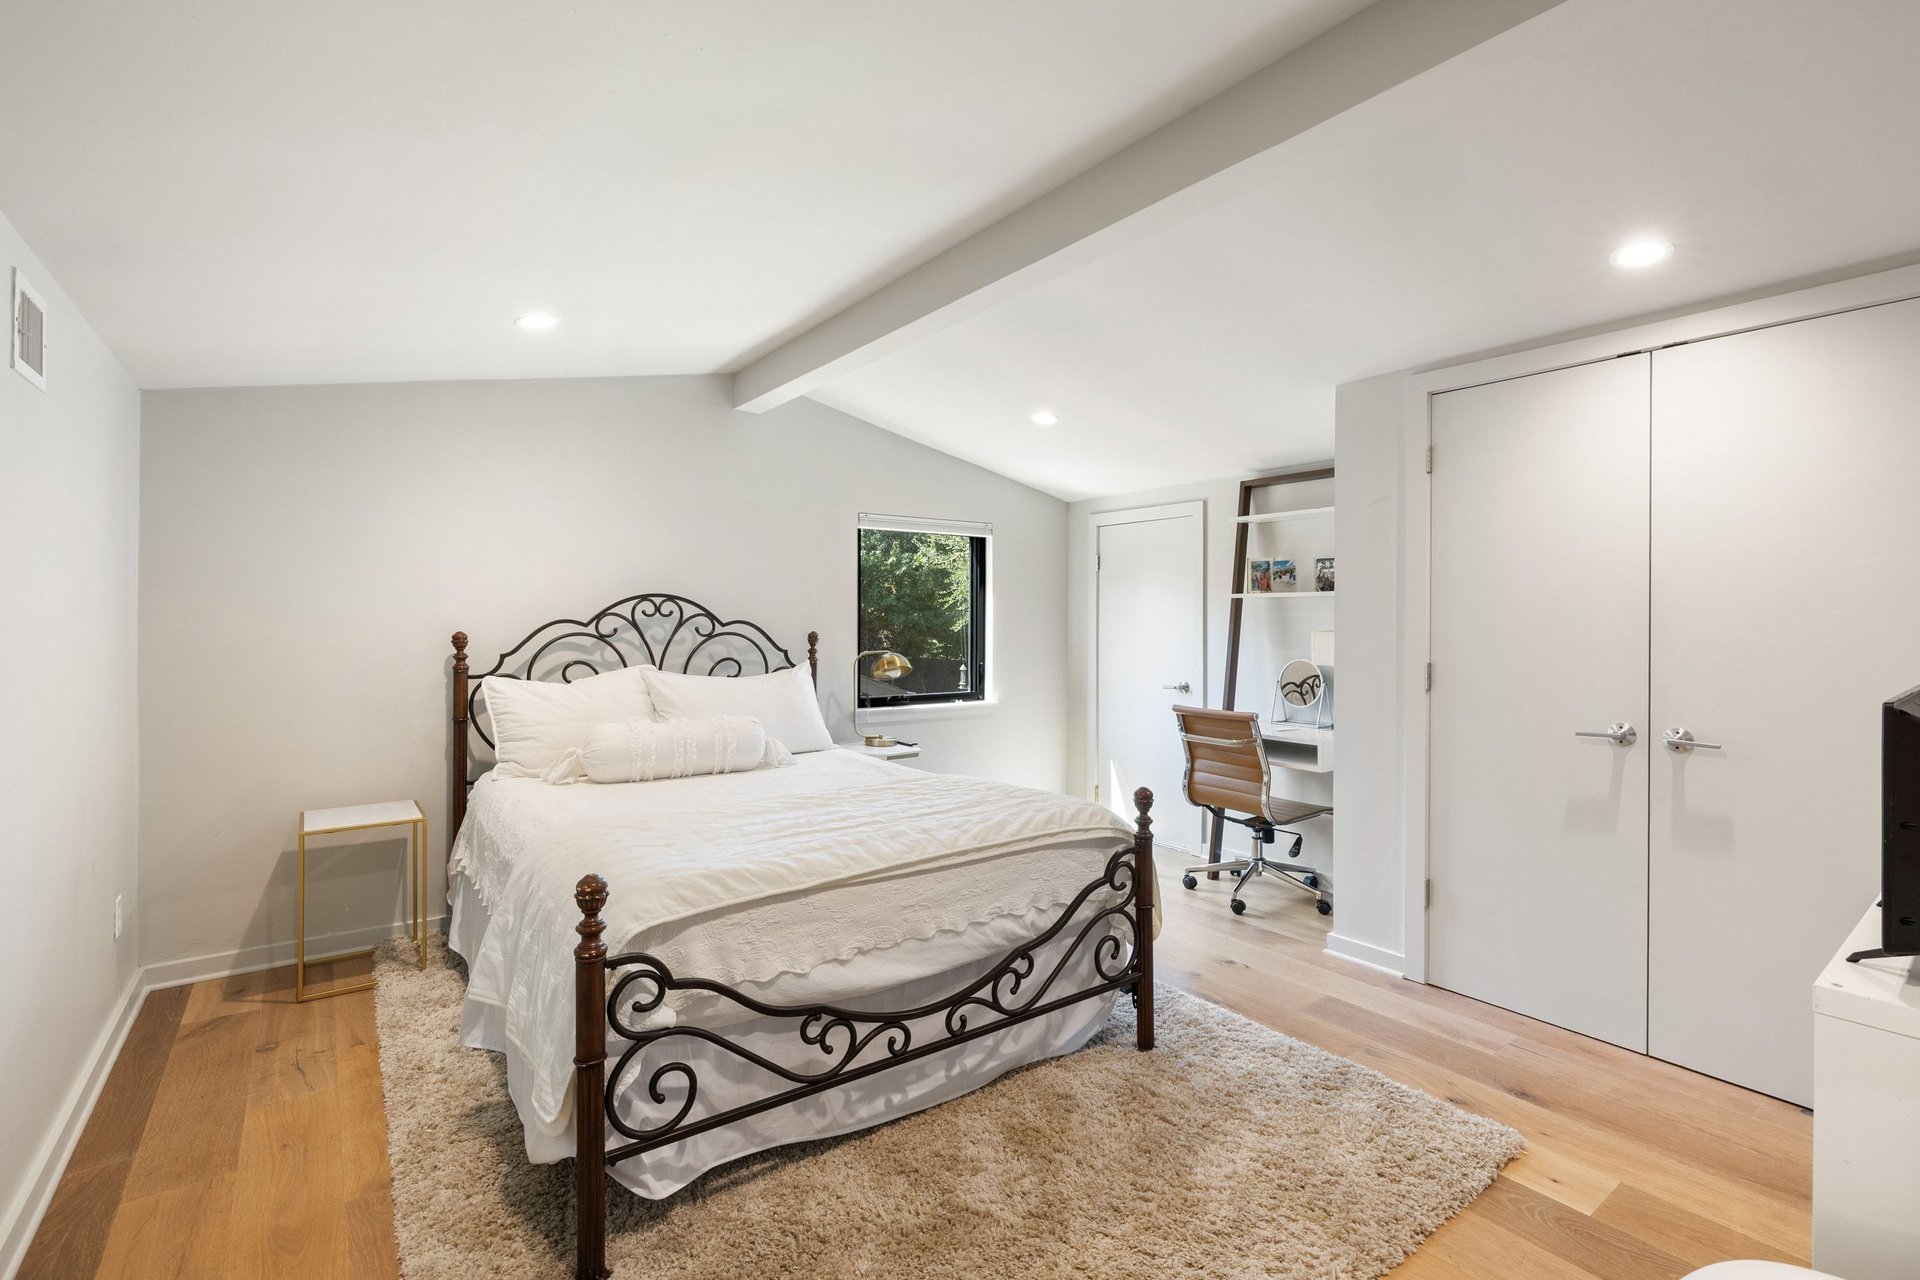
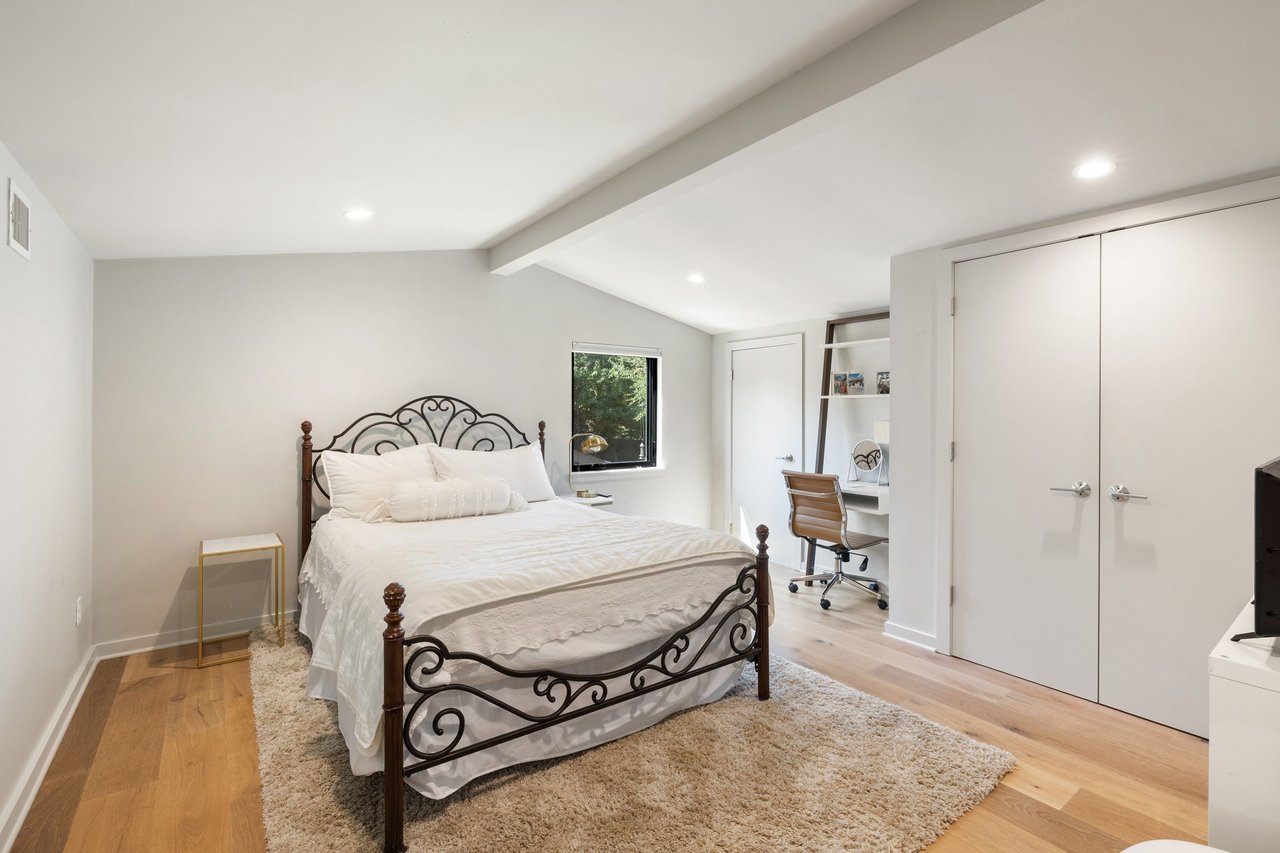
Bedroom with an ornate metal bed, built-in desk nook, and double closet doors.
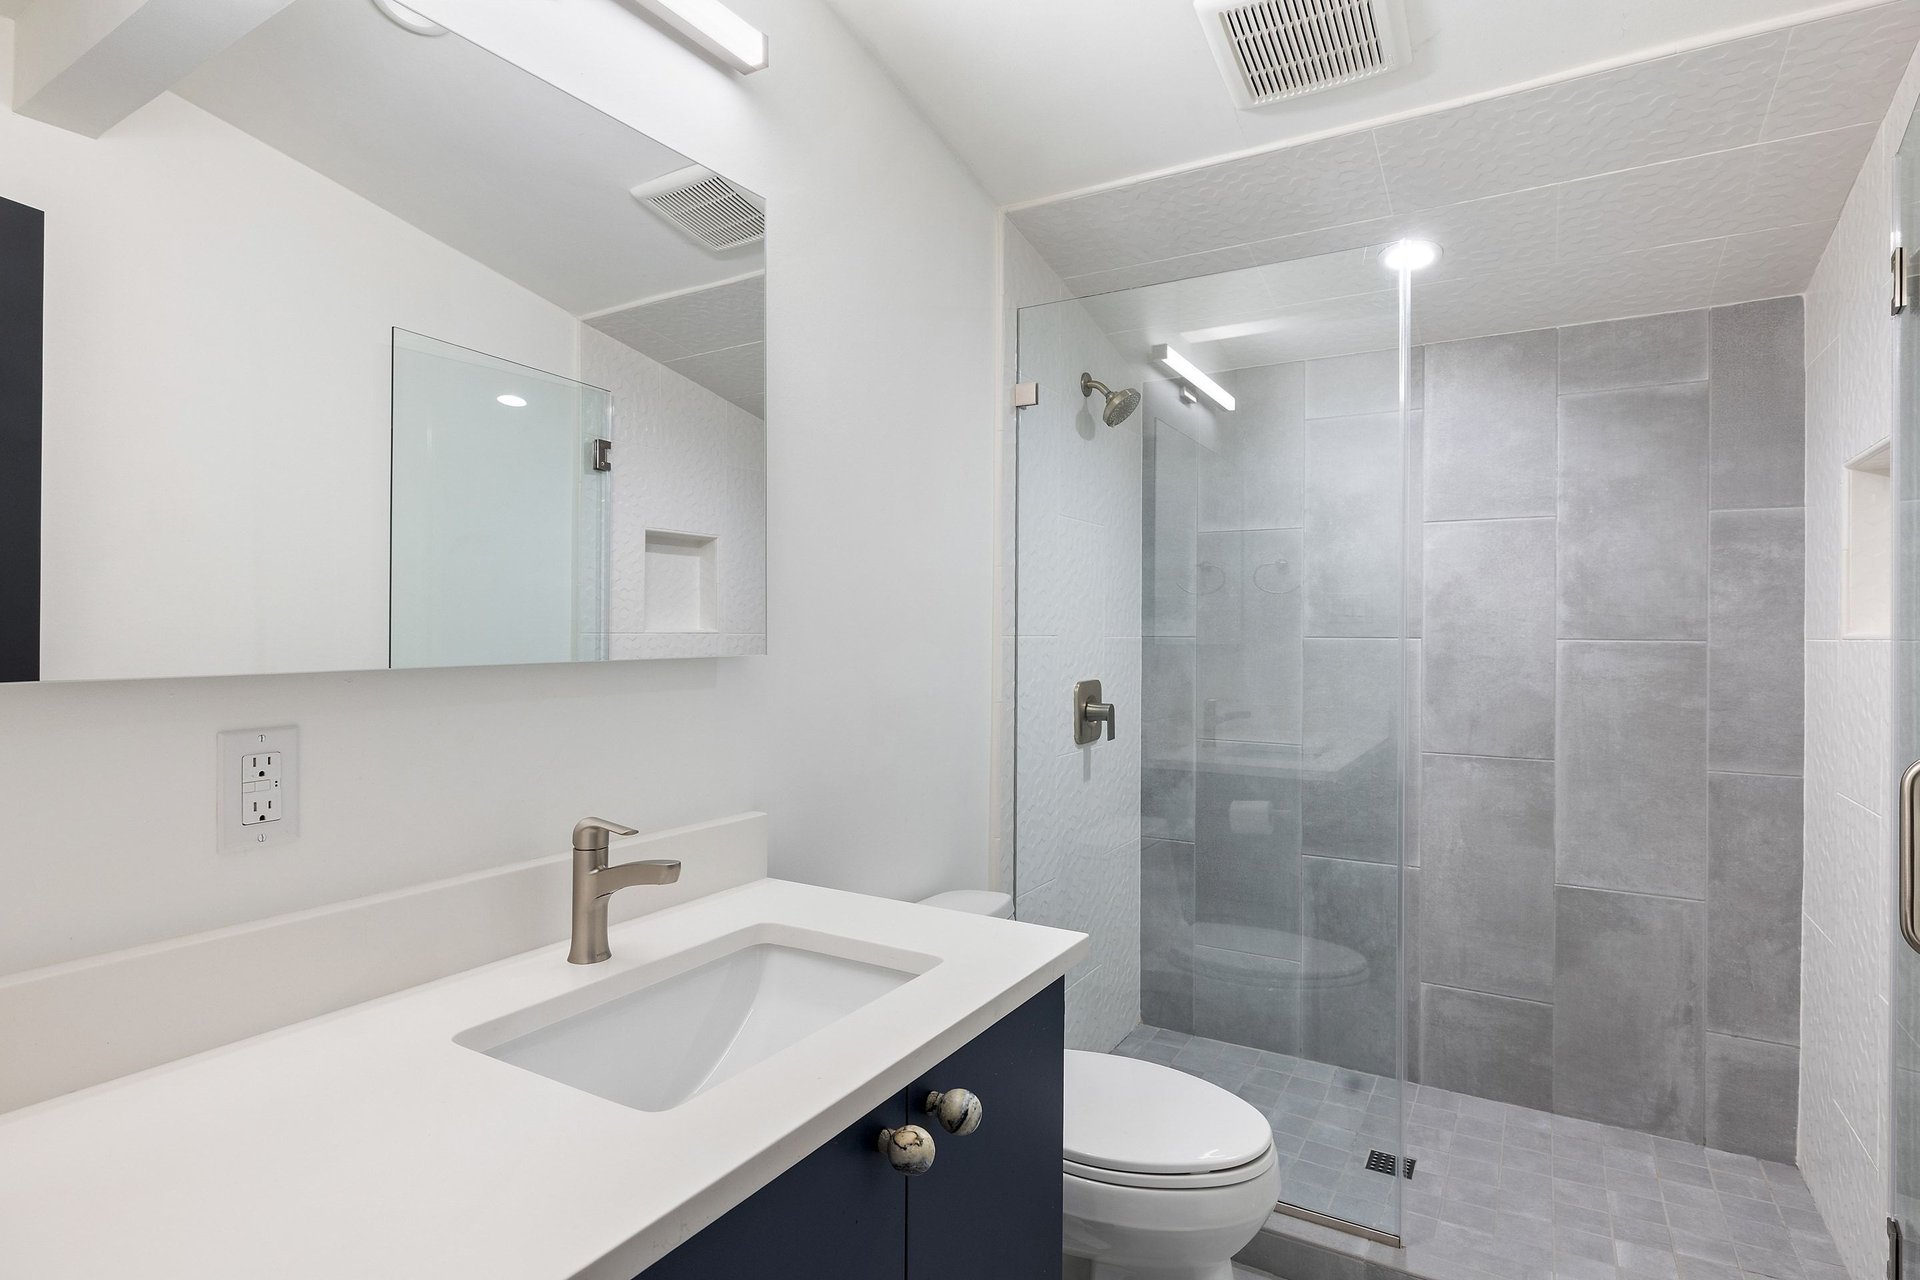
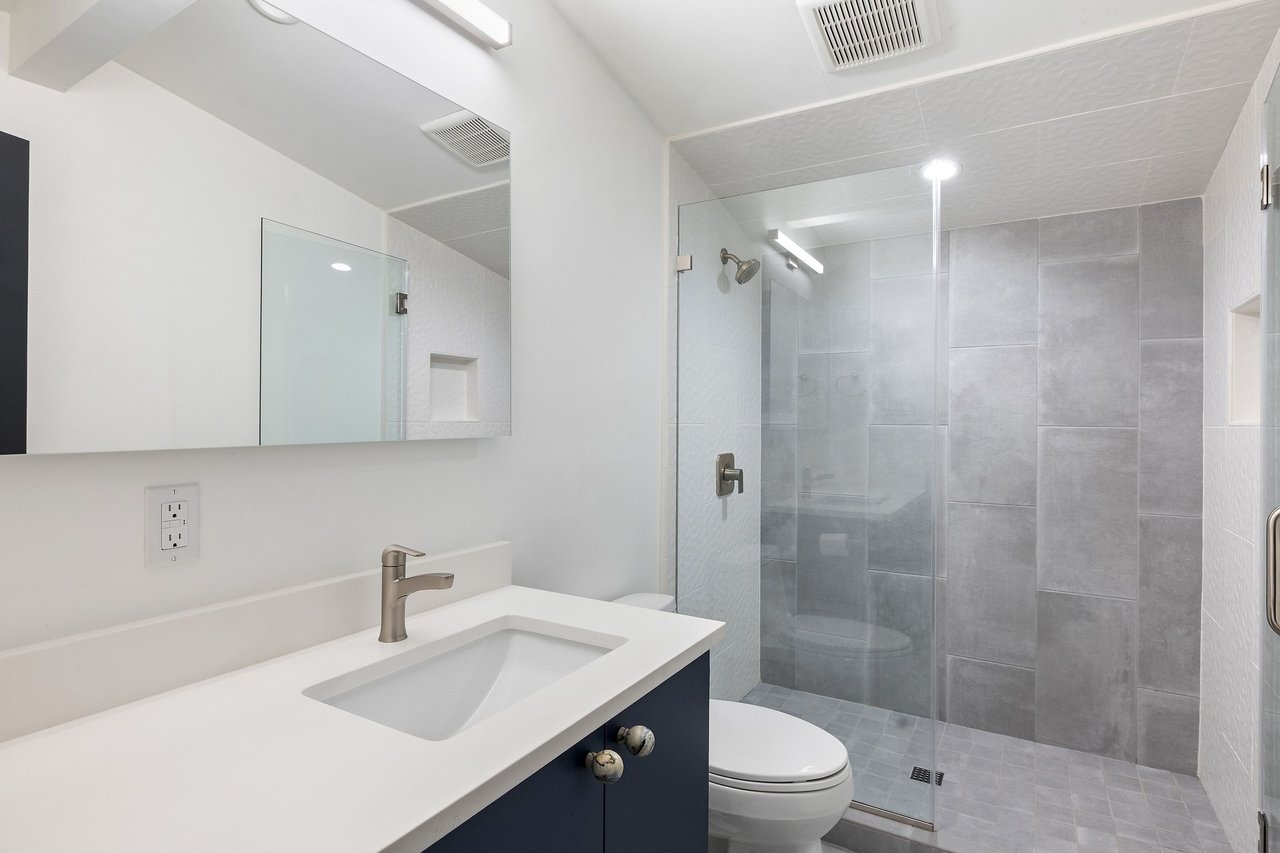
Bathroom with navy vanity, white sink, and glass shower tiled in gray.
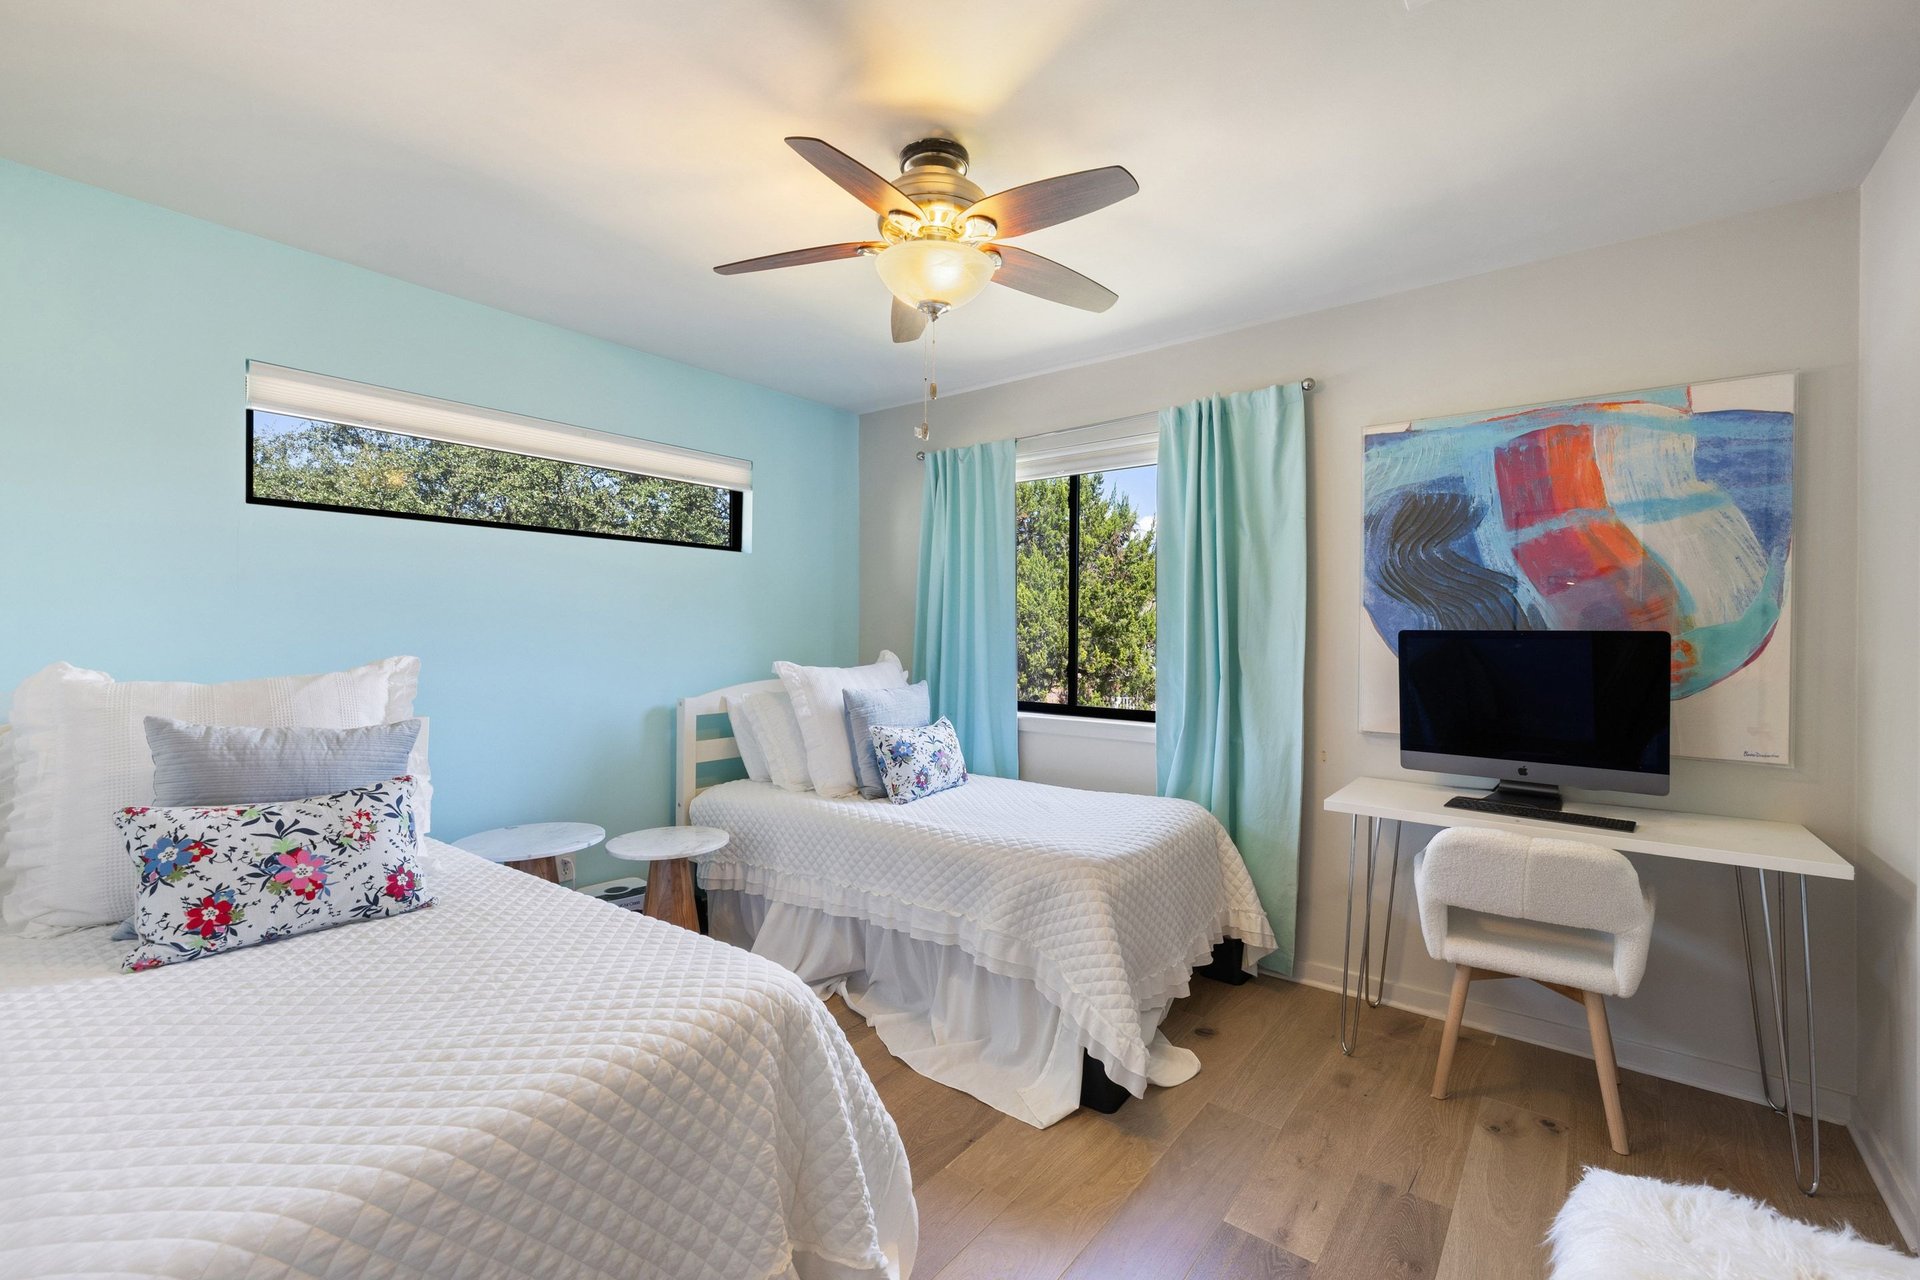
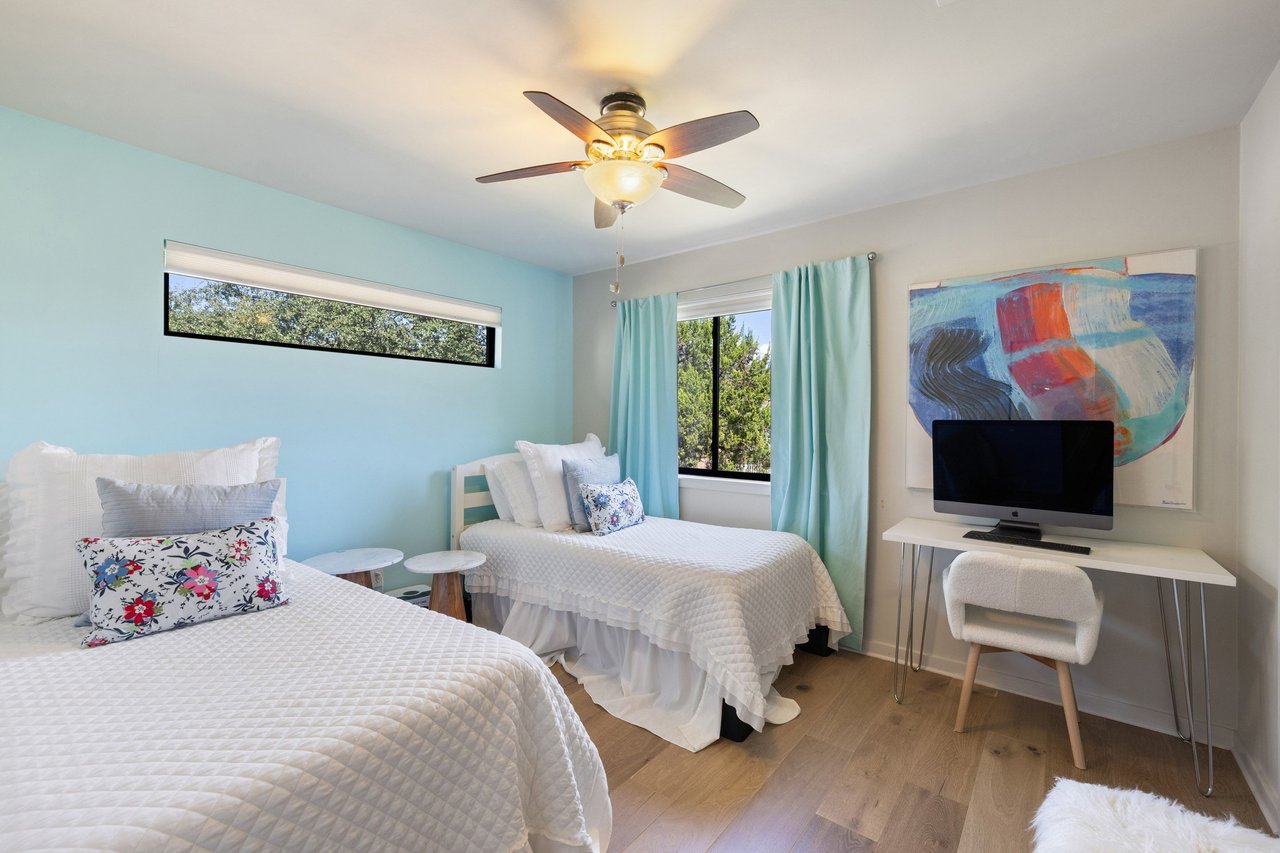
Bedroom with two white-covered beds, pale blue walls, aqua curtains, and colorful abstract artwork.
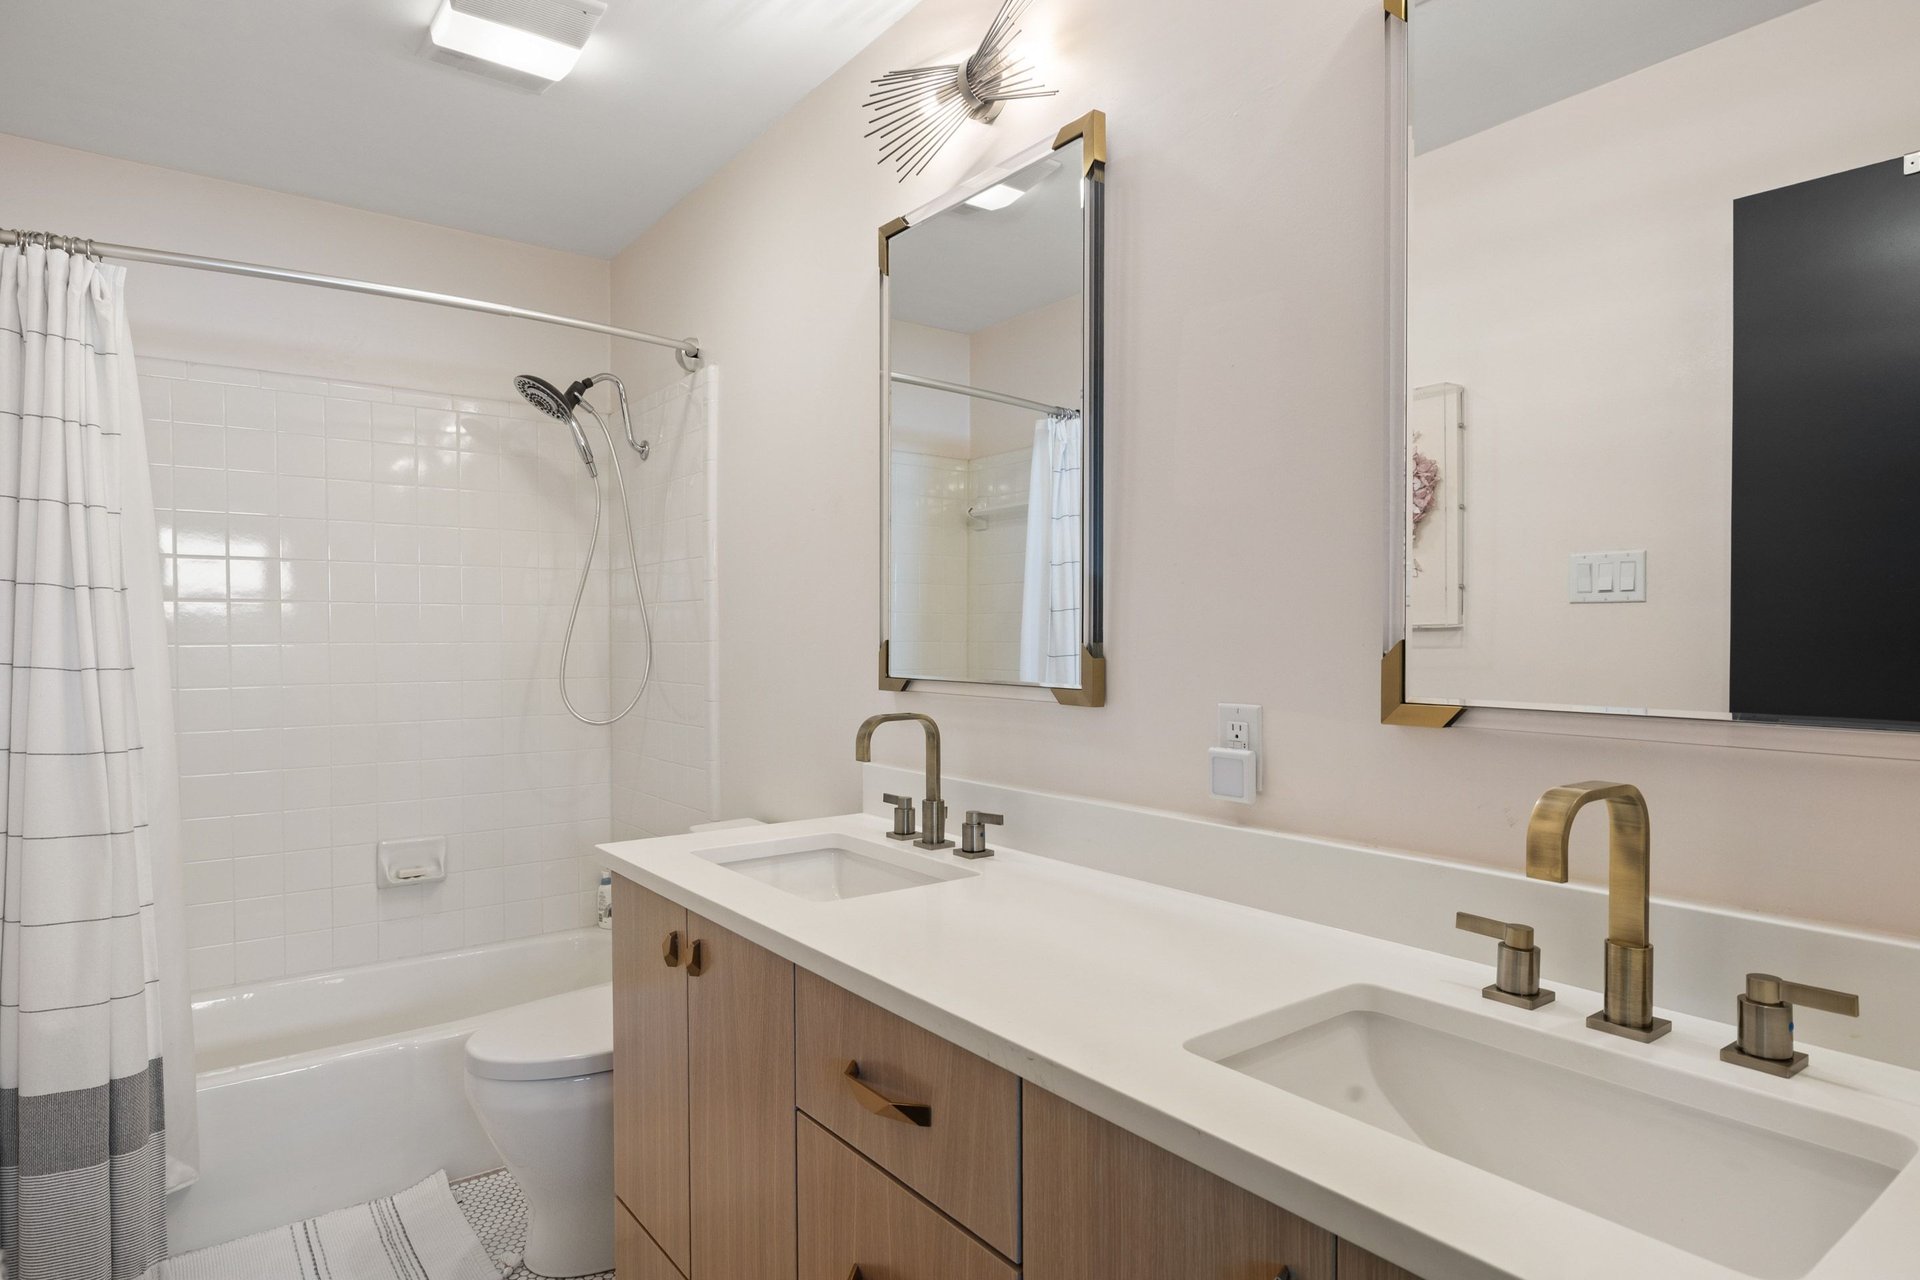
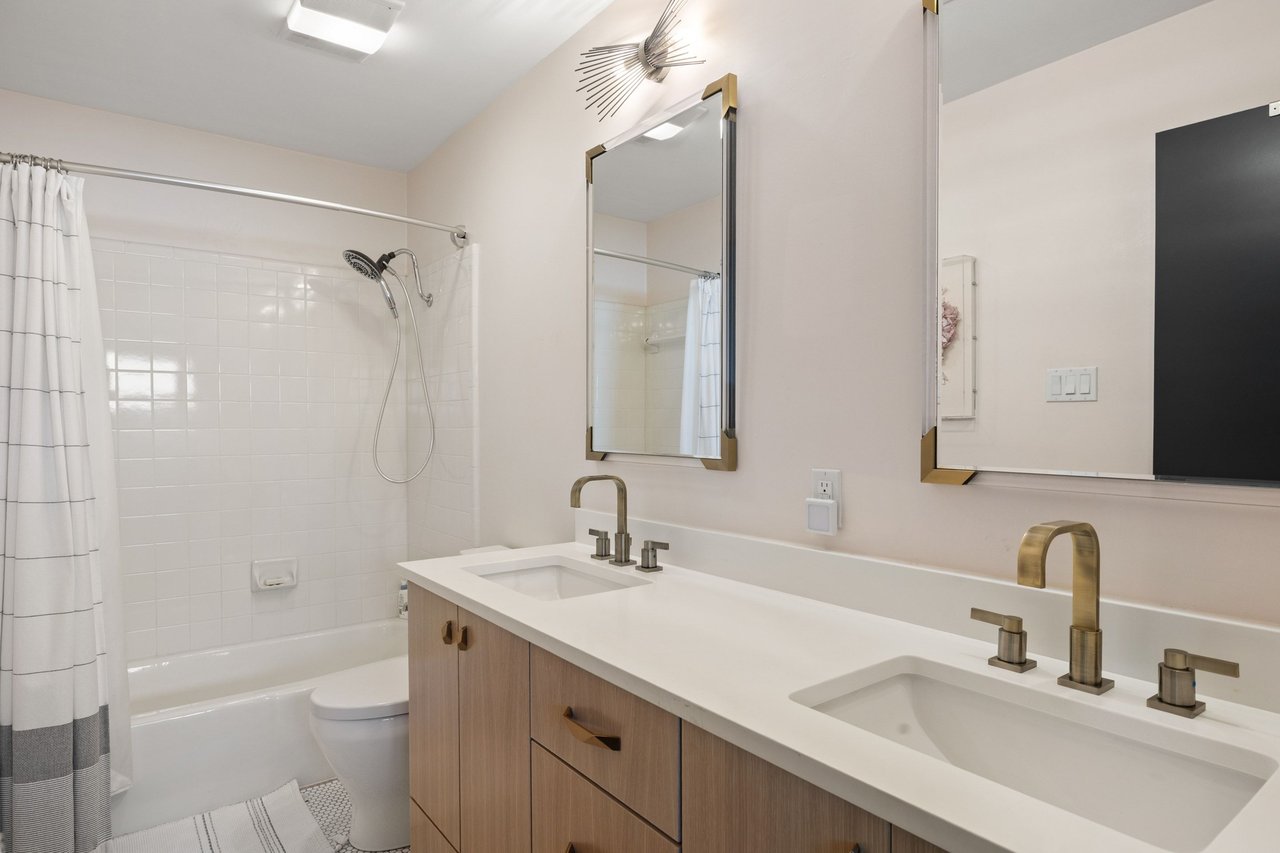
Bathroom with a double-sink vanity and tiled tub-shower with a striped curtain.
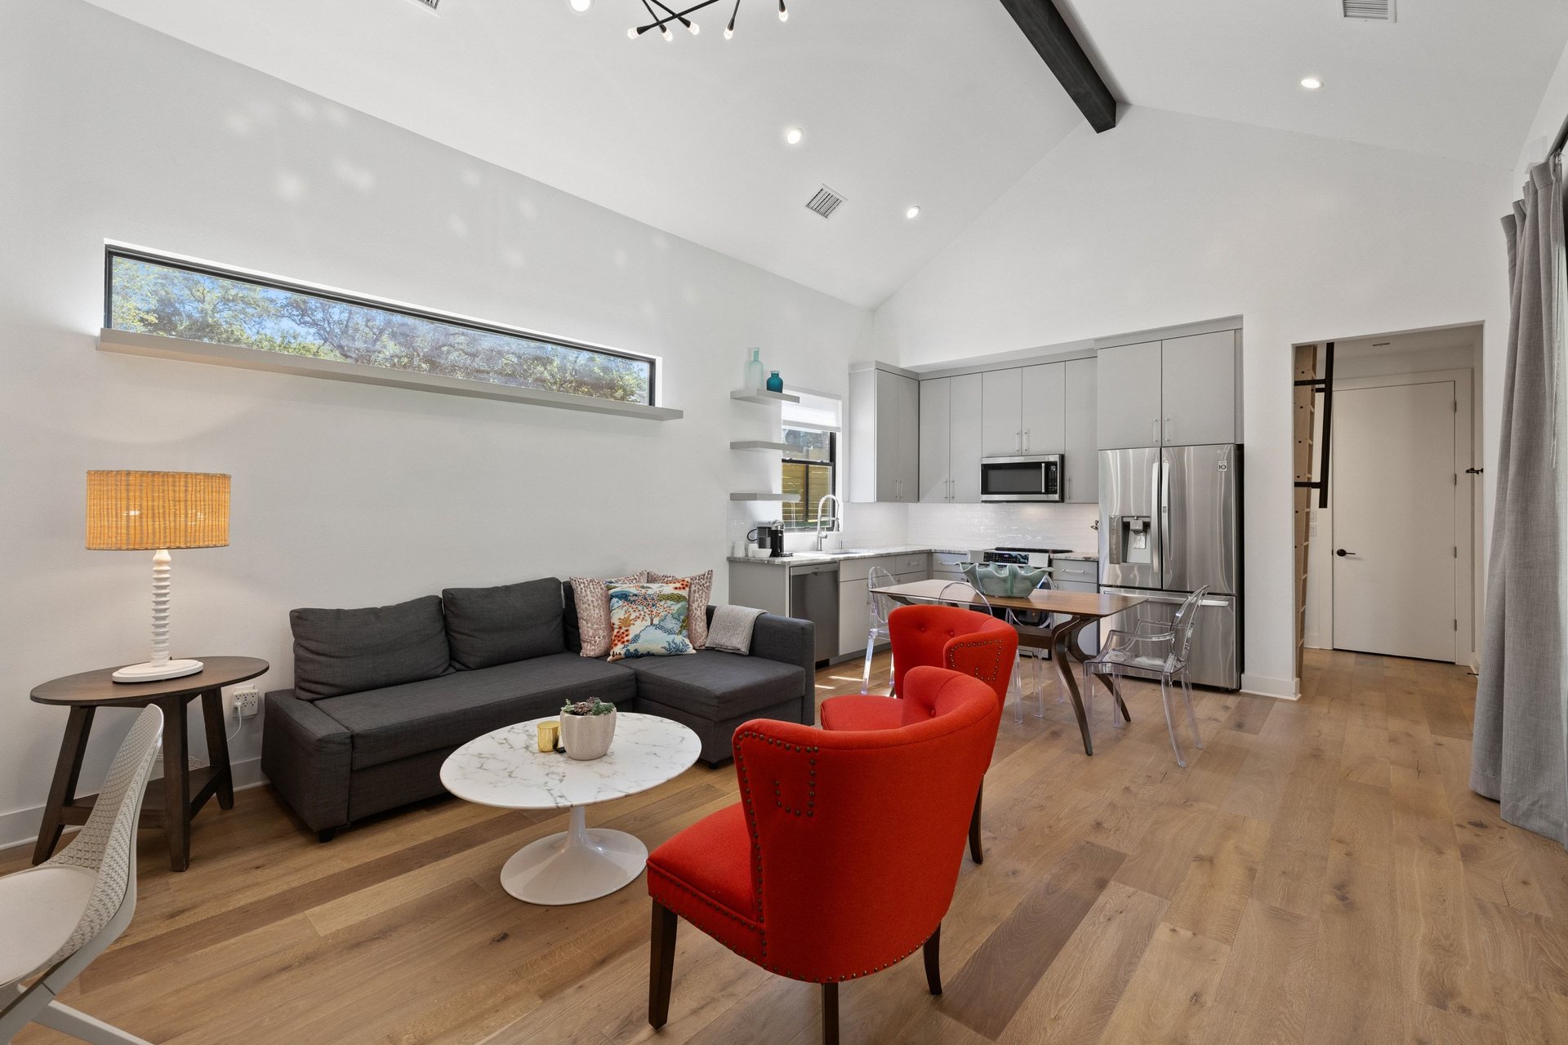
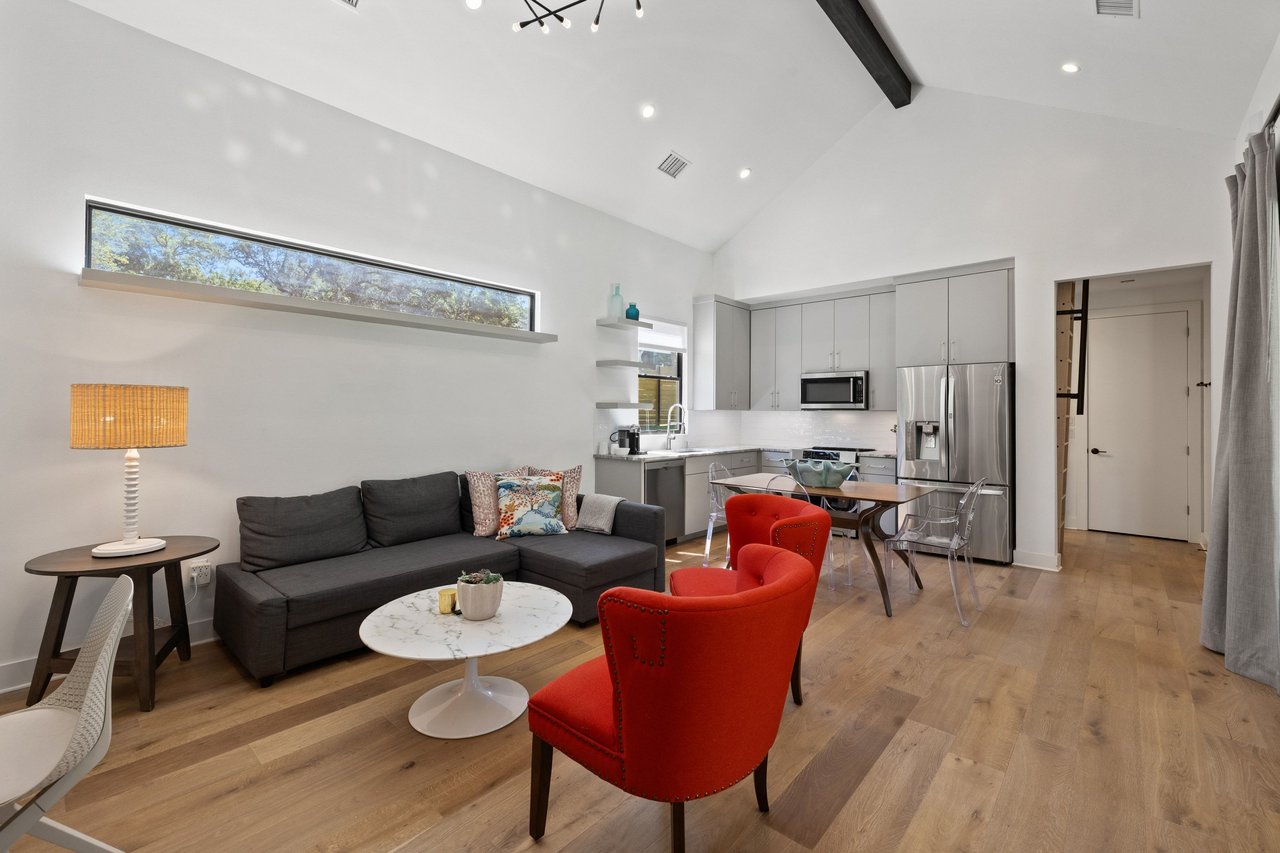
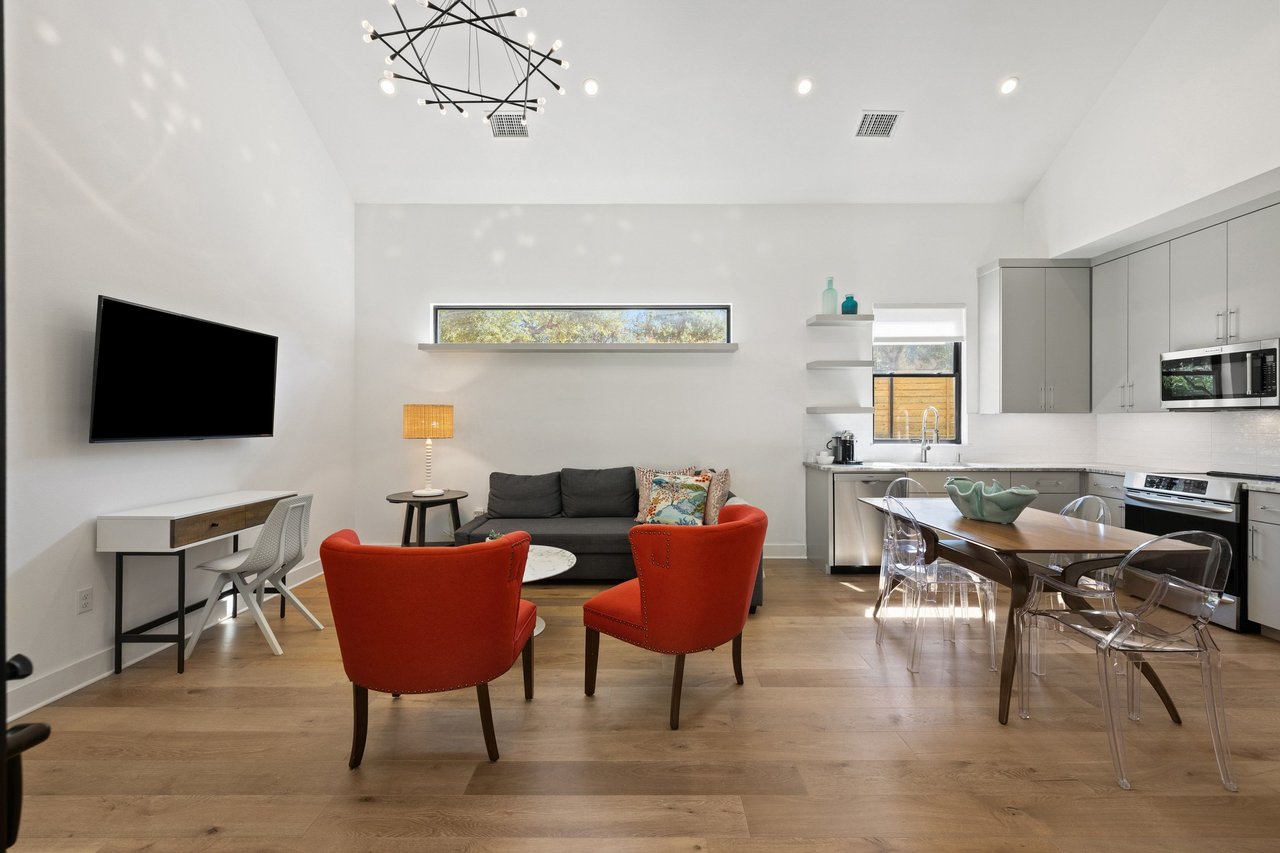
Open-plan living room and kitchen with a gray sectional, red chairs, stainless steel appliances, and vaulted ceiling.
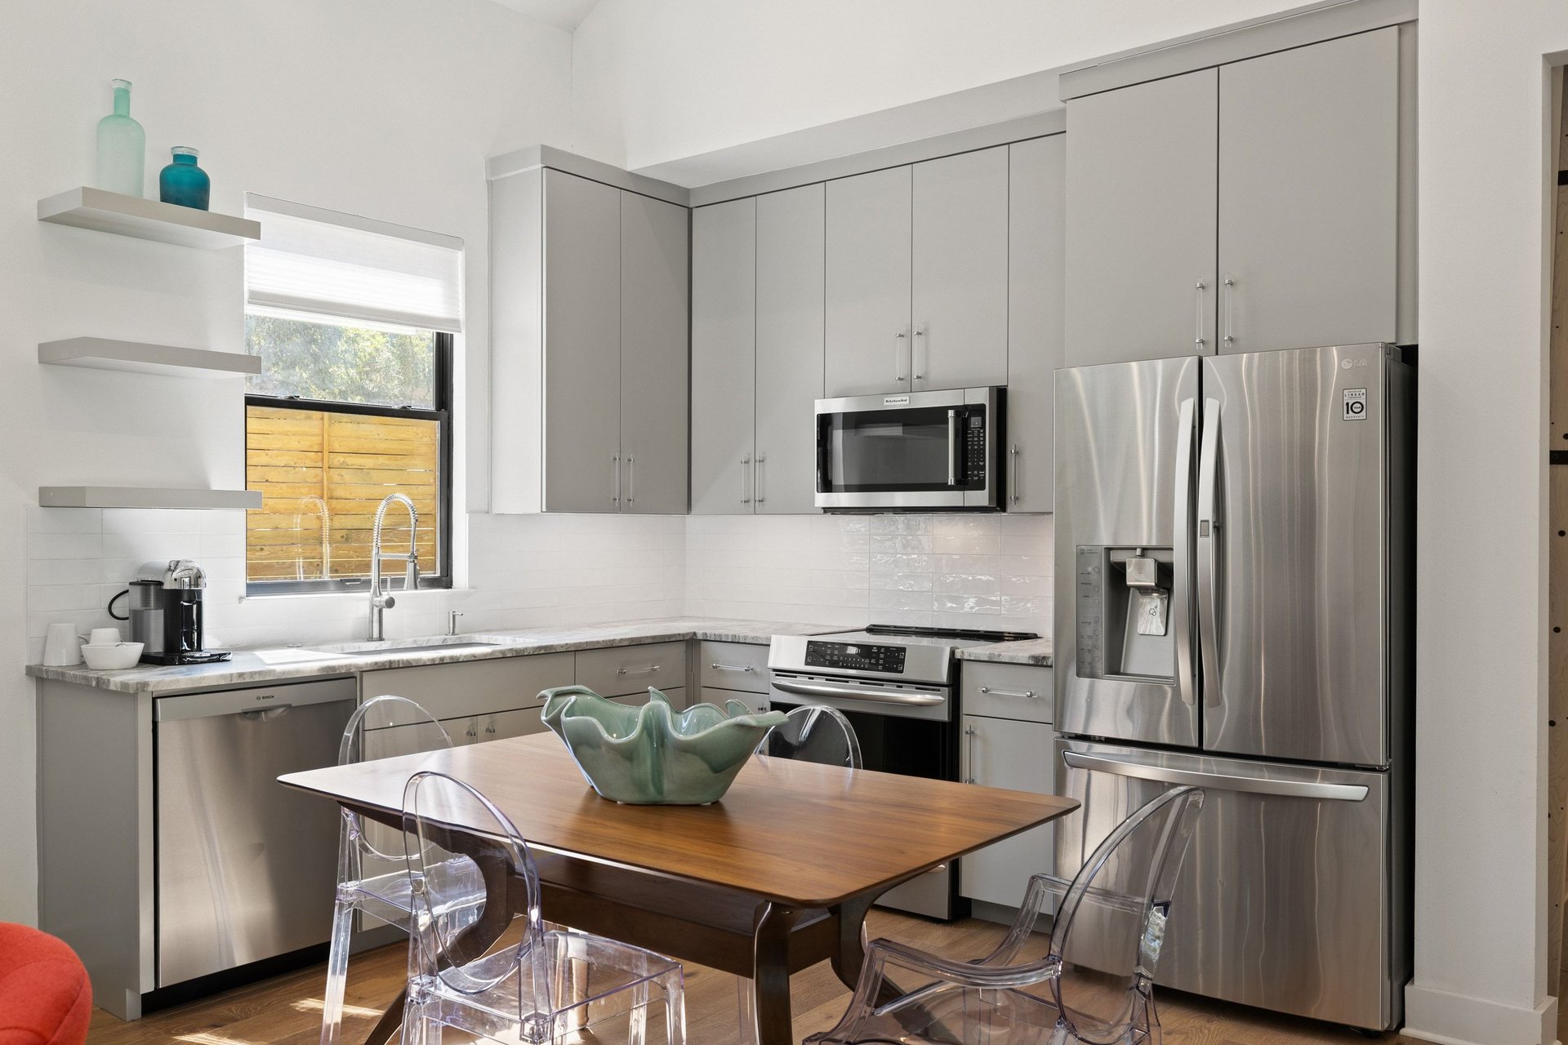
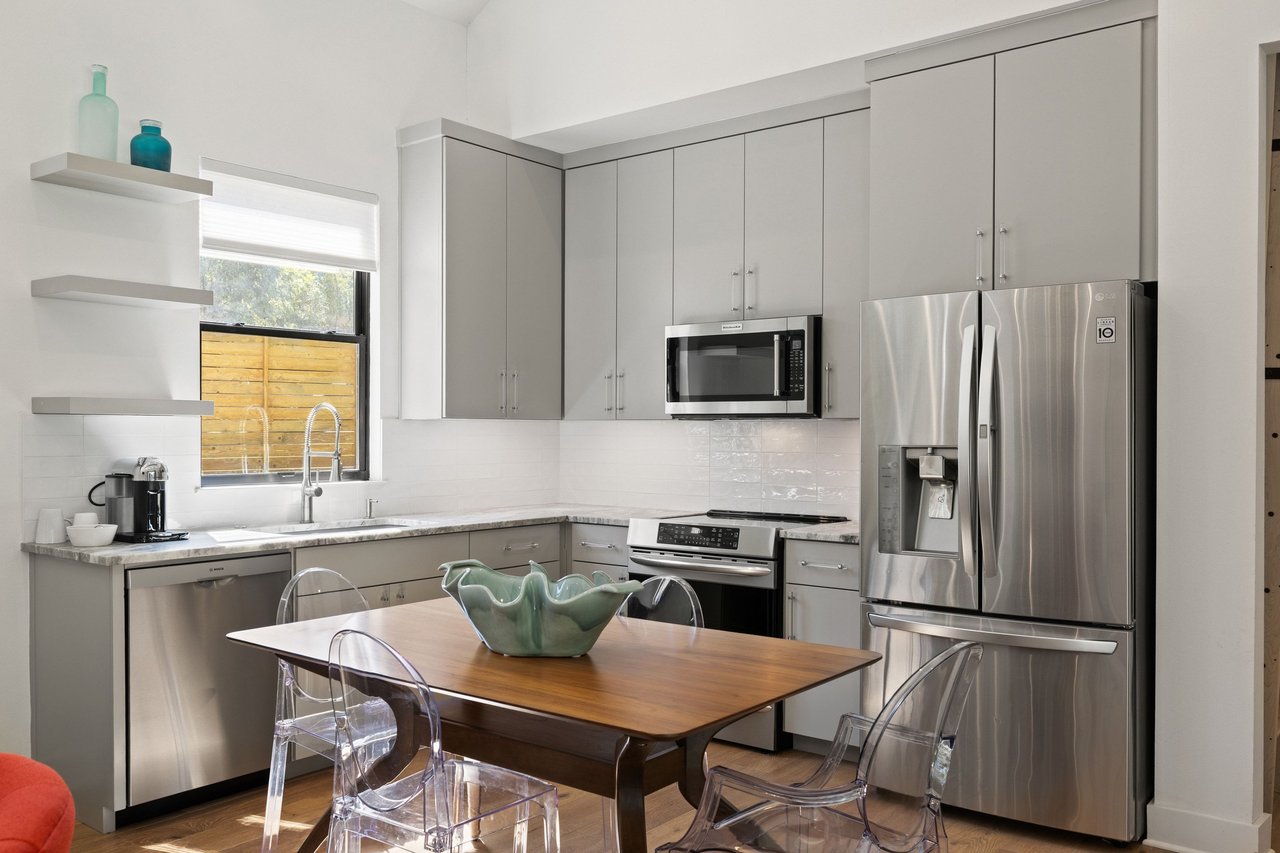
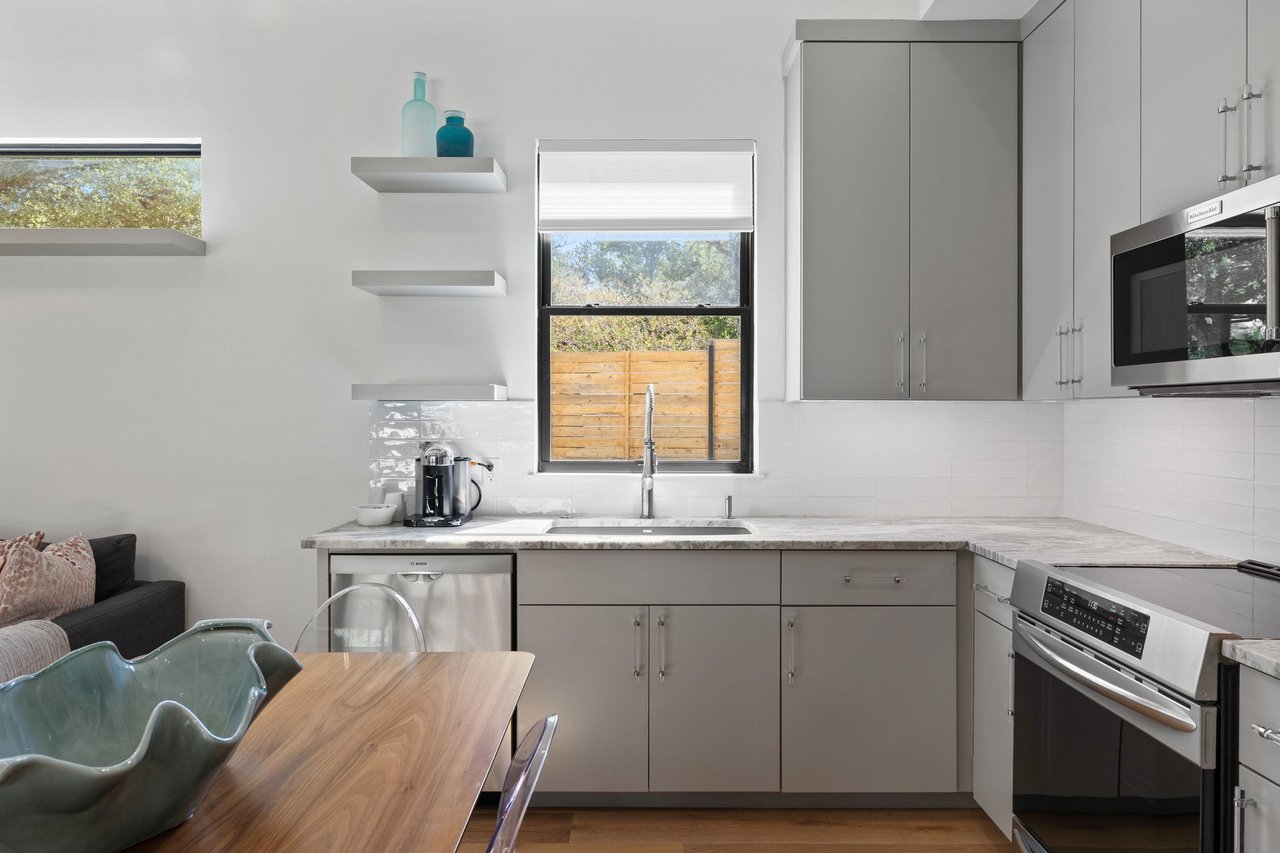
Modern kitchen with gray cabinets, stainless steel appliances, and a wood dining table with clear chairs.
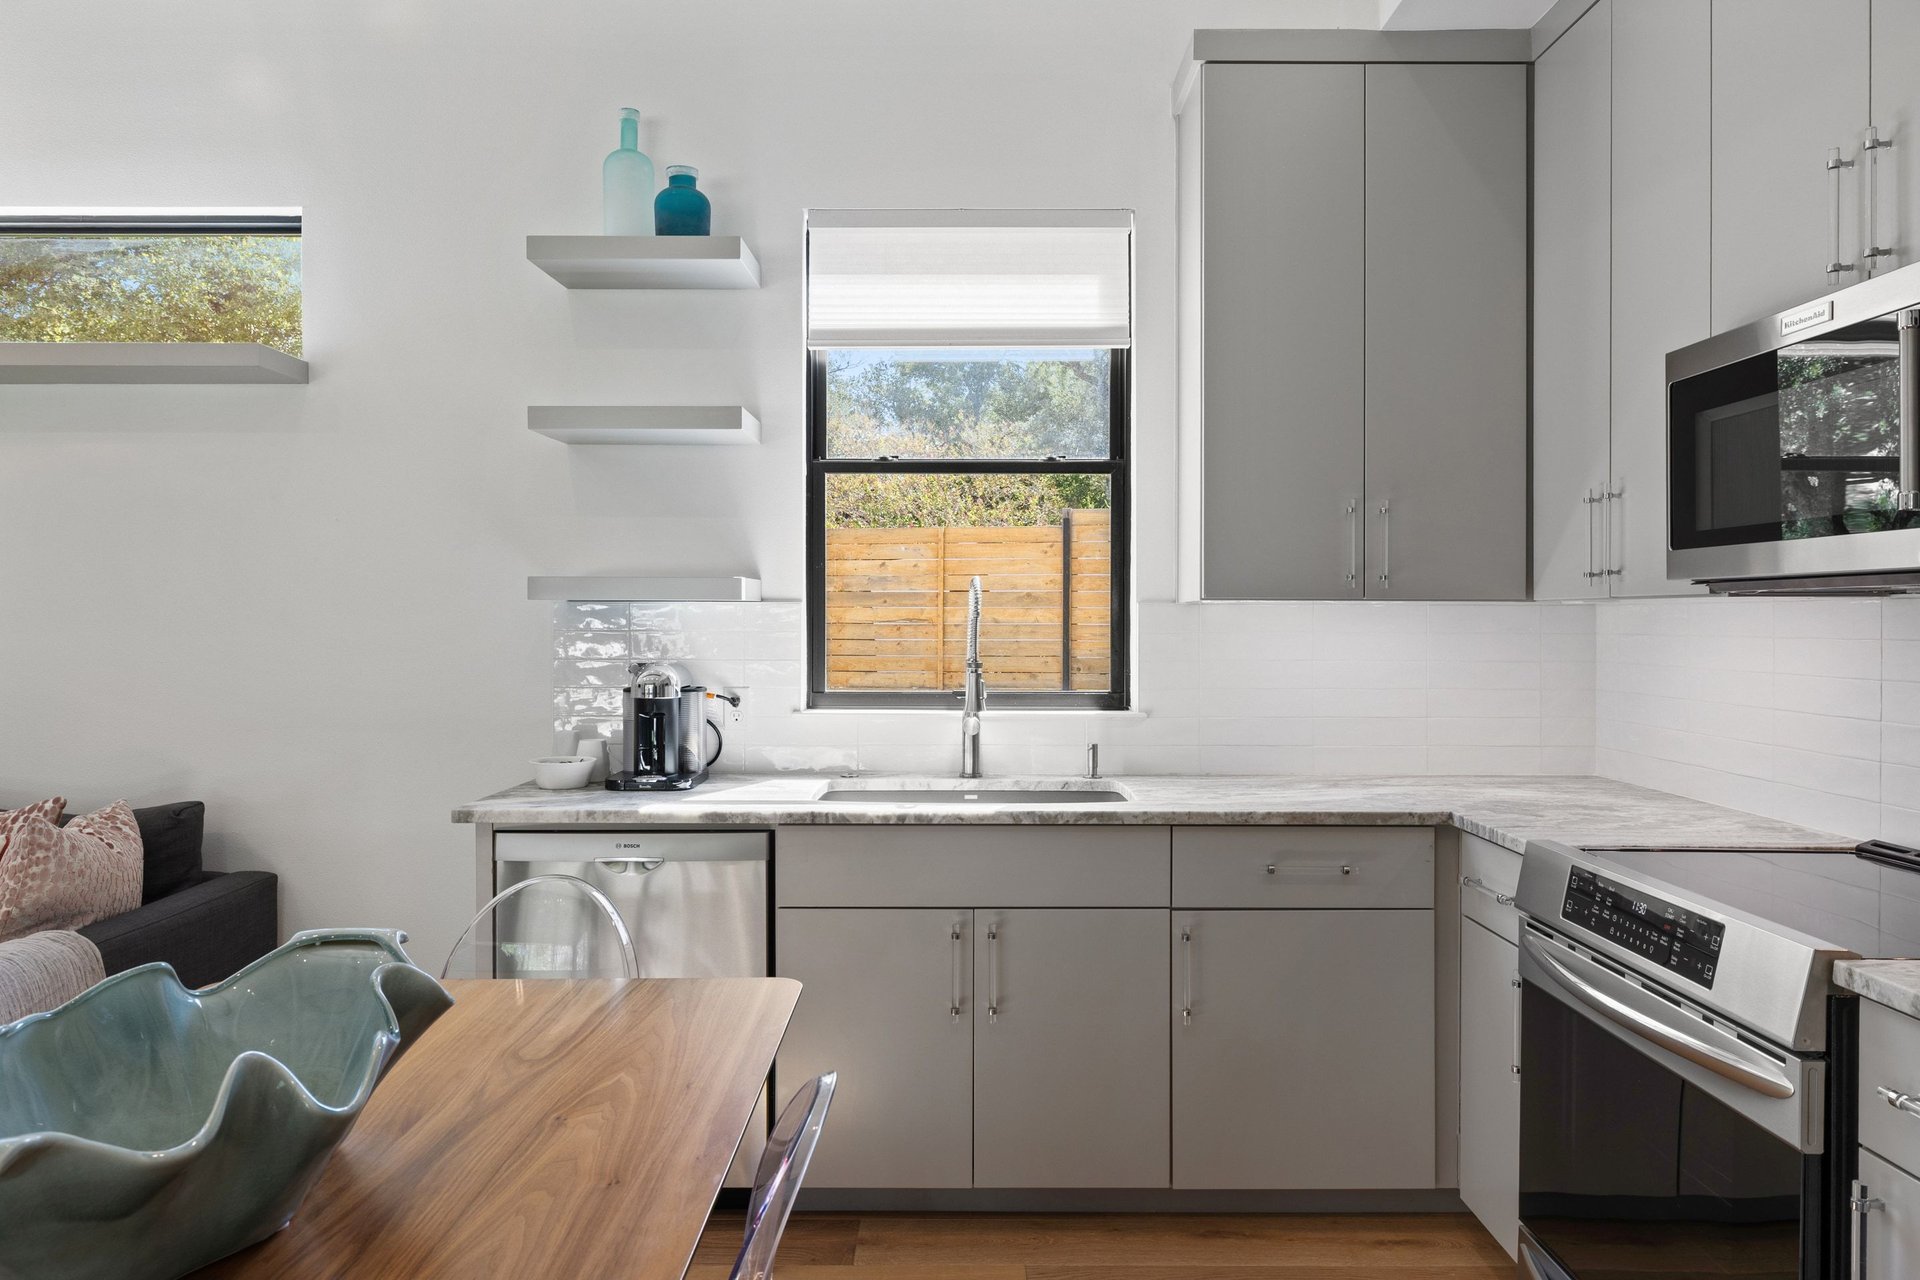
Modern gray kitchen with stainless steel appliances and a sink beneath a window overlooking a wooden fence.
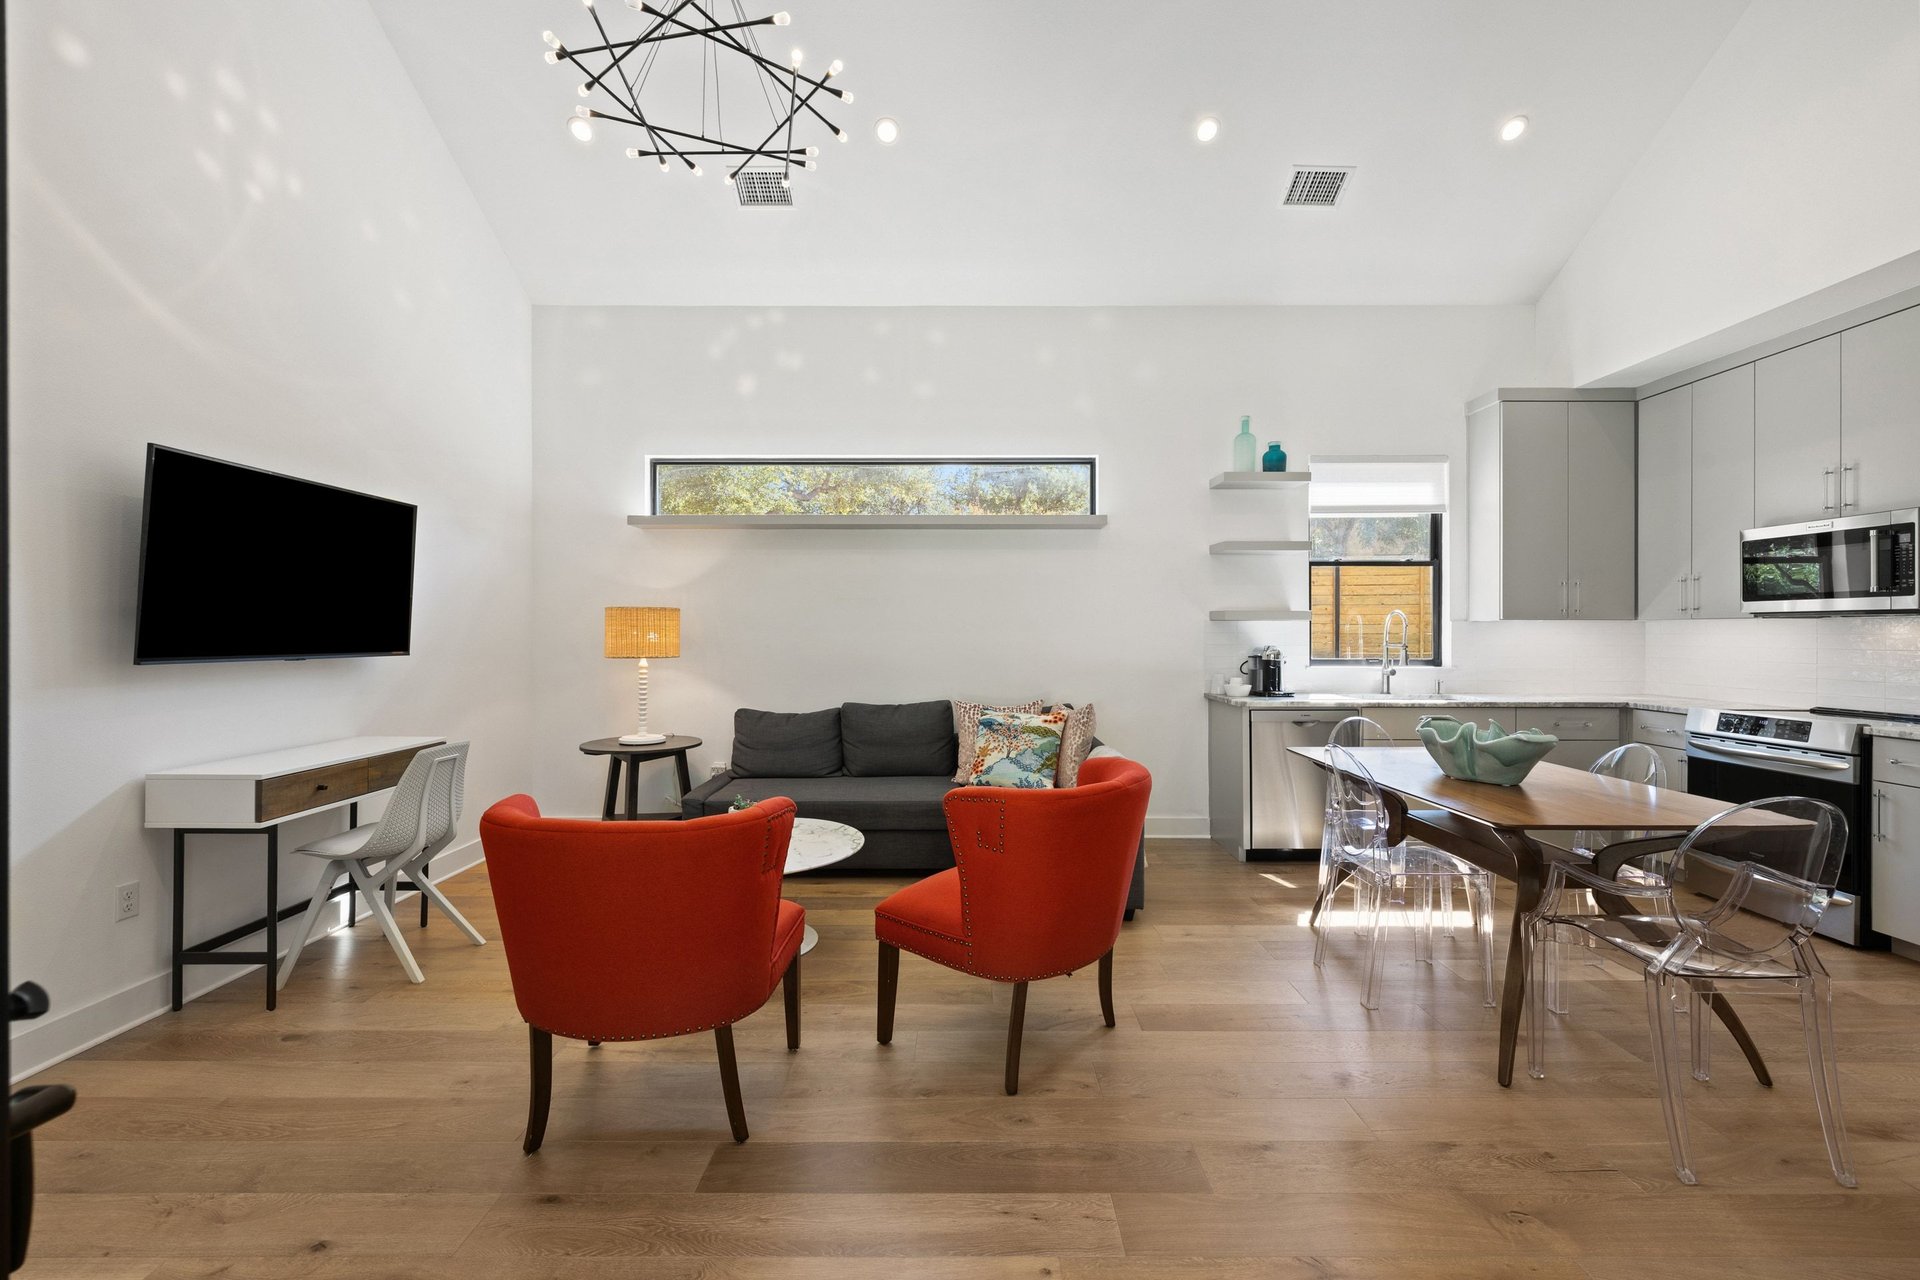
Open-plan living and dining area with red armchairs, a dark sofa, and a modern gray kitchen.
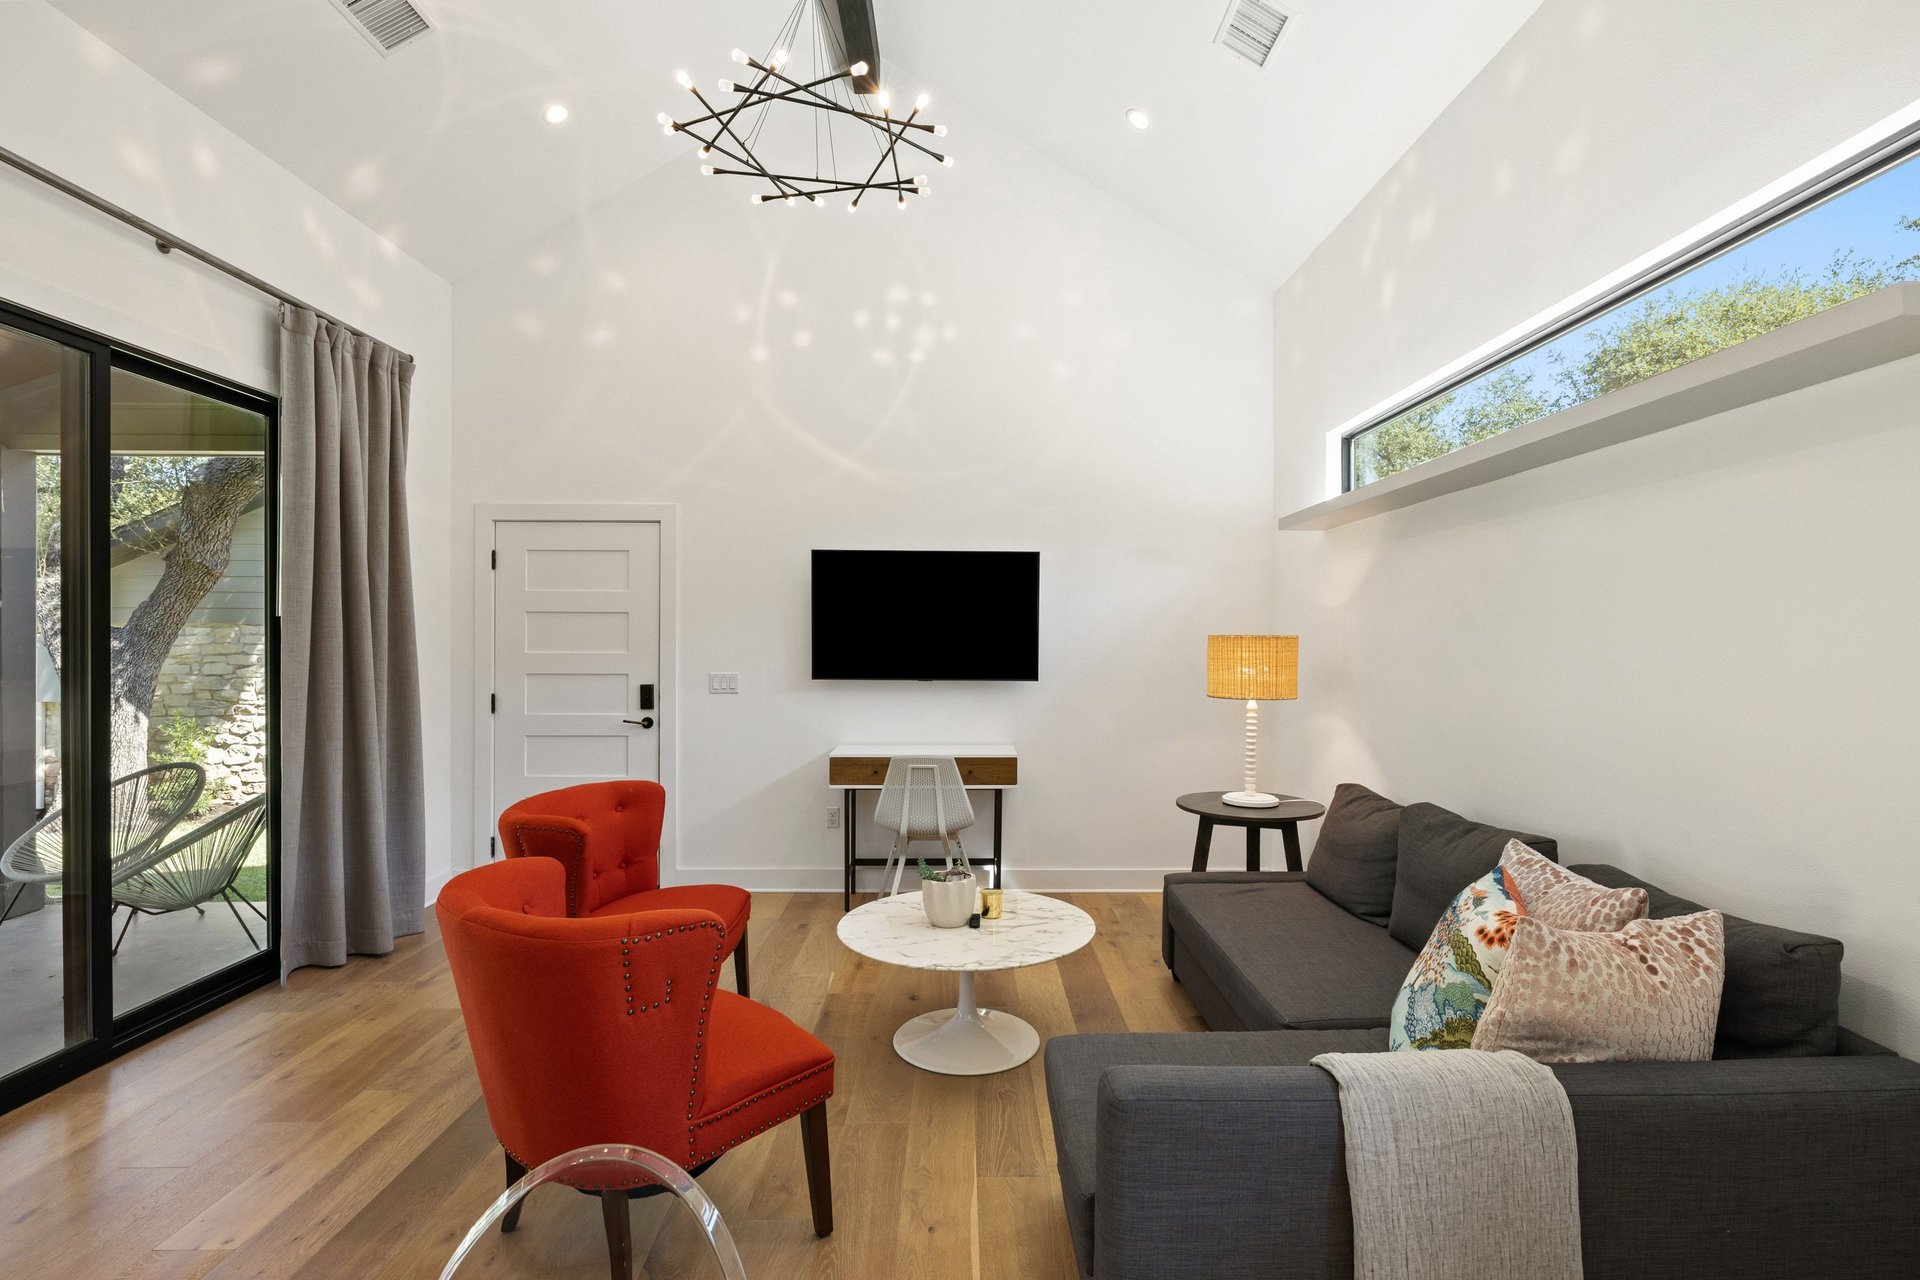
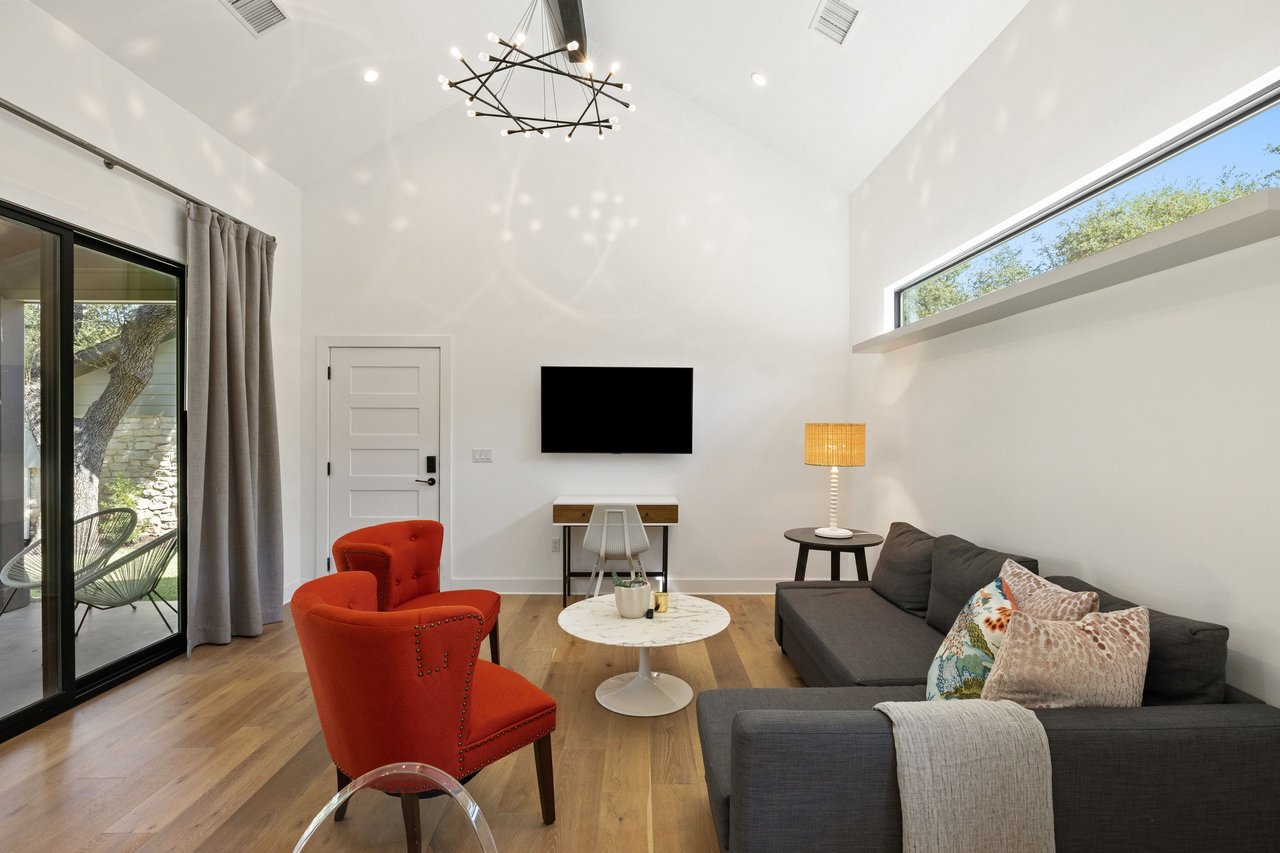
Living room with a charcoal sectional, red accent chairs, and sliding glass doors to a patio.
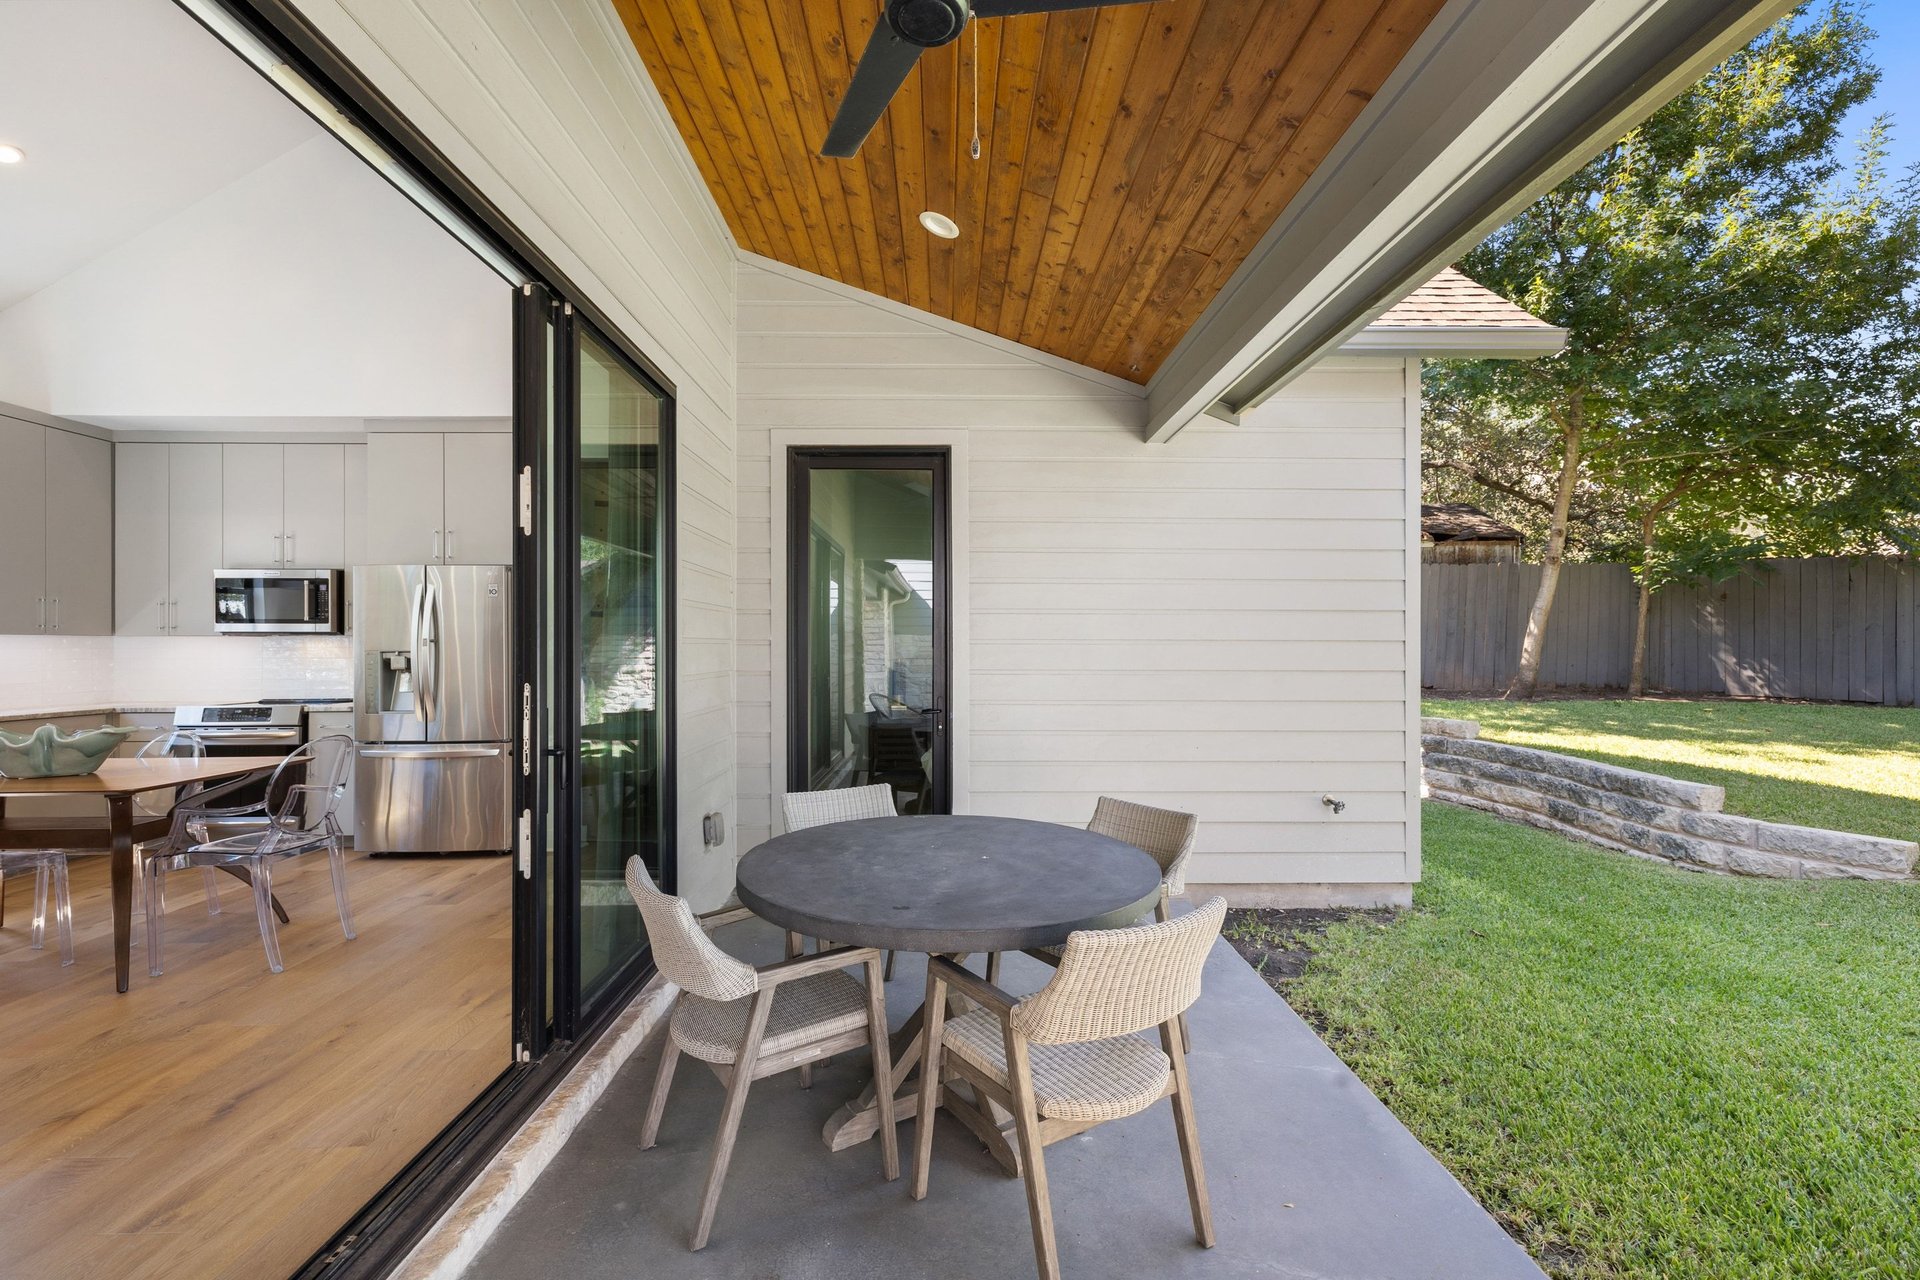
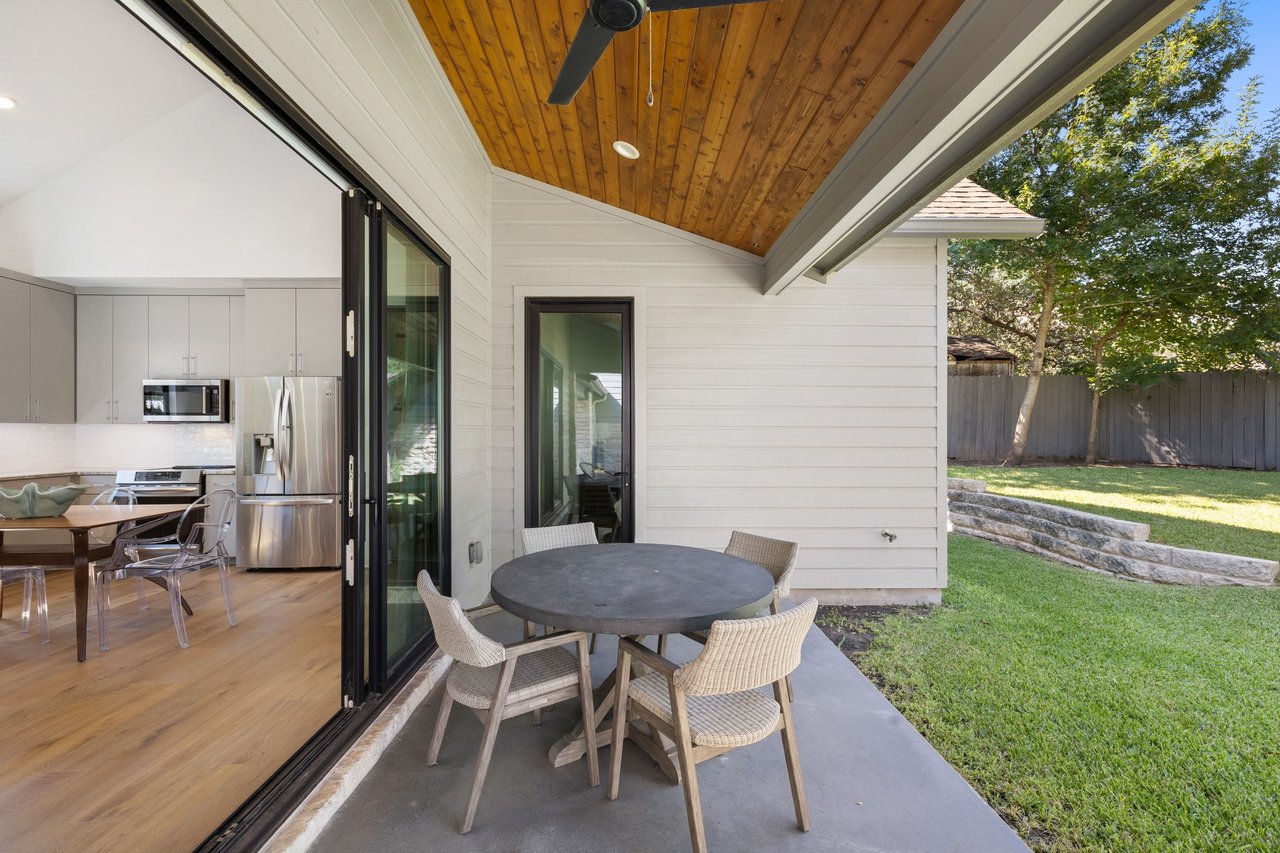
Covered patio with a wood ceiling, round dining table, and open sliding doors to the kitchen.
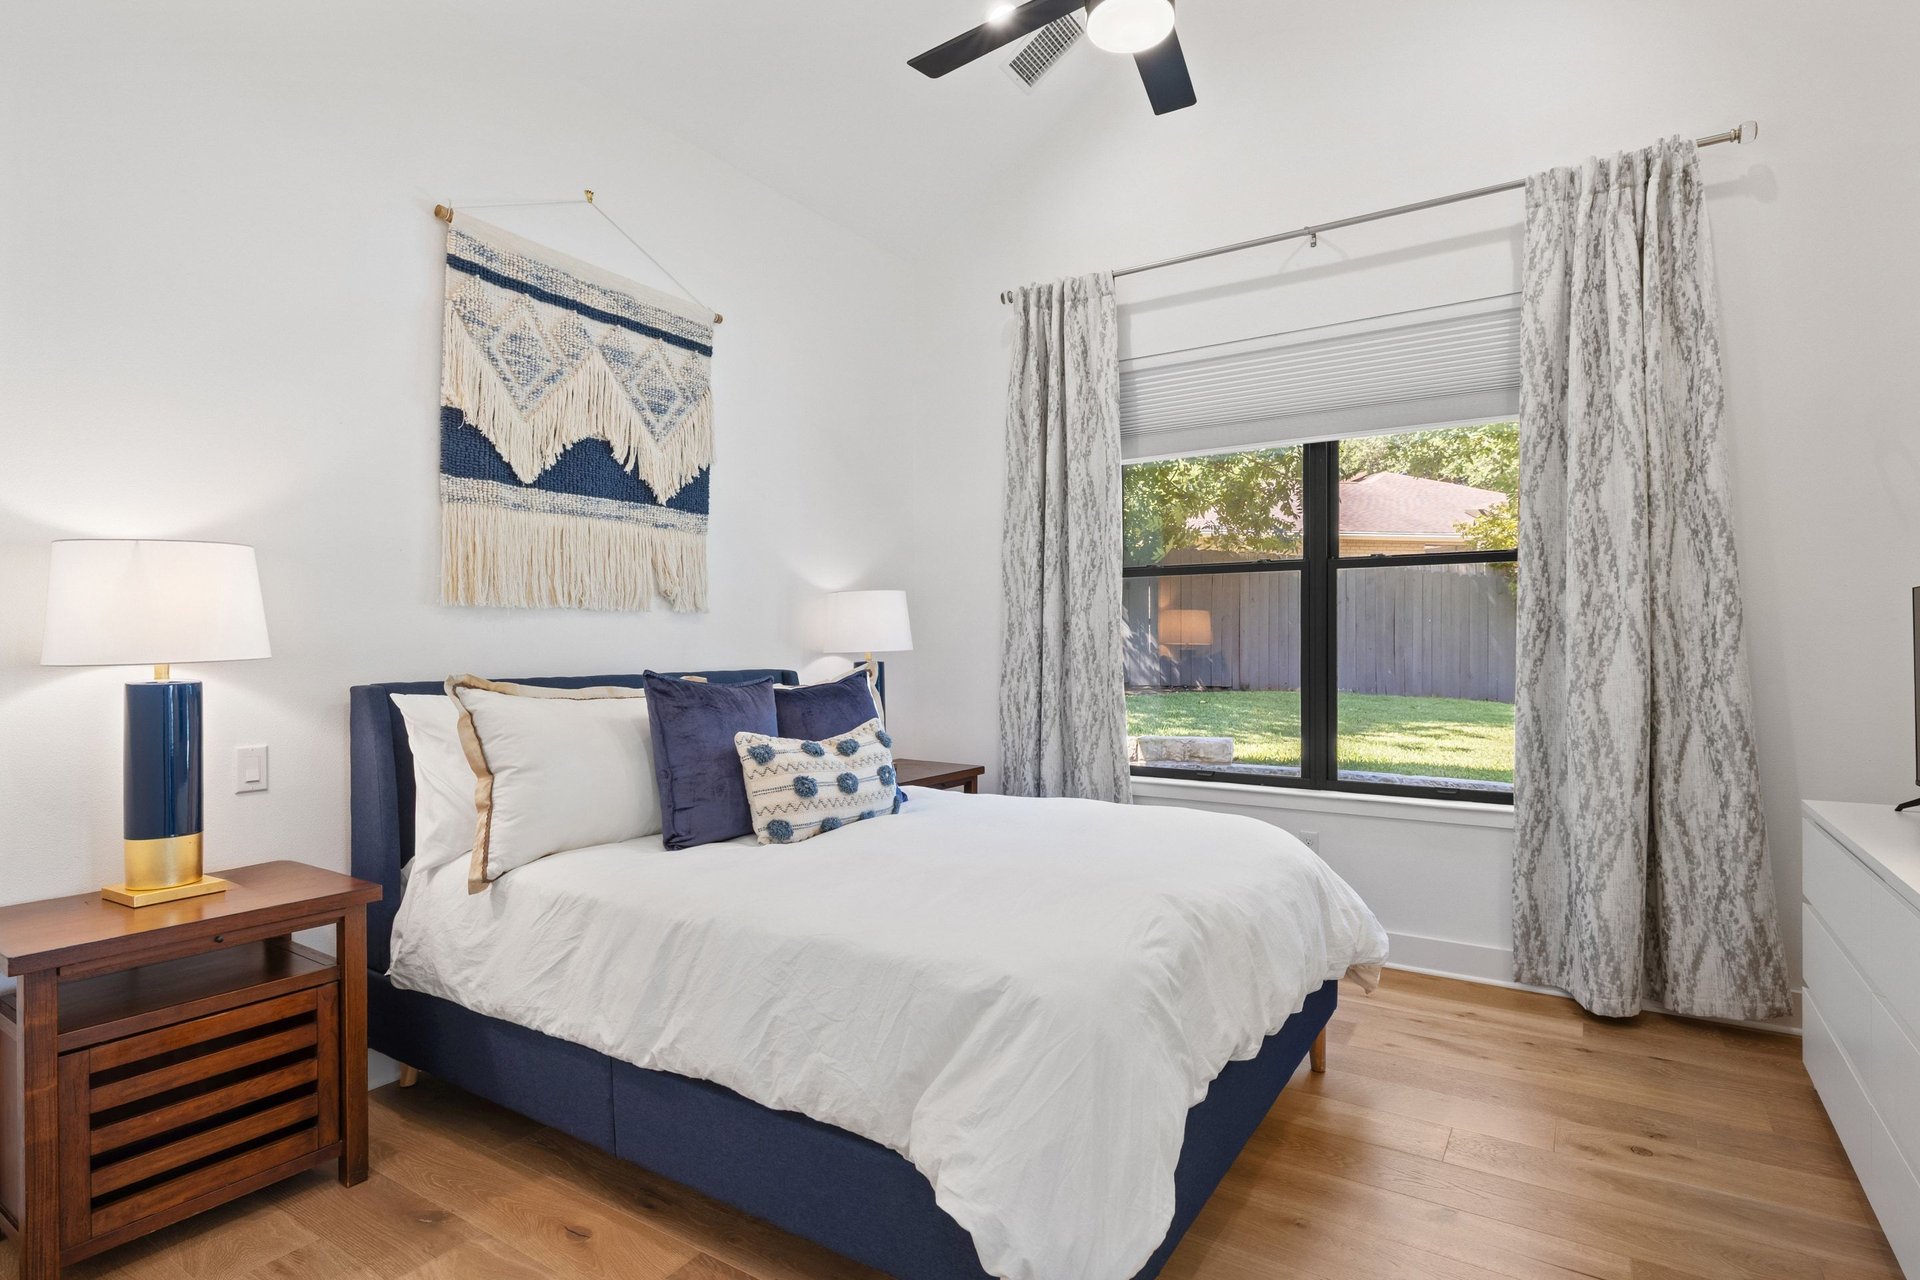
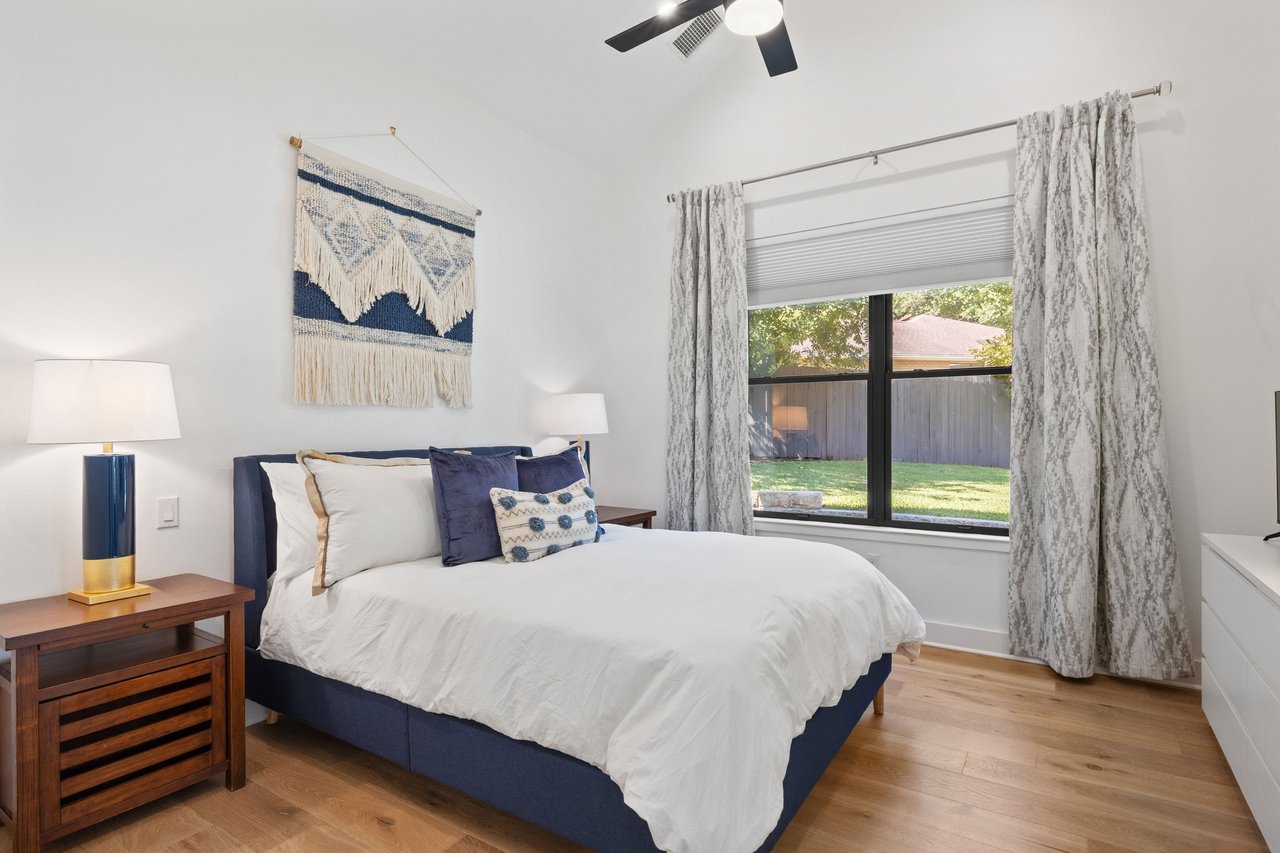
Furnished bedroom with a navy bed, patterned curtains, and a window overlooking a fenced yard.
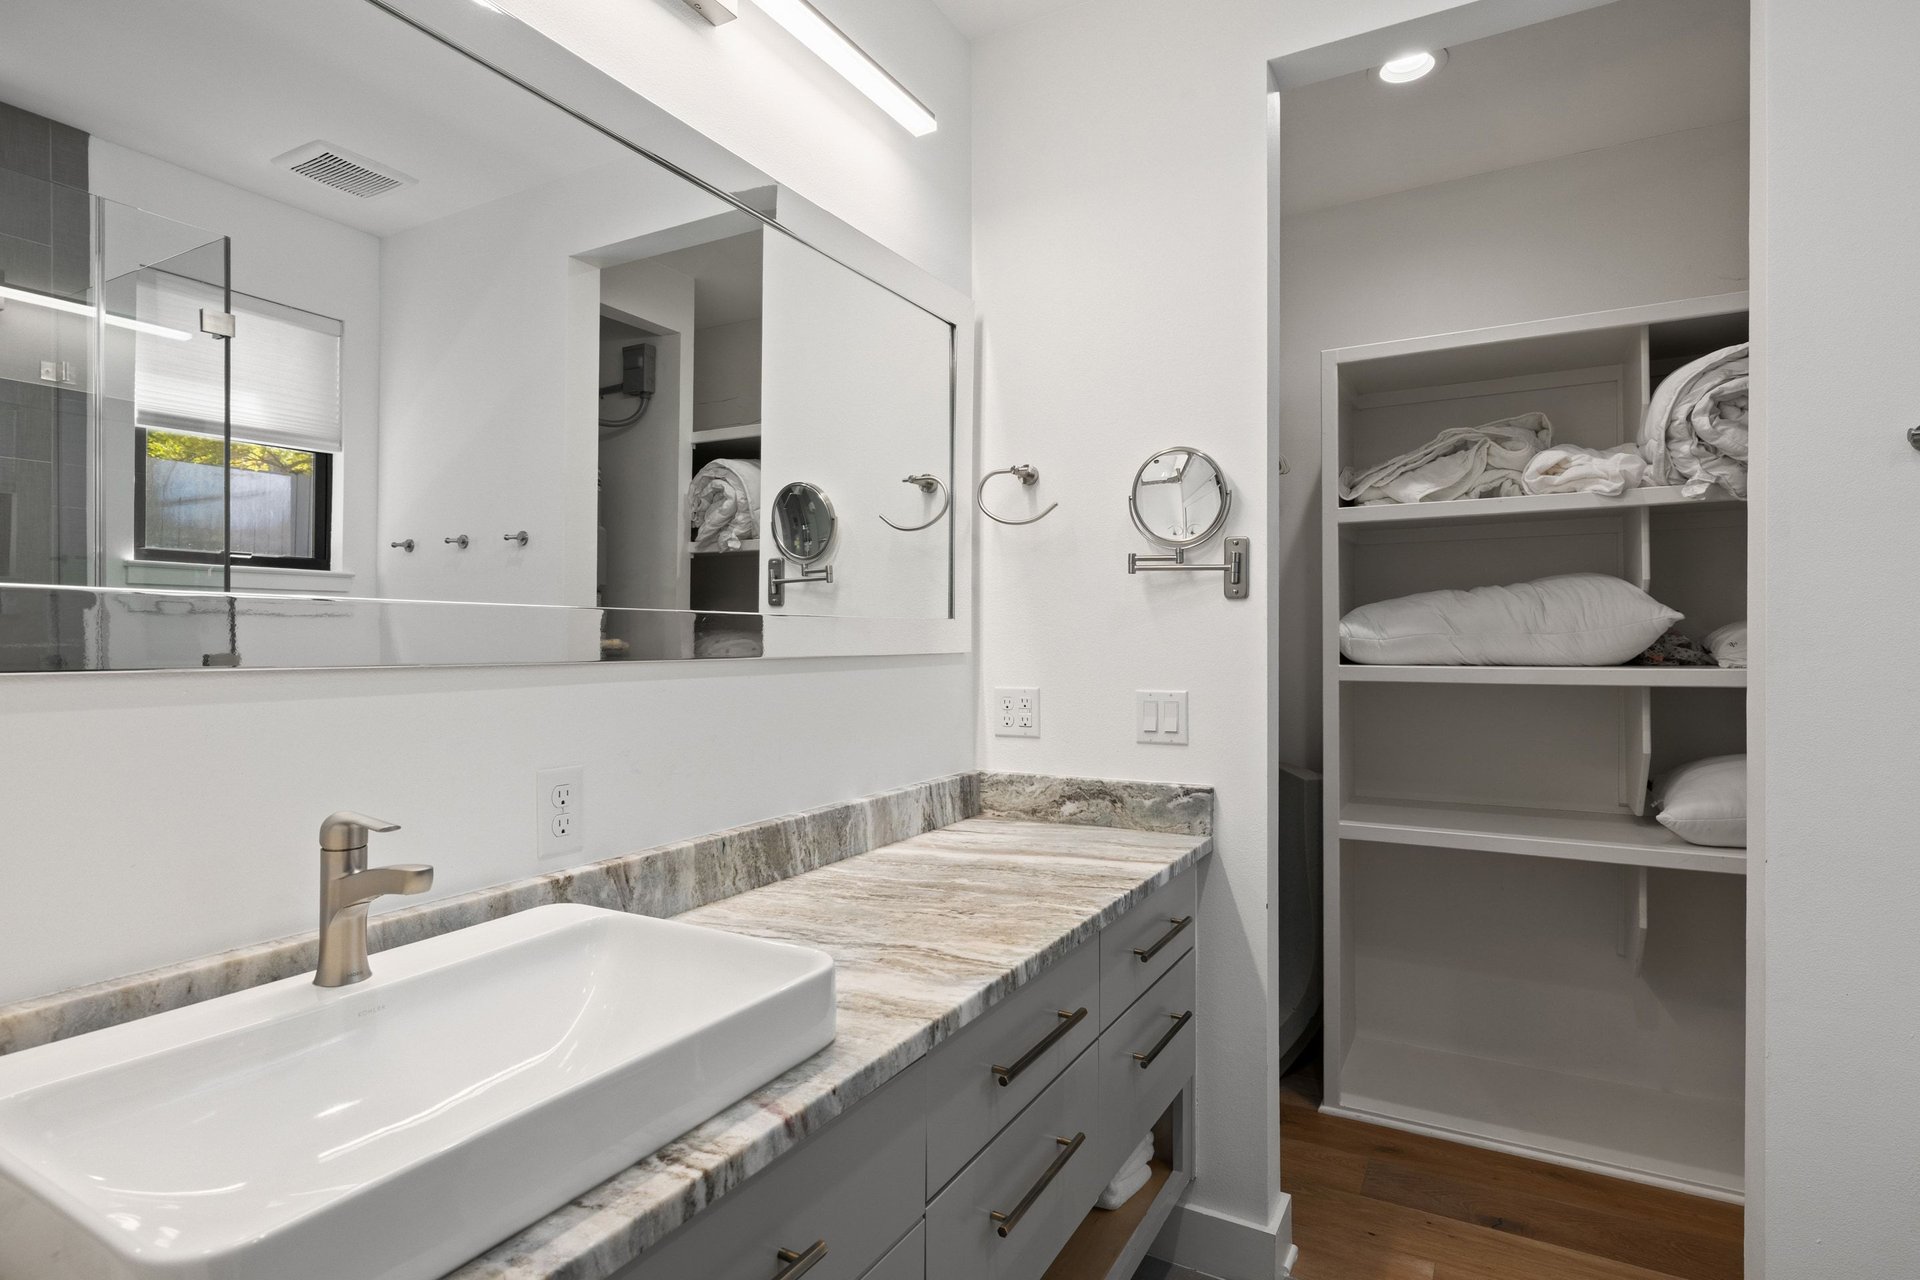
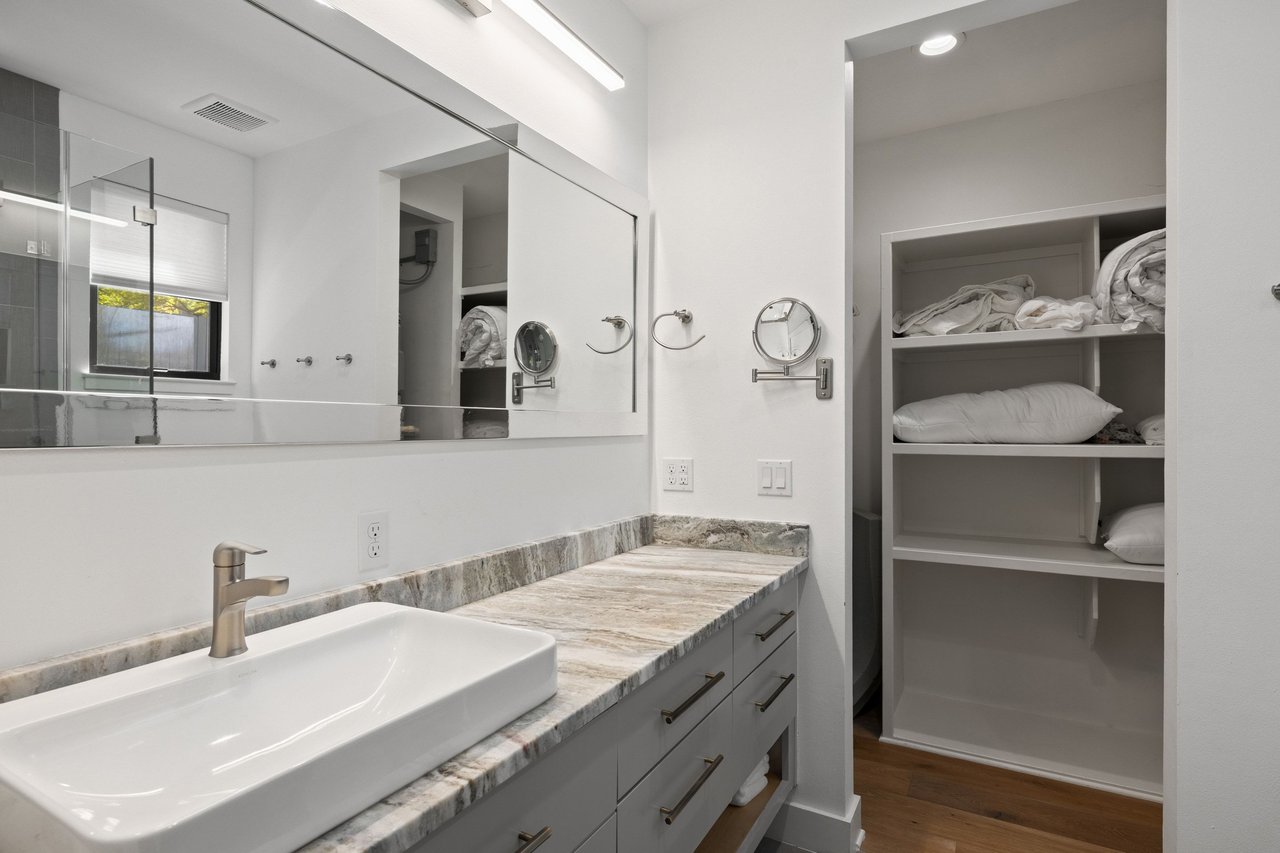
Bathroom with a vessel sink, stone-patterned counter, large mirror, and open linen shelving.
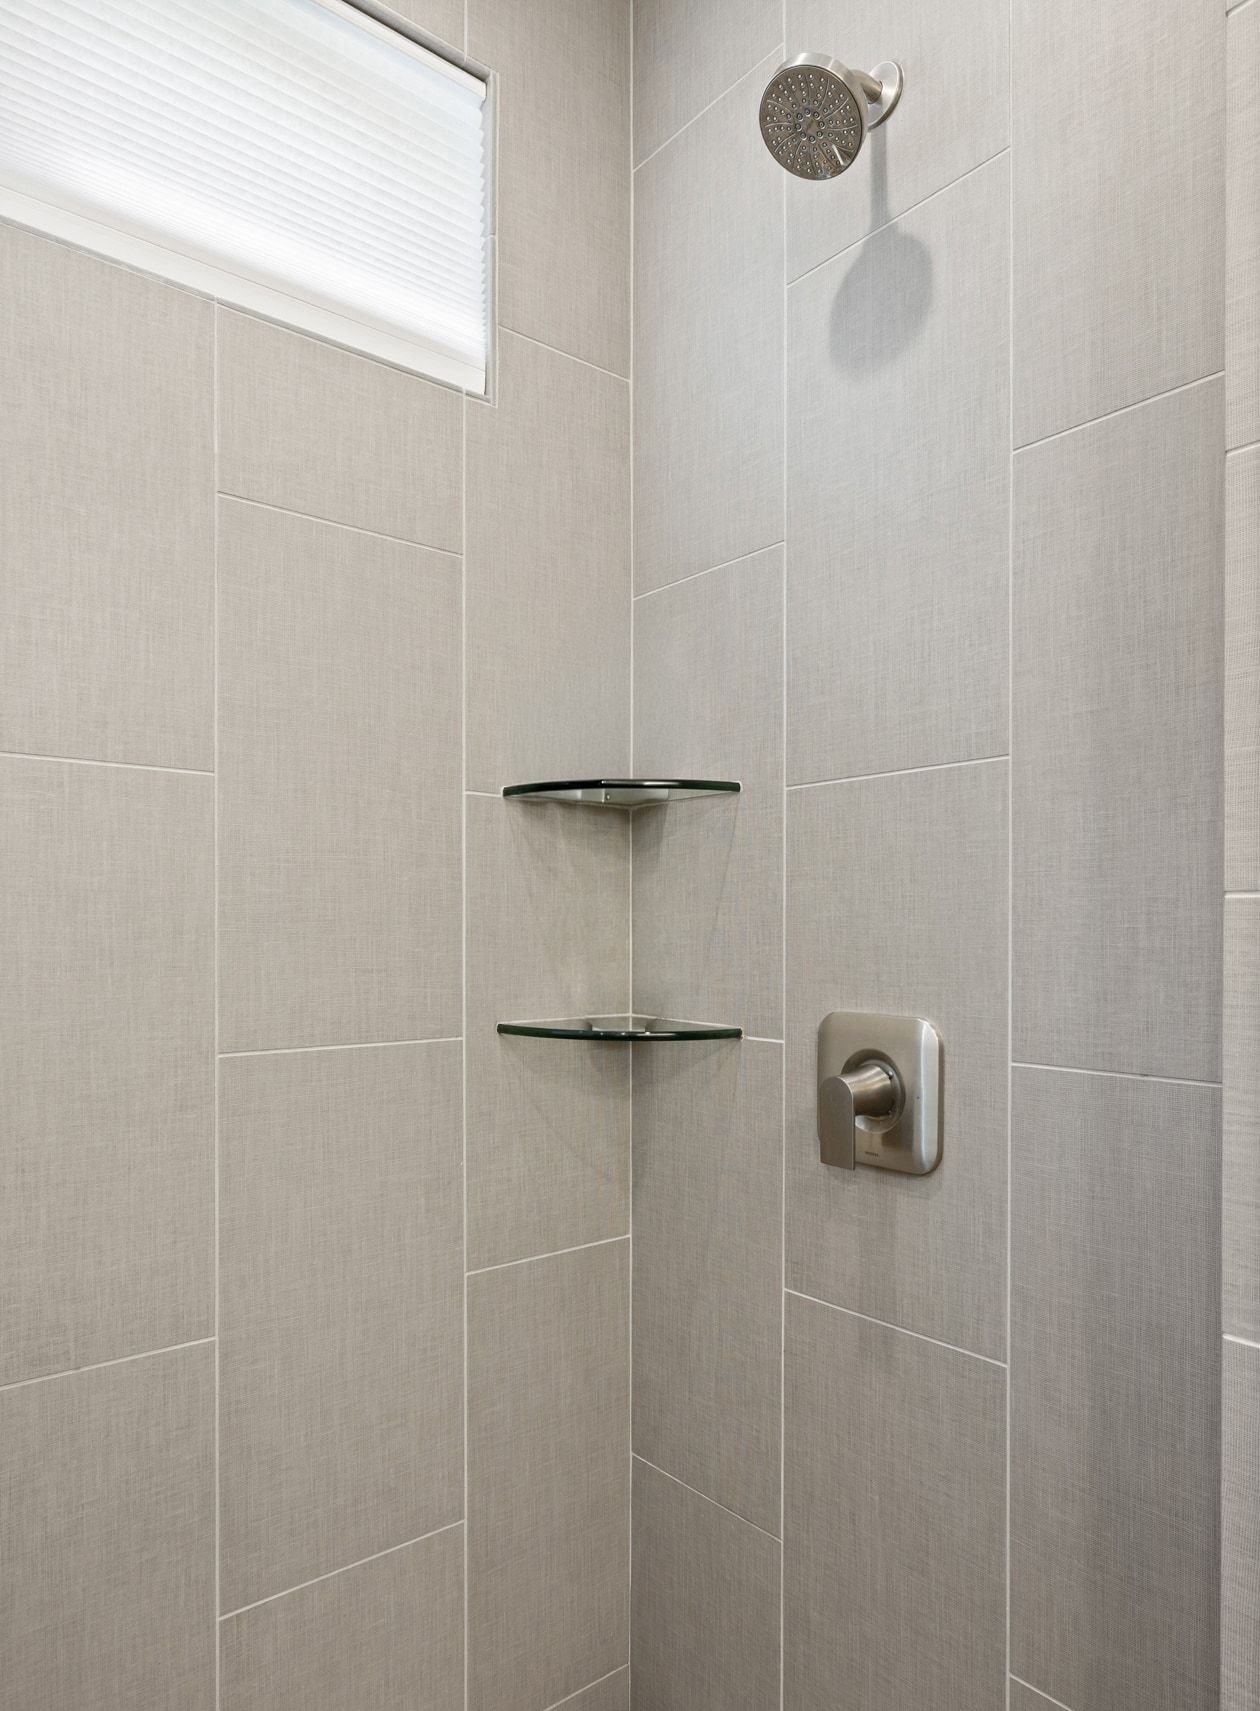
Tiled shower with a rainfall showerhead, glass corner shelves, and a shaded window.
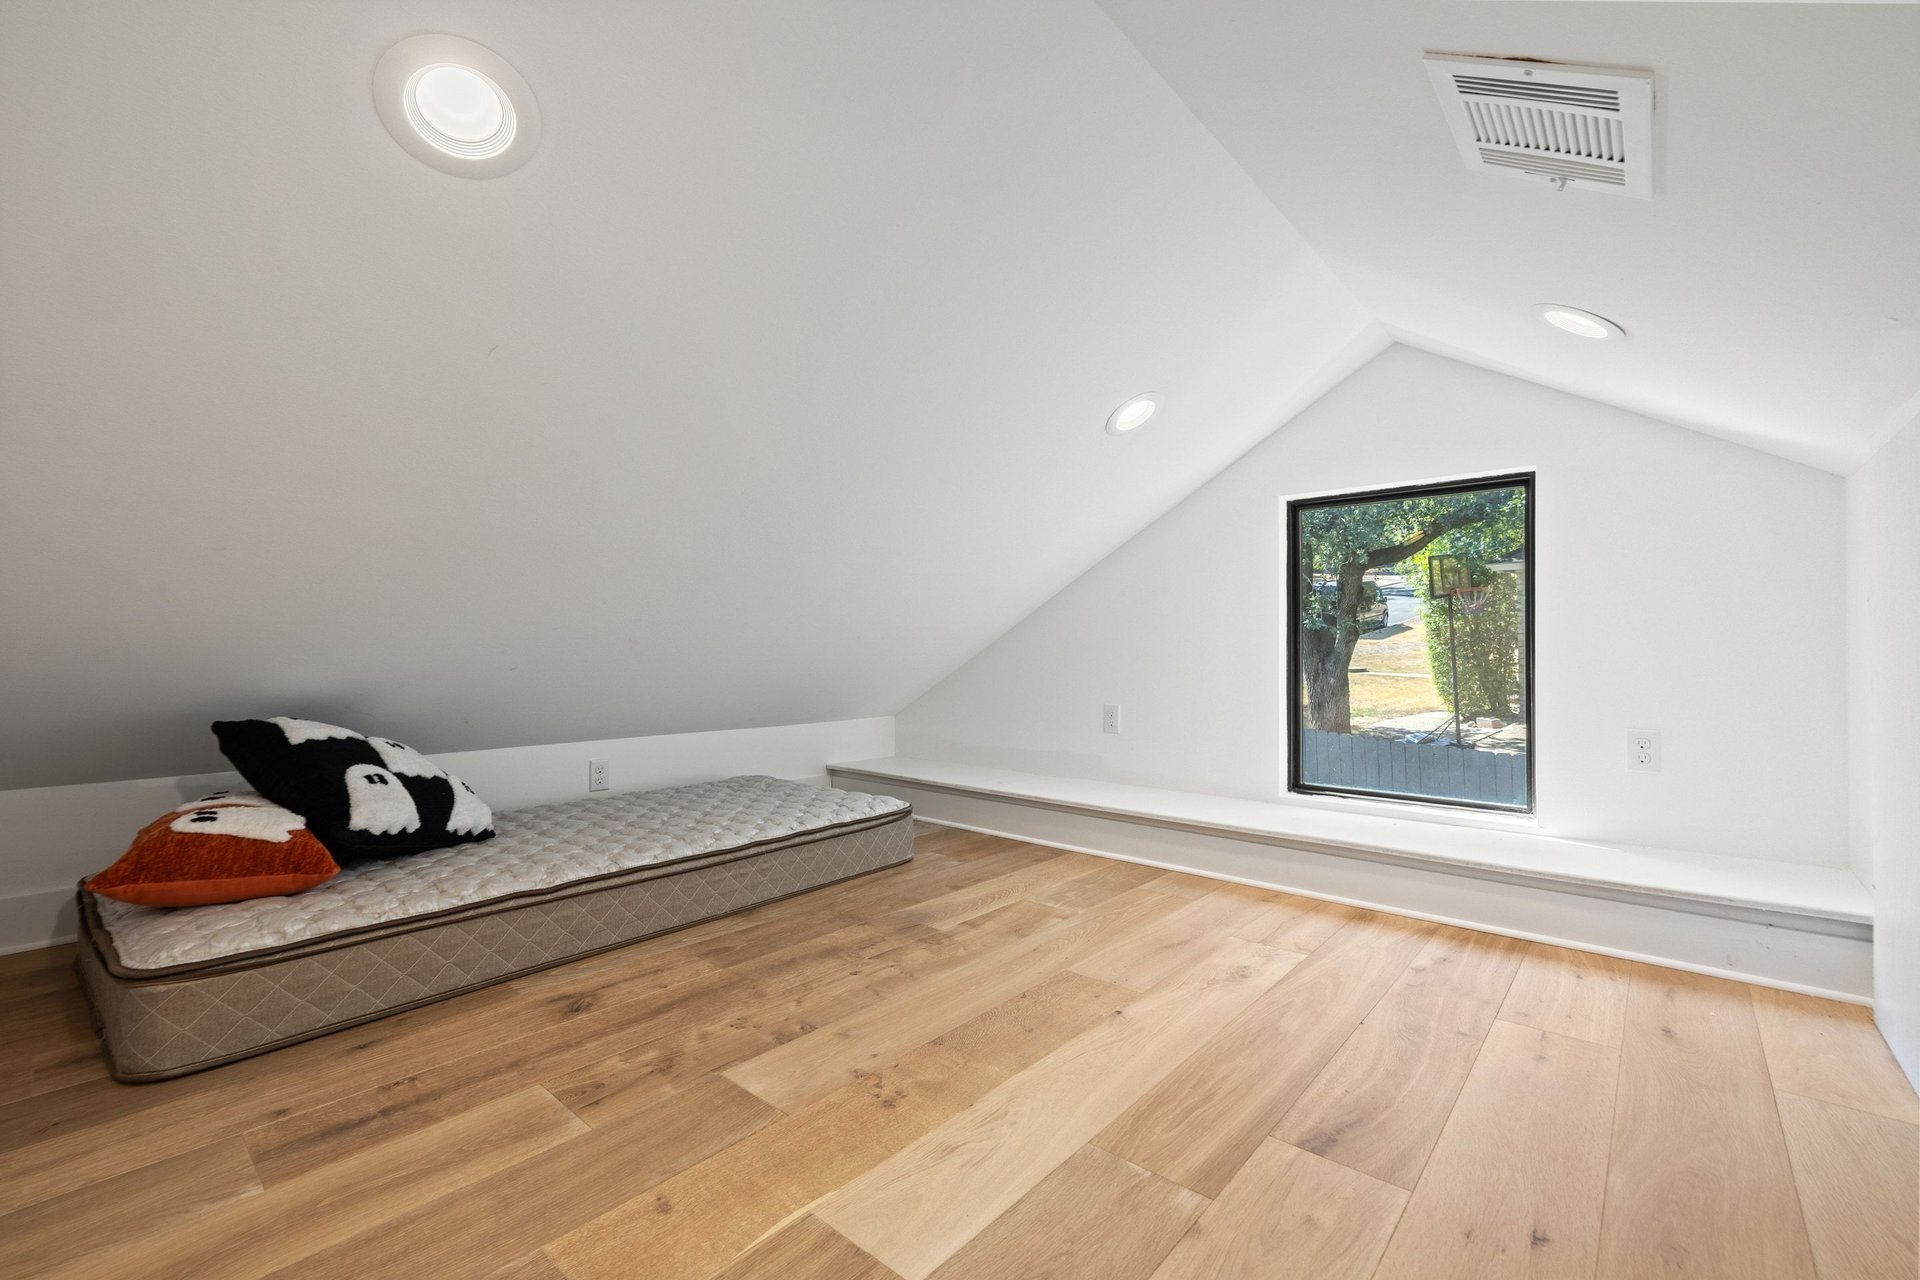
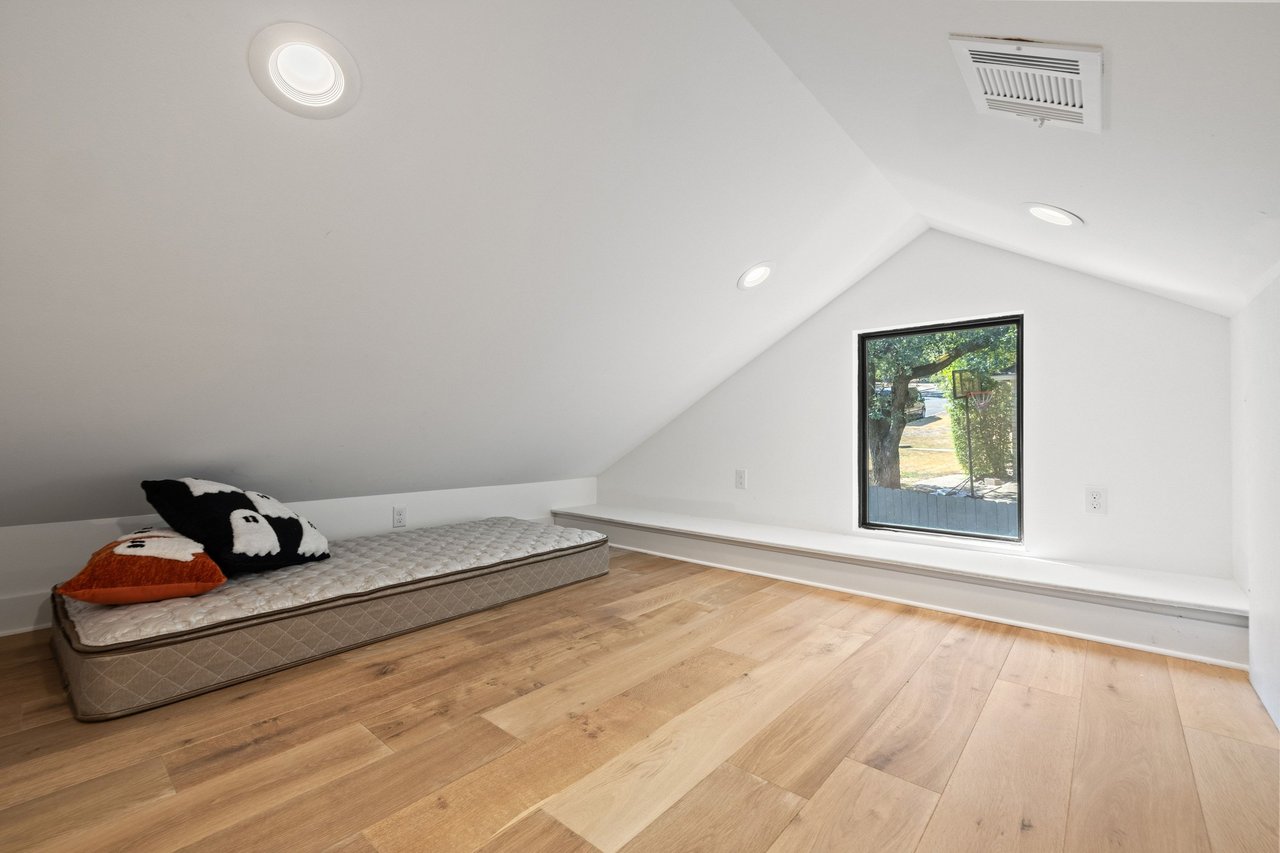
Finished attic room with sloped ceiling, wood floors, and a mattress beside a window.
Backyard pool with in-water loungers, stone deck, and shaded patio seating.
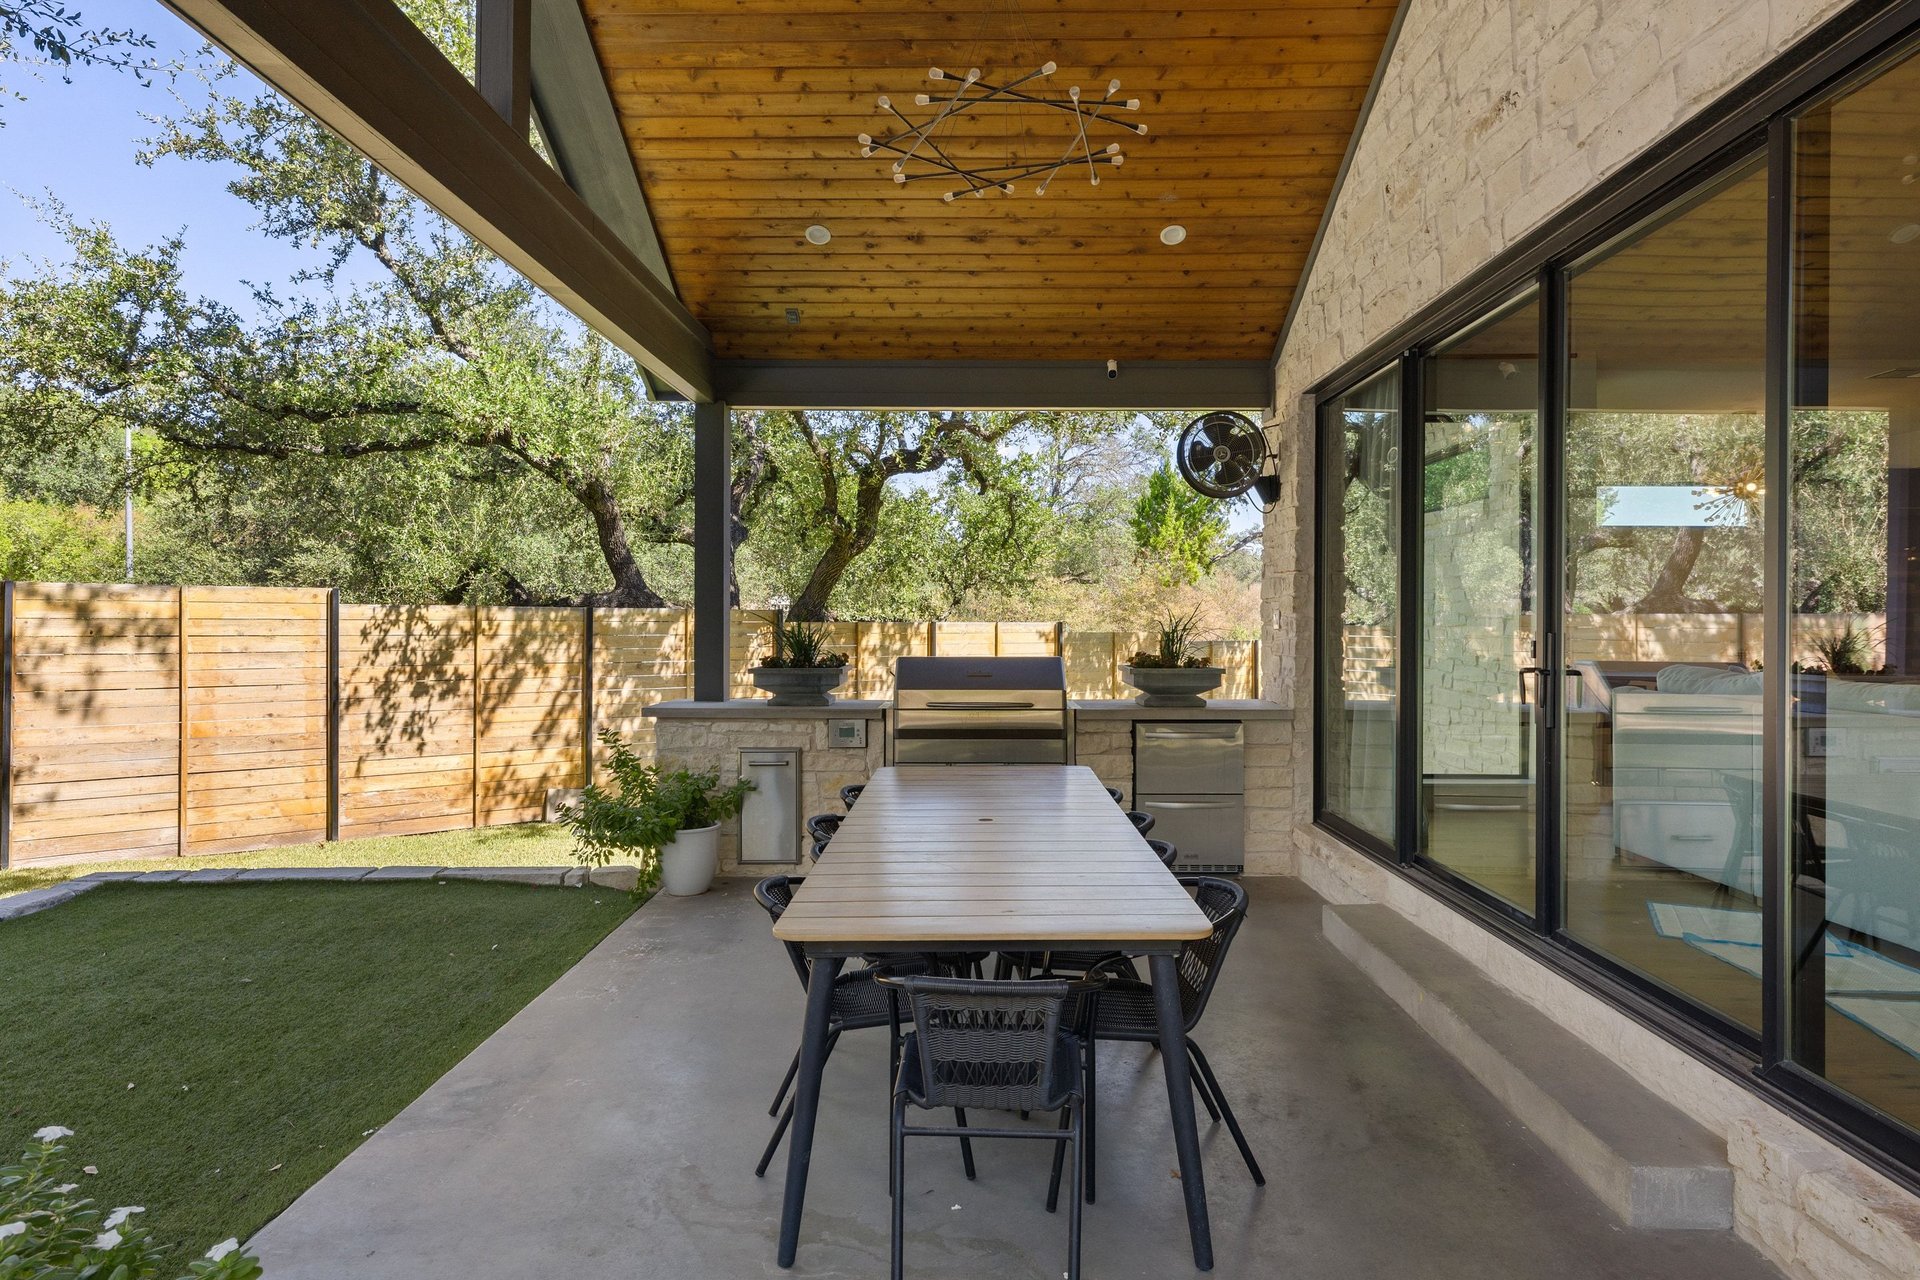
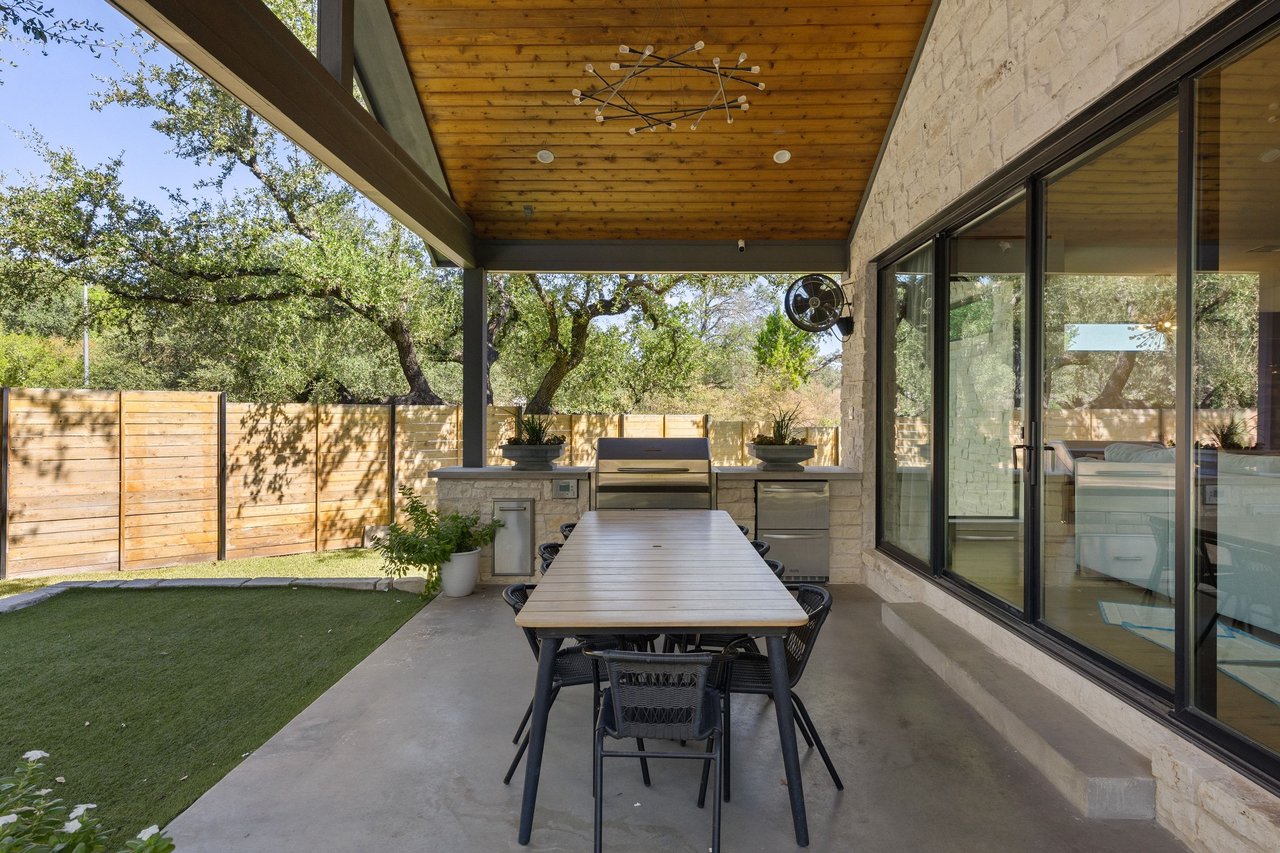
Covered patio with dining table, stone outdoor kitchen, and fenced lawn.
Backyard pool and stone patio beneath mature trees, with a covered porch and outdoor seating.
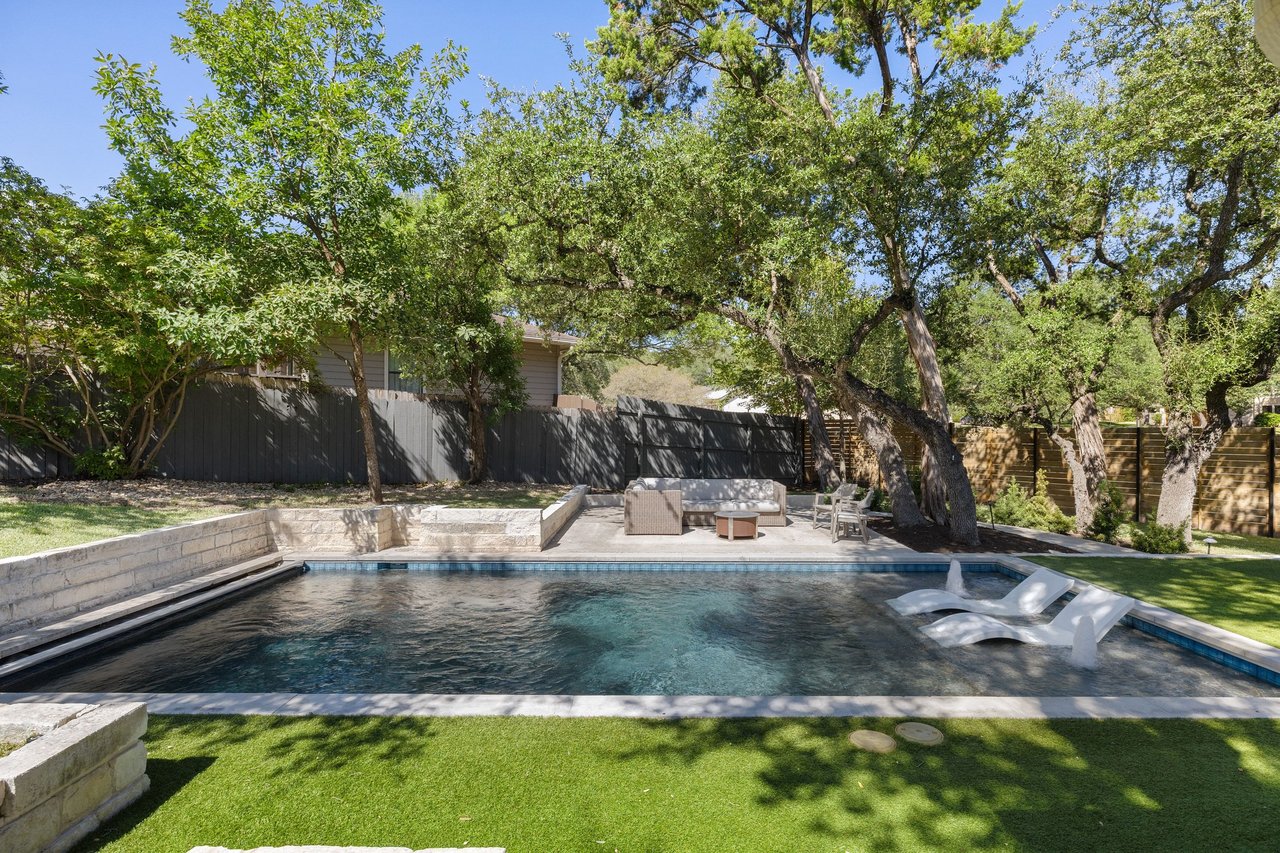
Backyard swimming pool with white loungers, stone edging, mature trees, and a fenced patio.
Home’s rear patio with covered outdoor dining, mature trees, landscaped lawn, and pool.
Two-story stone house with an attached garage, shaded by mature trees beside a landscaped lawn.
Two-story stone house with a wide garage, mature oak trees, and a stone mailbox pillar.
Aerial view of a single-story home with a fenced yard and mature trees.
SEE ALL PHOTOS
Backyard pool beside a stone patio and single-story home, shaded by mature trees.
Aerial view of a single-story home with mature trees, a green lawn, and a backyard pool.
Two-story stone home with a wide garage, mature shade tree, and fenced front lawn.
Stone home entrance with a covered doorway, wreath, dark-framed windows, and landscaped shrubs.
Staged living room with white sofas and a dramatic floor-to-ceiling marble fireplace.
Modern kitchen with a marble island, dark cabinetry, and two glass-front wine refrigerators.
Open-plan living room and kitchen with a marble fireplace, wine refrigerators, and a large island.
Open-plan living room with a marble fireplace, large sectional sofa, and dining area beyond.
Dining room with an oval table, upholstered chairs, brass chandelier, and built-in wine refrigerator.
Furnished bedroom with a gray upholstered bed, patterned pillows, and a tall ornate mirror.
Bathroom with a double vanity, brass fixtures, and a glass-enclosed gray-tile shower.
Home’s stone-and-siding rear exterior with a swimming pool and covered patio beneath mature trees.
Backyard pool beneath mature trees, with stone edging, loungers, and a shaded seating area.
Home’s backyard with covered patio, pool, lawn, and mature oak trees.
Rear of a light-colored house with a covered patio, shaded lawn, and swimming pool corner.
Stone two-story home with a brown garage door, landscaped lawn, and mature trees in front.
Two-story stone-and-siding home with an attached garage beneath mature oak trees.
Open-plan living room with white sofas, a marble fireplace, and large blue abstract artwork.
Living room with white sofas, colorful pillows, a geometric rug, and a high ceiling.
Open-plan living room with a veined marble fireplace, vaulted ceiling, and colorful furnishings.
Living room with a marble fireplace, vaulted ceiling, white sofas, and garden-facing glass doors.
Open-plan living room with vaulted ceiling, marble fireplace, and dark kitchen cabinetry.
Open-plan living room with a marble fireplace, dining area, and adjoining modern kitchen.
Living room with a gray sectional beneath a vaulted ceiling and windows overlooking the backyard pool.
Living room with a gray sectional, wood coffee table, and sliding glass doors overlooking a fenced yard.
Modern kitchen with a marble island, charcoal cabinets, wood cabinetry, and glass-front wine refrigerators.
Modern kitchen with dark cabinets, glass-front wine refrigerators, marble island, and brass-accented stools.
Modern kitchen with charcoal cabinets, marble counters, and a large island with cooktop.
Open-plan kitchen with a marble island, pale wood cabinetry, and dining area beside the living room.
Dining room with an oval table, sculptural chandelier, high windows, and glass-front wine refrigerator.
Bedroom with a tufted upholstered bed, patterned accent wall, and carved wooden dresser.
Bathroom with a double vanity, black drawers, gold hardware, and two framed mirrors.
Walk-in shower with glossy black tile, brass fixtures, and a recessed shelf niche.
Staged home office with a white desk, upholstered chairs, and a large window overlooking the yard.
Bedroom with an ornate metal bed, built-in desk nook, and double closet doors.
Bathroom with navy vanity, white sink, and glass shower tiled in gray.
Bedroom with two white-covered beds, pale blue walls, aqua curtains, and colorful abstract artwork.
Bathroom with a double-sink vanity and tiled tub-shower with a striped curtain.
Open-plan living room and kitchen with a gray sectional, red chairs, stainless steel appliances, and vaulted ceiling.
Modern kitchen with gray cabinets, stainless steel appliances, and a wood dining table with clear chairs.
Modern gray kitchen with stainless steel appliances and a sink beneath a window overlooking a wooden fence.
Open-plan living and dining area with red armchairs, a dark sofa, and a modern gray kitchen.
Living room with a charcoal sectional, red accent chairs, and sliding glass doors to a patio.
Covered patio with a wood ceiling, round dining table, and open sliding doors to the kitchen.
Furnished bedroom with a navy bed, patterned curtains, and a window overlooking a fenced yard.
Bathroom with a vessel sink, stone-patterned counter, large mirror, and open linen shelving.
Tiled shower with a rainfall showerhead, glass corner shelves, and a shaded window.
Finished attic room with sloped ceiling, wood floors, and a mattress beside a window.
Backyard pool with in-water loungers, stone deck, and shaded patio seating.
Covered patio with dining table, stone outdoor kitchen, and fenced lawn.
Backyard pool and stone patio beneath mature trees, with a covered porch and outdoor seating.
Backyard swimming pool with white loungers, stone edging, mature trees, and a fenced patio.
Home’s rear patio with covered outdoor dining, mature trees, landscaped lawn, and pool.
Two-story stone house with an attached garage, shaded by mature trees beside a landscaped lawn.
Two-story stone house with a wide garage, mature oak trees, and a stone mailbox pillar.
Aerial view of a single-story home with a fenced yard and mature trees.
Off-Market Listing

1500 Surrey Hill Drive

1500 Surrey Hill Drive, Austin, TX 79746
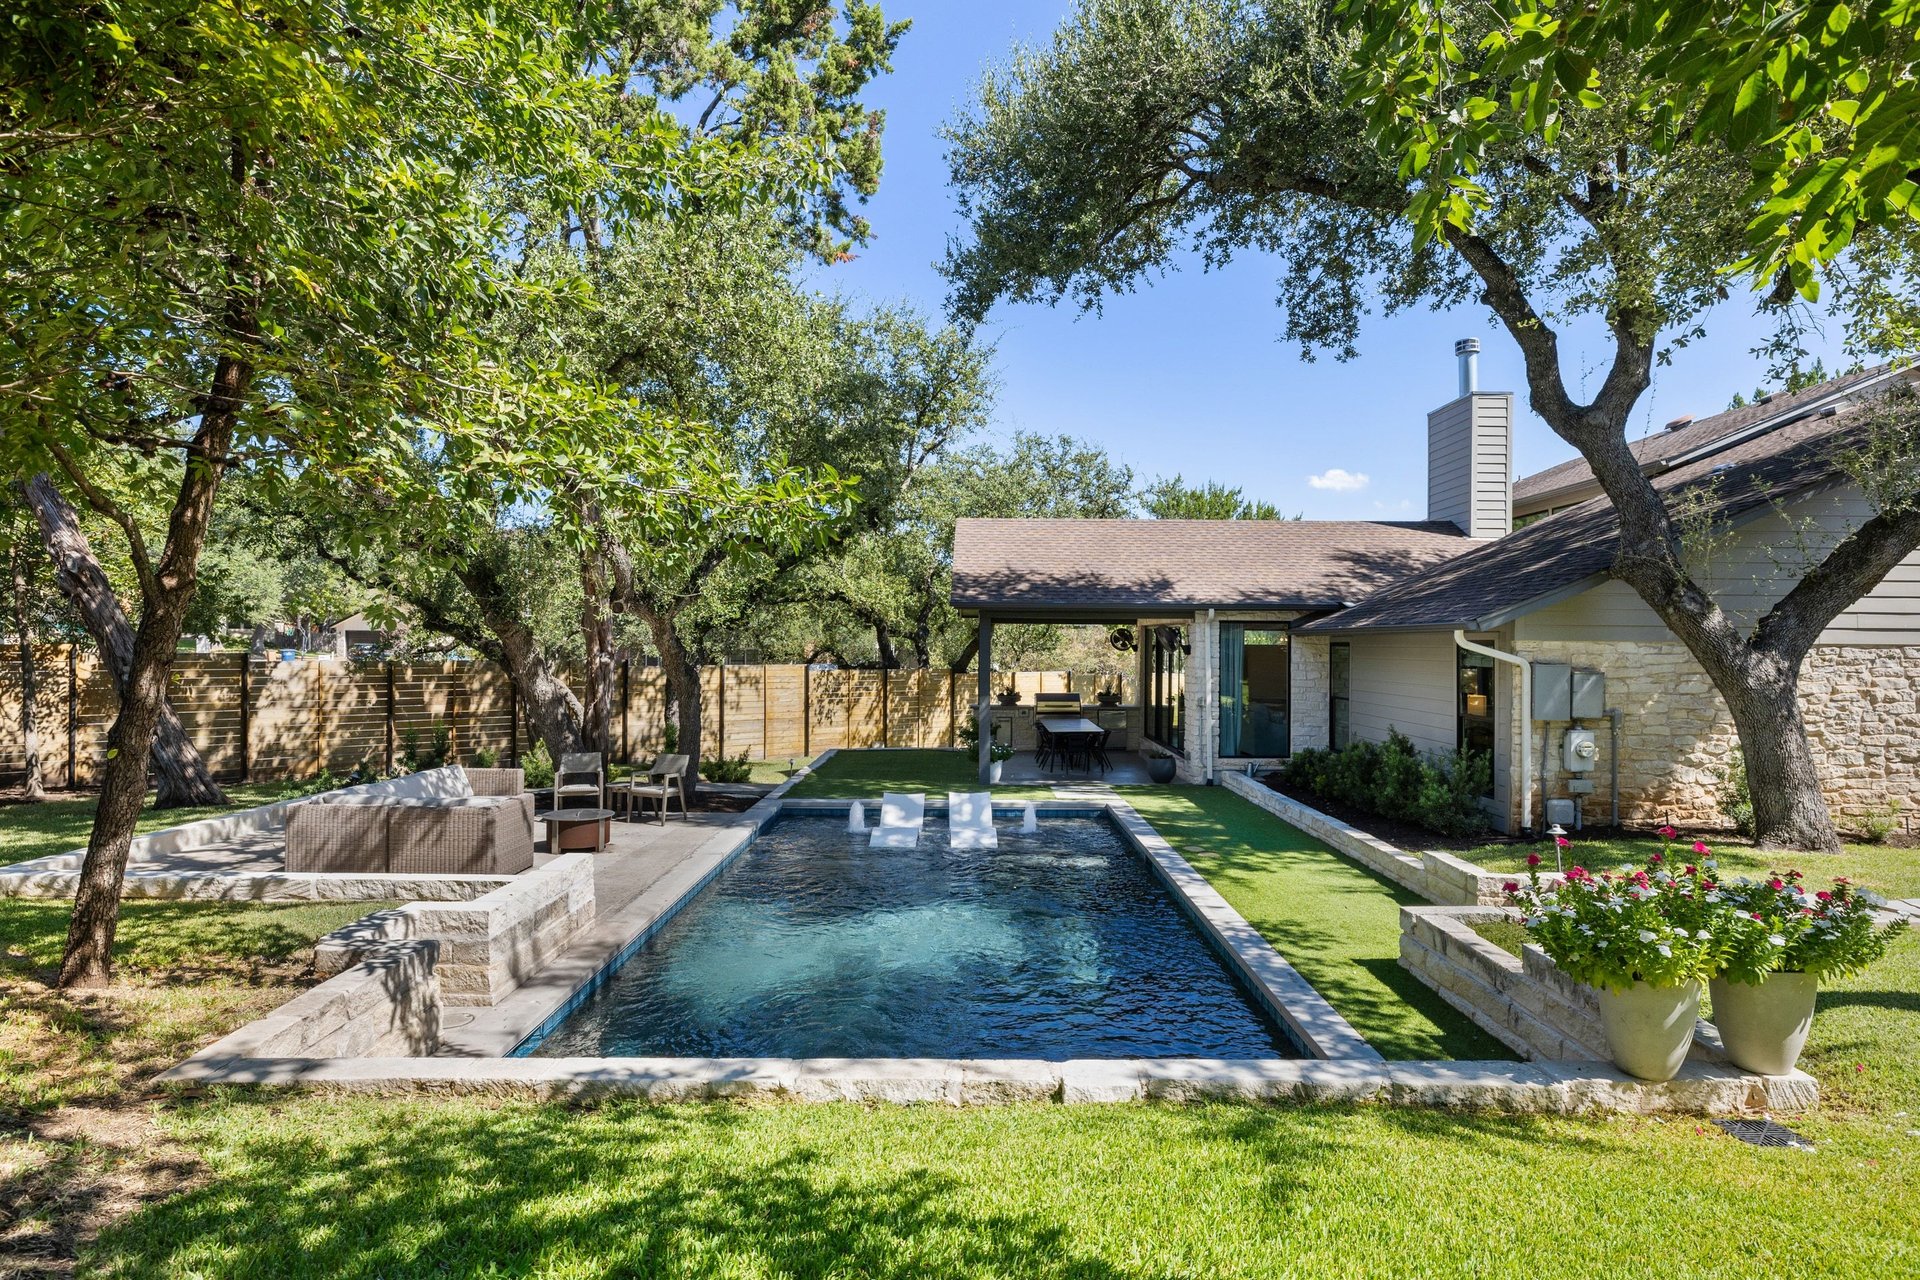
Set on an oversized, level corner lot shaded by mature oak trees, this exceptional property offers an ideal Westlake location just moments from the Barton Creek Greenbelt and Westlake High School. A standout feature is the separate guest house, connected to the main residence by an open-air breezeway. Overlooking the pool and backyard from its own covered patio, the guest quarters provide a private and comfortable retreat for visitors, extended family, or long-term guests.

The main residence was designed with effortless indoor-outdoor living in mind. At the heart of the home, the beautifully appointed kitchen features marble countertops, rift-cut white oak cabinetry, and open sightlines to multiple living areas, the pool, and outdoor entertaining spaces. Dramatic ceilings enhance the two central living rooms, which are anchored by a striking double-sided fireplace.

Entertaining is elevated with temperature-controlled storage for approximately 600 bottles of wine, perfect for everything from intimate dinners to larger gatherings. Expansive glass doors open to a covered patio equipped with a commercial-grade misting system designed to keep the outdoor space noticeably cooler during warmer months.

The backyard is equally impressive, featuring a large pool with an automatic cover, an outdoor kitchen with a pellet grill and refrigerated beverage drawers, artificial turf surrounding the pool, a generous grassy lawn, and multiple areas for lounging and dining.

The main-level primary suite is privately positioned away from the secondary bedrooms. An additional room offers flexibility as an office, playroom, or den, and a powder bath completes the first floor. Upstairs, three bedrooms and two full baths are connected by an open, loft-style hallway.

The main house offers four bedrooms and three-and-a-half baths, while the guest house adds an additional bedroom and full bath. With abundant indoor and outdoor living spaces, this property provides a private, spacious retreat just minutes from downtown Austin, highly regarded public and private schools, and nearby dining, shopping, and recreation.

The home may also be purchased partially or fully furnished for an additional cost.

5
beds

5
baths

3,660 Sq.Ft. LIVING AREA

0.4 Acres lot

Tory Wortham

Tory Wortham

Features & Amenities

Interior

  • total bedrooms5
  • Total bathrooms5
  • full bathrooms4
  • half bathroom1

Area & Lot

  • Status Off-Market Listing
  • Living Area3,660 Sq.Ft.
  • Lot Area0.4 Acres
  • TypeResidential
  • YEAR BUILT1981
  • NeighborhoodWestlake 8E-Inside 360
  • Elementary SchoolBarton Creek Elementary
  • Middle SchoolHill Country Middle School
  • High SchoolWestlake High School
  • School DistrictEanes ISD

Exterior

  • STORIES2
Aerial view of a single-story home with mature trees, a green lawn, and a backyard pool.

Take the Next Step

Schedule a Showing

We would love to show you our beautiful property. Please select your preferred date and time below. An agent will be in touch shortly to confirm your appointment.

Schedule a Showing

We would love to show you our beautiful property. Please select your preferred date and time below. An agent will be in touch shortly to confirm your appointment.

Thank you for your interest in 1500 Surrey Hill Drive, Austin, TX 79746. We are reviewing your request and will be in touch shortly!

Westlake 8E-Inside 360

A luxurious and historic neighborhood near Austin, Texas.

Explore

Work With Us

We pride ourselves in providing personalized solutions that bring our clients closer to their dream properties and enhance their long-term wealth. Contact us now!

Follow Me on Instagram