Leave a Message

Thank you for your message. We will be in touch with you shortly.

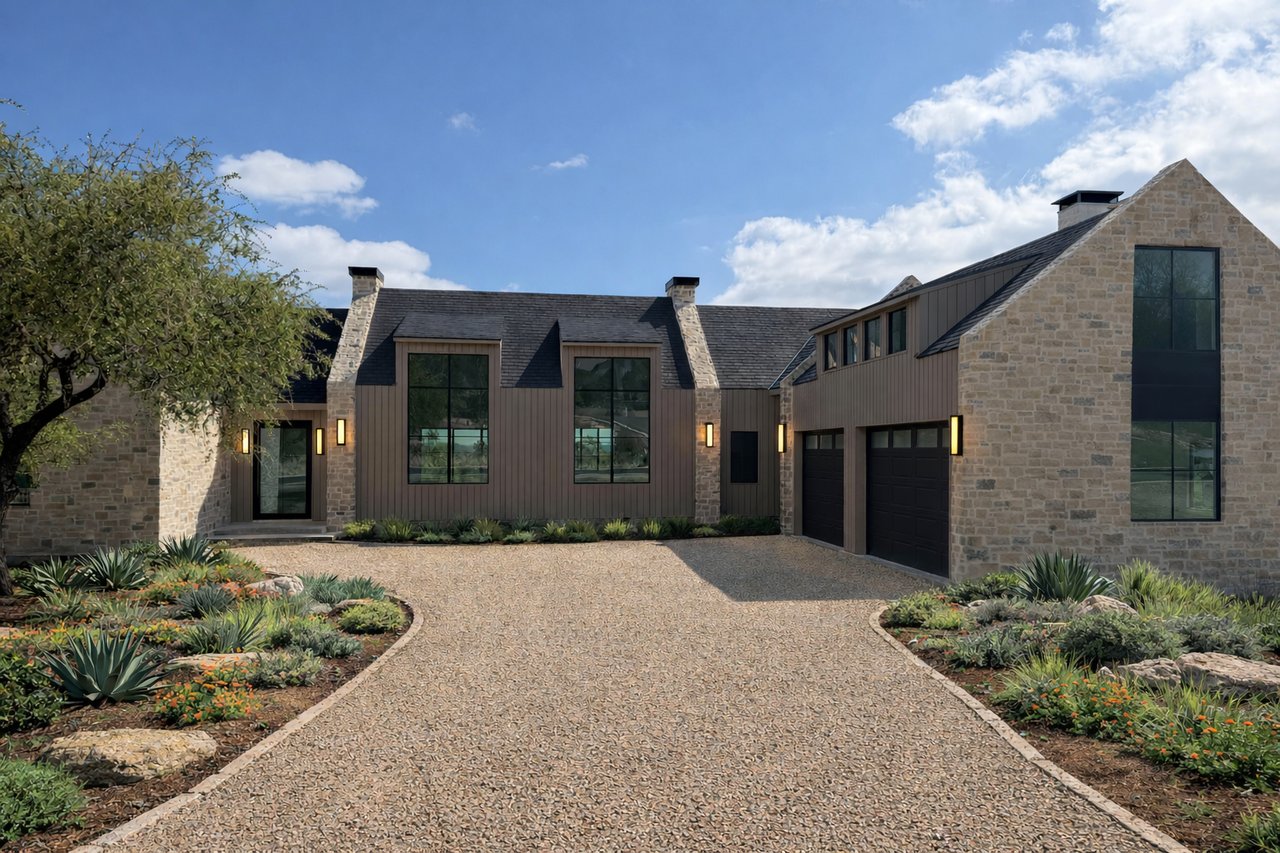
Modern stone-and-siding home with a broad gravel driveway and landscaped beds.
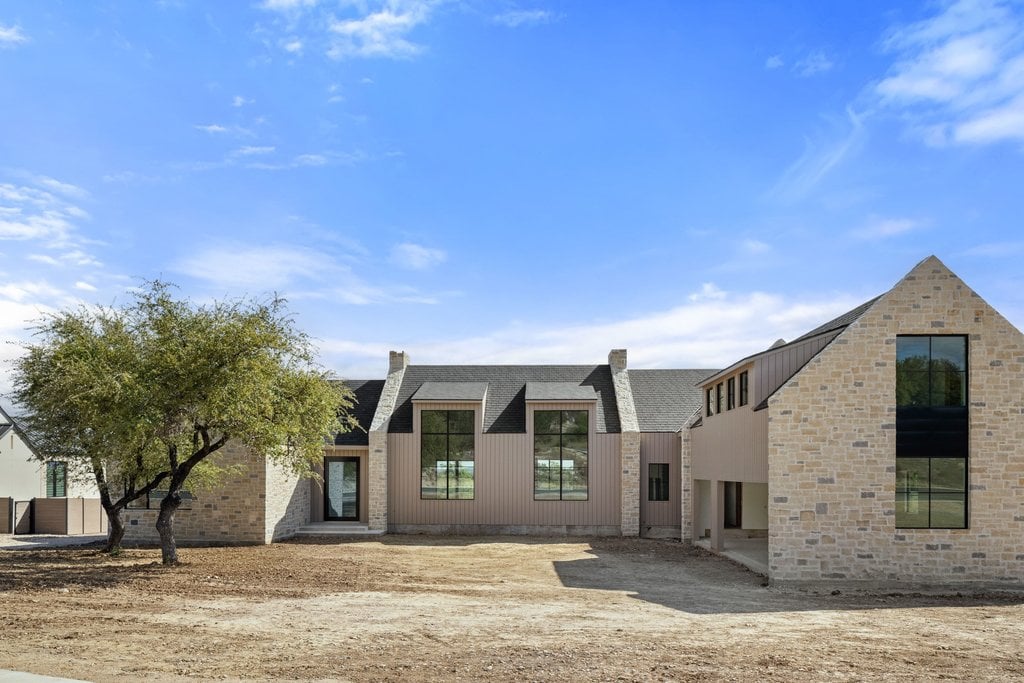
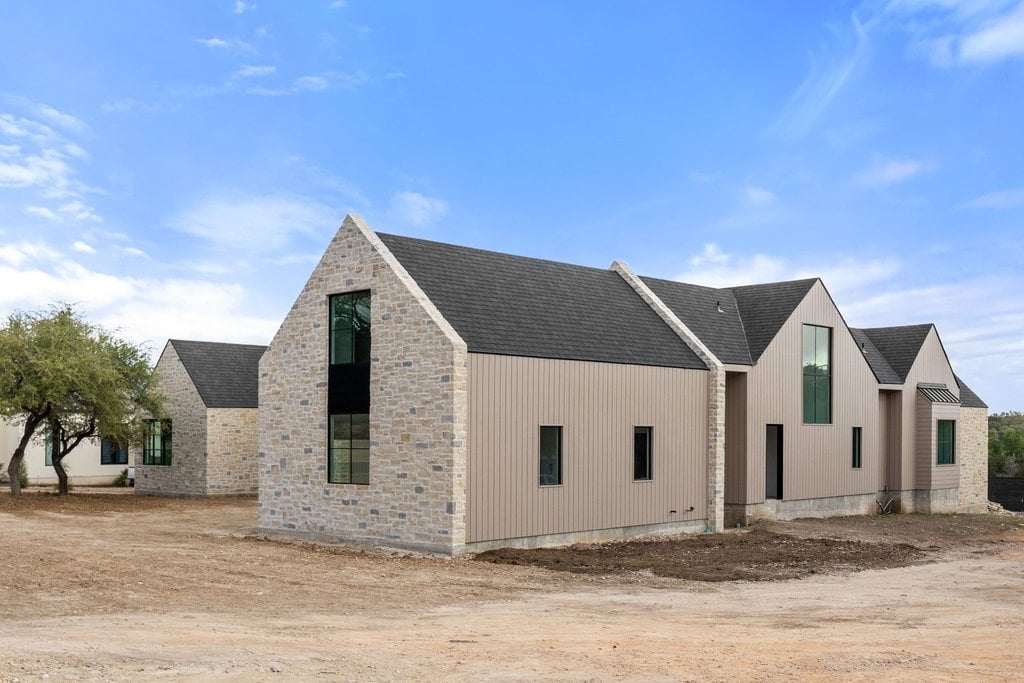
Modern stone and taupe-sided home with dark gabled roofs and tall windows on a bare lot.
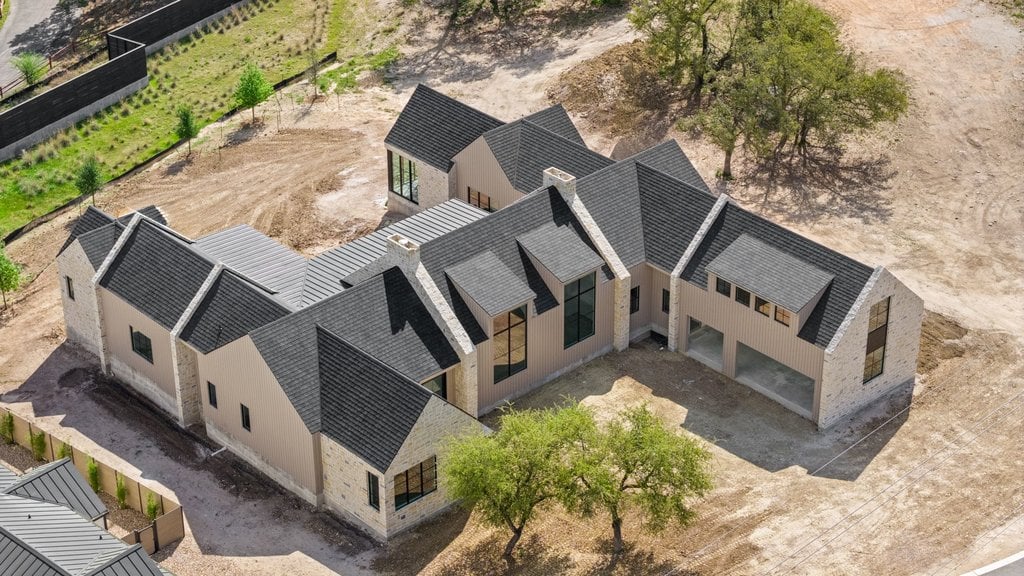
Aerial view of a modern home under construction with multiple gabled roof sections and pale stone walls.
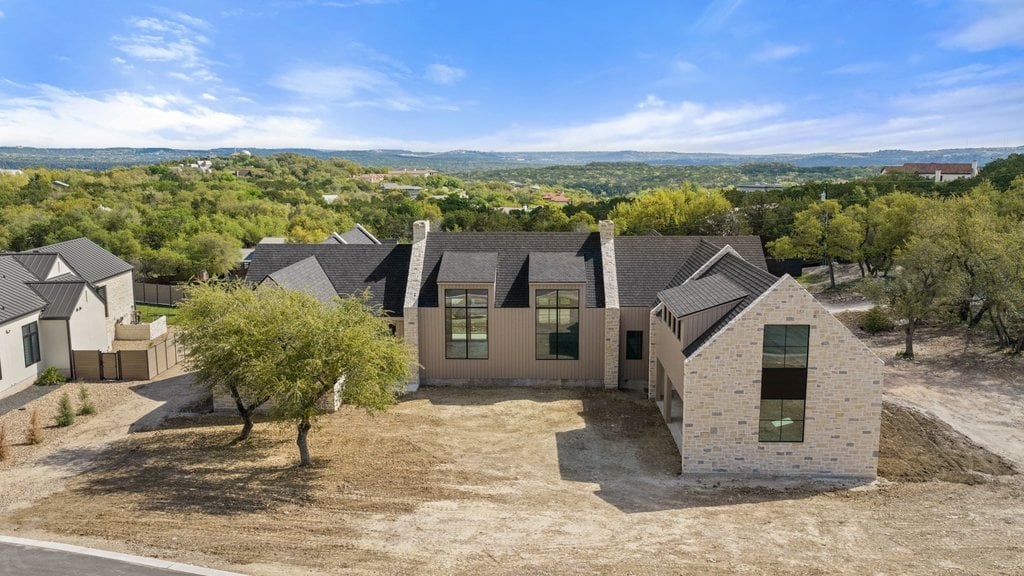
Aerial view of the home's rear exterior, broad windows, bare yard, and wooded hills.
Modern home with stone gables and light vertical siding, surrounded by unfinished bare ground.
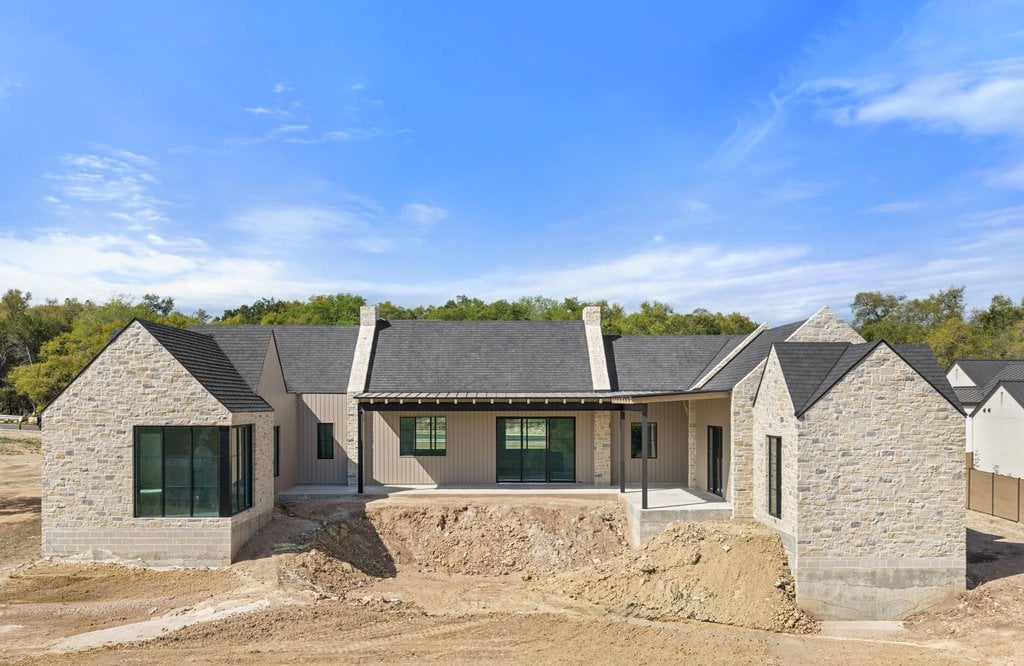
Single-story home under construction with stone gables, large windows, and a covered patio.
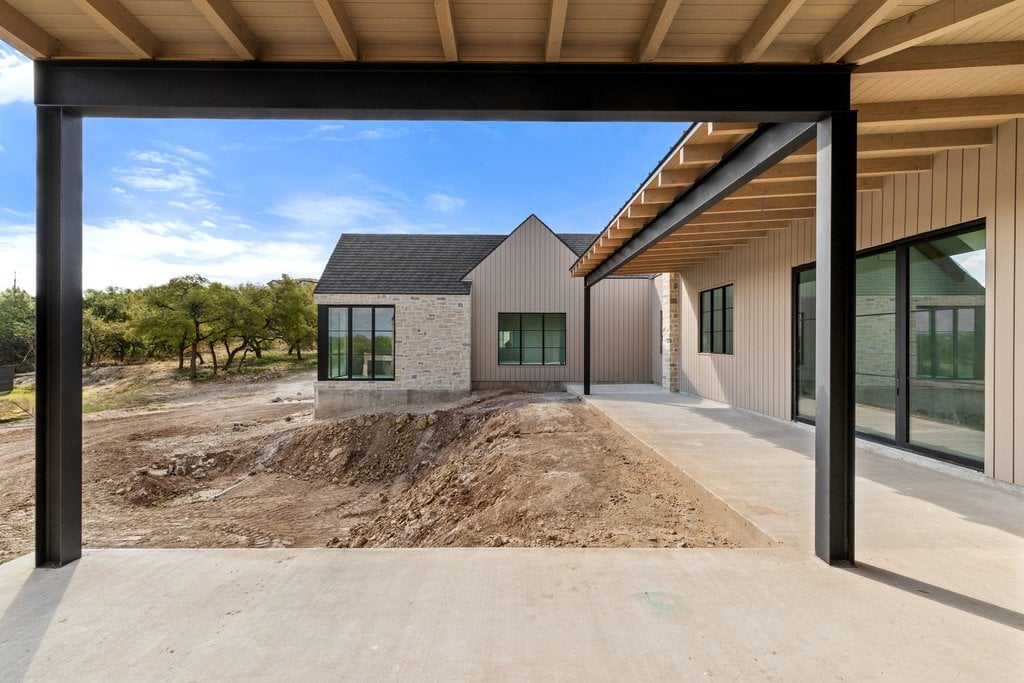
Modern home’s rear patio with exposed timber ceiling, black steel beams, and unfinished yard.
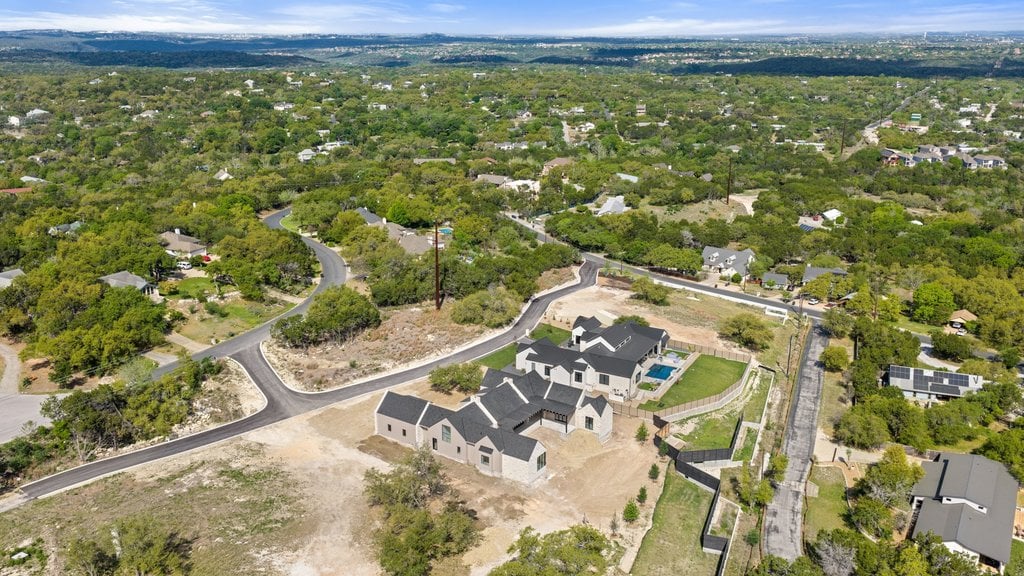
Aerial view of homes on wooded lots, with a curving road and distant hills.
SEE ALL PHOTOS
Modern stone-and-siding home with a broad gravel driveway and landscaped beds.
Modern stone and taupe-sided home with dark gabled roofs and tall windows on a bare lot.
Aerial view of a modern home under construction with multiple gabled roof sections and pale stone walls.
Aerial view of the home's rear exterior, broad windows, bare yard, and wooded hills.
Modern home with stone gables and light vertical siding, surrounded by unfinished bare ground.
Single-story home under construction with stone gables, large windows, and a covered patio.
Modern home’s rear patio with exposed timber ceiling, black steel beams, and unfinished yard.
Aerial view of homes on wooded lots, with a curving road and distant hills.
Off-Market Listing

9110 Marilina Lane

9110 Marilina Lane, Austin, TX 78733
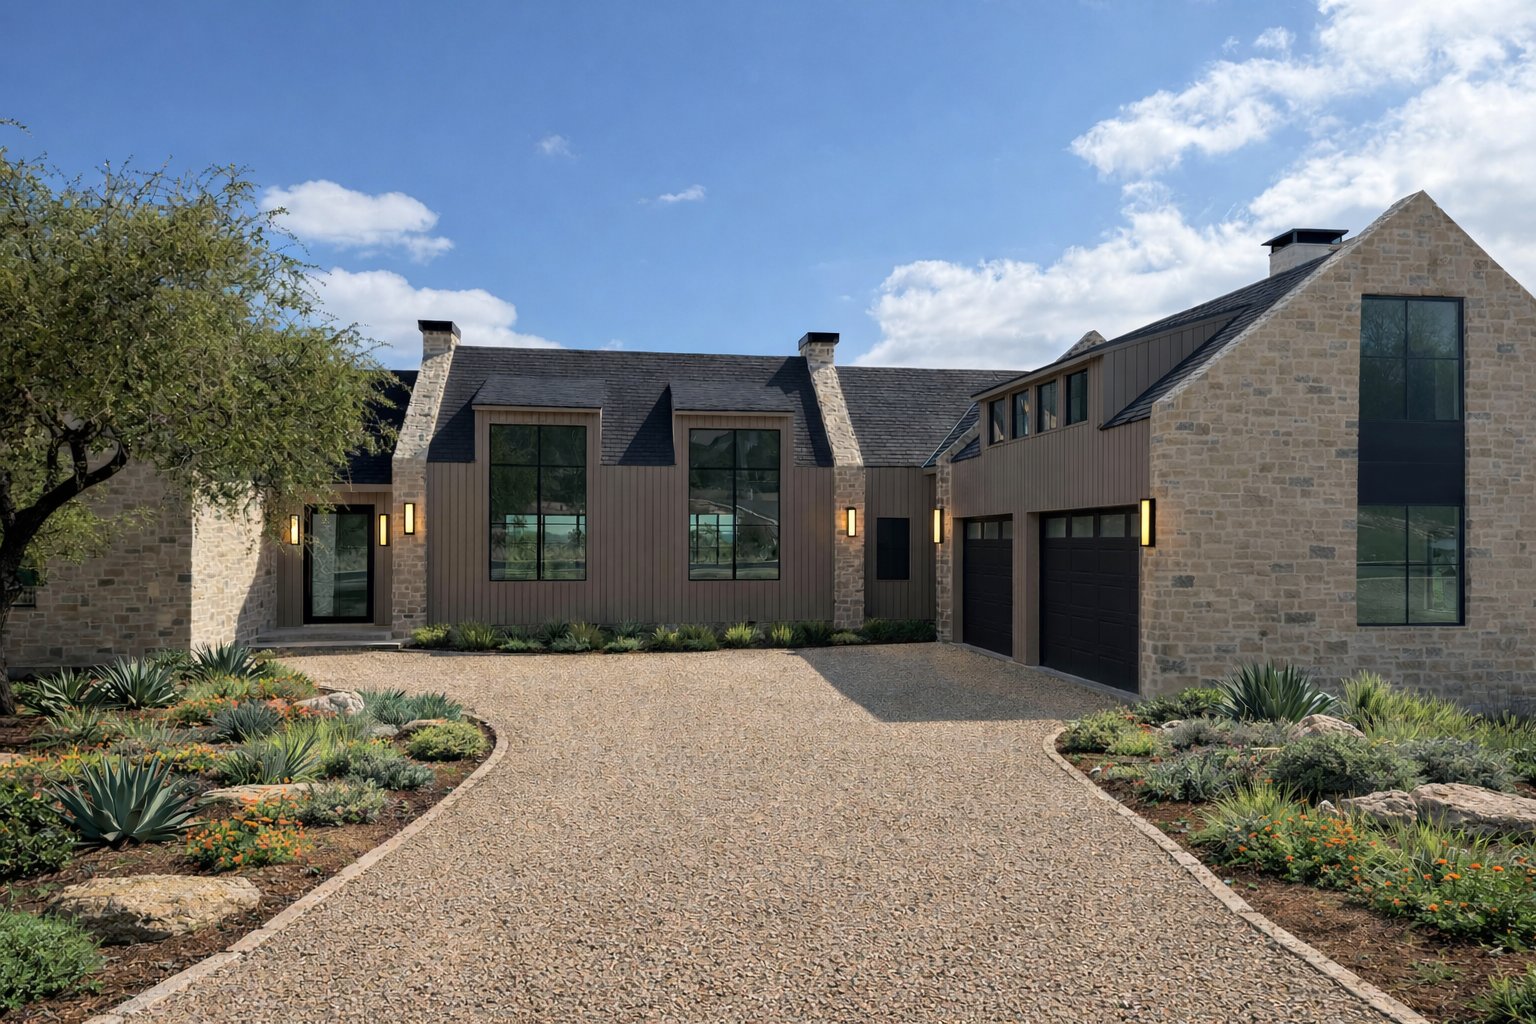
9110 Marilina Lane is a modern European residence by Harrison Design, currently under construction in Hidden Oaks Estates - a private, gated enclave of only five homesites in the heart of Eanes ISD.

Set on 1.2 acres of mature trees and natural landscape, the home offers 5,500 square feet of thoughtfully designed living space, featuring five bedrooms with en-suite bathrooms, two powder baths, and a light-filled open floor plan that connects seamlessly to a covered outdoor living area and a zero-edge pool with a tanning ledge and spa.

Every detail has been carefully selected, from European white oak flooring and white oak beams to a limestone fireplace, plaster range hood, and quartzite countertops throughout the kitchen. The primary bath features tadelakt plaster walls, marble mosaic floors, and Brizo fixtures in luxe gold. Exterior finishes include limestone cladding, a steel pivot entry door, Visual Comfort gas lanterns, and a crushed-granite drive with a limestone apron.

The property includes membership in the Lake Hills Community Association, which offers access to a private boat ramp, dock, pool, and park. Located within the highly desirable Eanes School District, 9110 Marilina Lane offers the rare combination of privacy, craftsmanship, and connection to everything that makes this part of Austin so sought-after.

5
beds

7
baths

1.2 Acres lot

Lisa Leary

Lisa Leary

Features & Amenities

Interior

  • total bedrooms5
  • Total bathrooms7
  • full bathrooms5
  • half bathrooms2

Area & Lot

  • Status Off-Market Listing
  • Total Area5,500 Sq.Ft.
  • Lot Area1.2 Acres
  • TypeResidential
  • NeighborhoodTarrytown / Pemberton Heights
  • Elementary School Eanes Elementary School
  • Middle School Hill Country Middle School
  • High SchoolWestlake High School
  • School DistrictEanes ISD
Modern stone and taupe-sided home with dark gabled roofs and tall windows on a bare lot.

Take the Next Step

Schedule a Showing

We would love to show you our beautiful property. Please select your preferred date and time below. An agent will be in touch shortly to confirm your appointment.

Schedule a Showing

We would love to show you our beautiful property. Please select your preferred date and time below. An agent will be in touch shortly to confirm your appointment.

Thank you for your interest in 9110 Marilina Lane, Austin, TX 78733. We are reviewing your request and will be in touch shortly!

Tarrytown / Pemberton Heights

Centrally-located Texas neighborhoods with glamorous real estate.

Explore

Work With Us

We pride ourselves in providing personalized solutions that bring our clients closer to their dream properties and enhance their long-term wealth. Contact us now!

Follow Me on Instagram